• Skip to primary navigation
  • Skip to main content
  • Skip to footer
Bev Pruitt Realty Group

Bev Pruitt Realty Group

Your trusted advisor for Everything Real Estate

  • Home
  • Search
    • Mortgage Calculator
    • Sign In/Register
  • Communities
    • Allen
      • Waterford Parks
    • Frisco
    • McKinney
    • Plano
    • Prosper
  • Schools
    • Allen ISD
    • Frisco ISD
    • McKinney ISD
    • Plano ISD
    • Prosper ISD
  • Sellers
    • Home Value
    • 8 Steps to Selling a Home
    • Practicing Good Seller’s Etiquette
    • Sell and Make a Profit
    • Staging Tips
  • Buyers
    • 8 Steps to Buying a Home
    • Deciding How Much House You Can Afford
    • Location, Location, Location
    • Home Buying Tips
  • Blog
  • About
    • About Bev
    • Client Reviews
    • Past Sold Map
  • Contact

Search

Search
Dashboard
Listings
Searches
Sign in / Sign up
Save
Ask
Tour
Hide
Share
$300,000
1 Day On Site

1804 W Josephine Street
McKinney, TX 75069

For Sale|Single Family Residence|Active
3
Beds
2
Total Baths
2
Full Baths
1,464
SqFt
$205
/SqFt
1971
Built
Subdivision:
Greenwood Add
County:
Collin
Call Now: 972-965-3619
Is this the listing for you? We can help make it yours.
972-965-3619
1804 W Josephine Street1804 W Josephine Street1804 W Josephine Street1804 W Josephine Street
Save
Ask
Tour
Hide
Share
Photos
Map
Nearby Listings
Virtual Tour

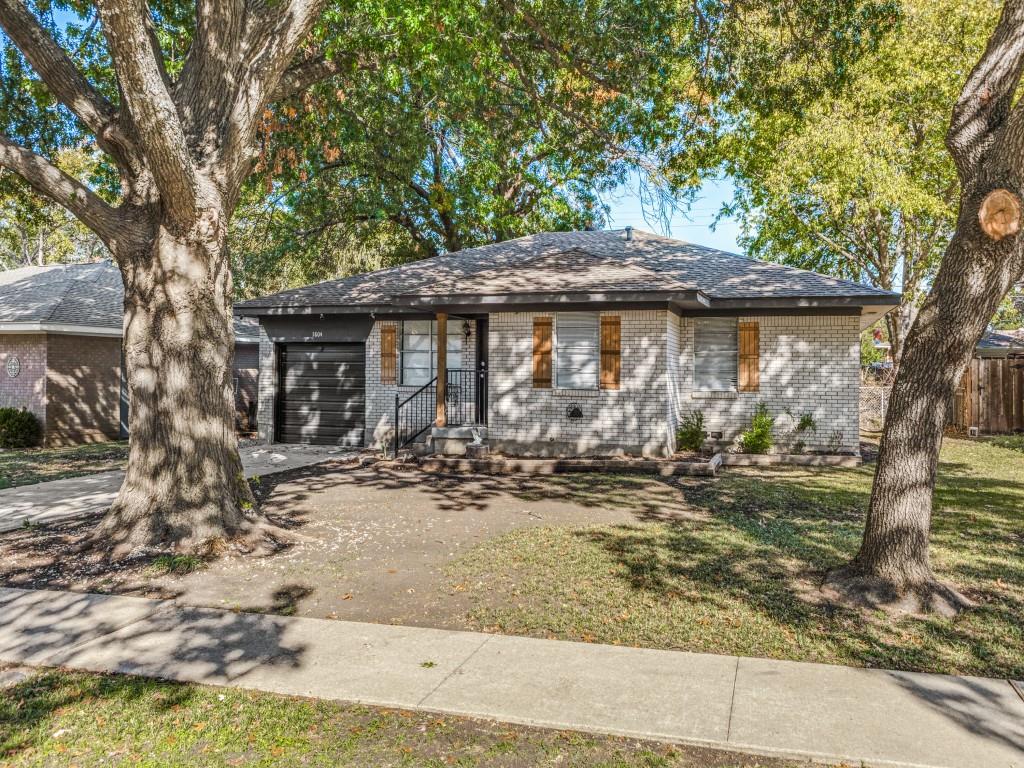
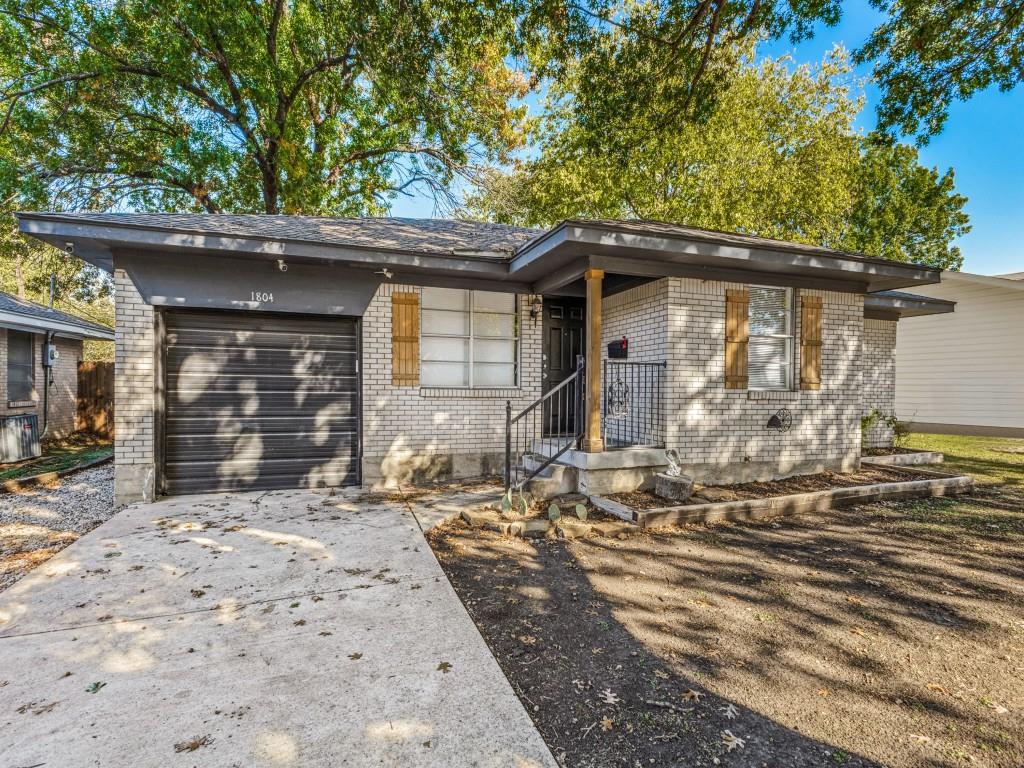
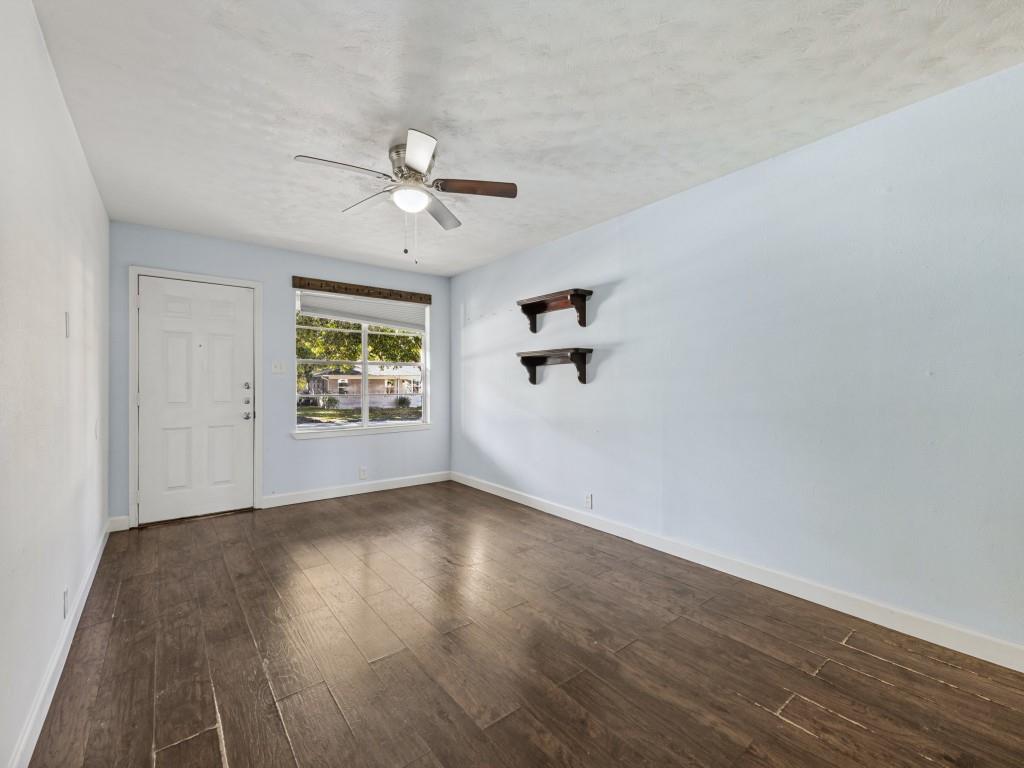
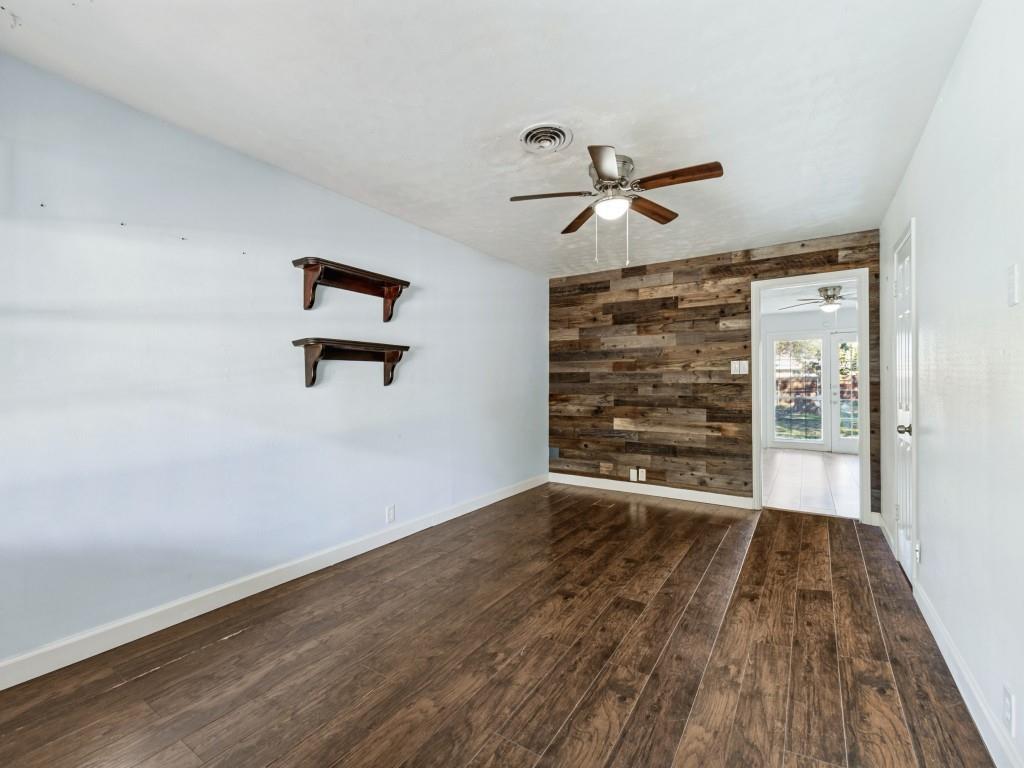
If you have been searching for a home with character, a wonderful location, and room to make it your own, look no further than 1804 W Josephine Street! Tucked away in the established Greenwood Addition, this delightful single-story home offers the charm of an established McKinney neighborhood with the convenience of being just minutes from Historic Downtown McKinney! Beautiful mature trees and a generous lot welcome you to this inviting 3-bedroom, 2-bath home featuring an open and functional floor plan designed for comfortable everyday living. The spacious living area flows effortlessly into the dining and kitchen spaces, making it easy to entertain friends and family or simply enjoy a quiet evening at home. The kitchen offers gas cooking, plenty of functionality, and easy access to the heart of the home. A NEW AC UNIT is a fantastic recent improvement, offering added comfort and peace of mind for the next owner! Step outside and discover a backyard with plenty of room to create your own outdoor retreat, whether you envision a beautiful garden, an entertaining space, or simply a place to relax beneath the shade of the mature trees. And the location is hard to beat! Enjoy being just a short drive from the fabulous restaurants, unique boutiques, coffee shops, and year-round activities that make Historic Downtown McKinney such a special destination. With its established neighborhood setting, convenient access to shopping and dining, and endless possibilities to add your personal touches, this home is an incredible opportunity to put down roots in one of McKinney's most beloved areas. Come see the possibilities and make this one your own!

Save
Ask
Tour
Hide
Share
Listing Snapshot
Price 
$300,000
Days On Site 
1 Day
Bedrooms 
3
Inside Area (SqFt) 
1,464 sqft
Total Baths 
2
Full Baths 
2
Partial Baths 
N/A
Lot Size 
0.198 Acres
Year Built 
1971
MLS Number 
21441413
Status 
Active
Property Tax 
$5,149
HOA/Condo/Coop Fees 
N/A
Sq Ft Source 
N/A
Friends & Family
React
Comment
Invite
No Comments Yet

Did you know? You can invite friends and family to your search. They can join your search, rate and discuss listings with you.

What's This?
Private
Recent Activity
7 hours agoListing updated with changes from the MLS
yesterdayListing first seen on site
General Features
Acres 
0.198
Attached Garage 
Yes
Foundation 
Pillar/Post/Pier
Garage 
Yes
Garage Spaces 
1
Levels 
One
Parking 
DrivewayAttached
Property Sub Type 
Single Family Residence
Security 
Security SystemSmoke Detector(s)
Sewer 
Public Sewer
Special Circumstances 
Standard
Style 
Traditional
Utilities 
Cable Available
Water Source 
Public
Interior Features
Appliances 
DishwasherDisposalGas CooktopMicrowaveRefrigerator
Cooling 
Central Air
Flooring 
Laminate
Heating 
Central
Interior 
Built-in FeaturesOpen FloorplanPantryHigh Speed Internet
Laundry Features 
Electric Dryer HookupWasher Hookup
Dining Room 
Dimensions - 17 x 16Level - FirstFeatures - Ceiling Fan(s)
Kitchen 
Dimensions - 15 x 10Level - FirstFeatures - Ceiling Fan(s)
Living Room 
Dimensions - 17 x 11Level - FirstFeatures - Ceiling Fan(s)
Master Bedroom 
Dimensions - 13 x 10Level - FirstFeatures - Ceiling Fan(s)
Save
Ask
Tour
Hide
Share
Exterior Features
Construction Details 
Brick
Fencing 
Chain Link
Lot Features 
Few TreesInterior Lot
Roof 
Composition
Community Features
School District 
McKinney ISD
Financing Terms Available 
CashConventionalFHA
Schools
School District
McKinney ISD
Elementary School
Burks
Middle School
Faubion
High School
Mckinney Boyd
Listing courtesy of Leah McClain of RE/MAX Four Corners leah@leahmcclain.com


© 2020 North Texas Real Estate Information Systems. All rights reserved. Information is deemed reliable but is not guaranteed accurate by the MLS or NTREIS. The information being provided is for the consumer's personal, non-commercial use, and may not be reproduced, redistributed, or used for any purpose other than to identify prospective properties consumers may be interested in purchasing.
Last checked: 2026-11-22 03:06 PM CST

Neighborhood & Commute
Source: Walkscore
Disclosure: Community information and market data powered by Constellation Data Labs. Information is deemed reliable but not guaranteed.
Powered by Showcase IDX, a Constellation1 Company
Save
Ask
Tour
Hide
Share

Footer


BEV PRUITT

972-965-3619 | Email Us
1002 Raintree Circle, Suite 100
Allen, TX 75013

TREC – Information About Brokerage Services

TREC – Consumer Protection Notice

Handcrafted with by Michael Tritthart Team. | Privacy Policy.