• Skip to primary navigation
  • Skip to main content
  • Skip to footer
Bev Pruitt Realty Group

Bev Pruitt Realty Group

Your trusted advisor for Everything Real Estate

  • Home
  • Search
    • Mortgage Calculator
    • Sign In/Register
  • Communities
    • Allen
      • Waterford Parks
    • Frisco
    • McKinney
    • Plano
    • Prosper
  • Schools
    • Allen ISD
    • Frisco ISD
    • McKinney ISD
    • Plano ISD
    • Prosper ISD
  • Sellers
    • Home Value
    • 8 Steps to Selling a Home
    • Practicing Good Seller’s Etiquette
    • Sell and Make a Profit
    • Staging Tips
  • Buyers
    • 8 Steps to Buying a Home
    • Deciding How Much House You Can Afford
    • Location, Location, Location
    • Home Buying Tips
  • Blog
  • About
    • About Bev
    • Client Reviews
    • Past Sold Map
  • Contact

Search

Search
Dashboard
Listings
Searches
Sign in / Sign up
Save
Ask
Tour
Hide
Share
$800,000
2 Days On Site

1080 Great Meadow Drive
Allen, TX 75013

For Sale|Single Family Residence|Active
5
Beds
6
Total Baths
5
Full Baths
1
Partial Bath
3,865
SqFt
$207
/SqFt
2011
Built
Subdivision:
Saddleridge Ph One
County:
Collin
Call Now: 972-965-3619
Is this the listing for you? We can help make it yours.
972-965-3619
1080 Great Meadow Drive1080 Great Meadow Drive1080 Great Meadow Drive1080 Great Meadow Drive
Save
Ask
Tour
Hide
Share
Photos
Map
Nearby Listings
Virtual Tour

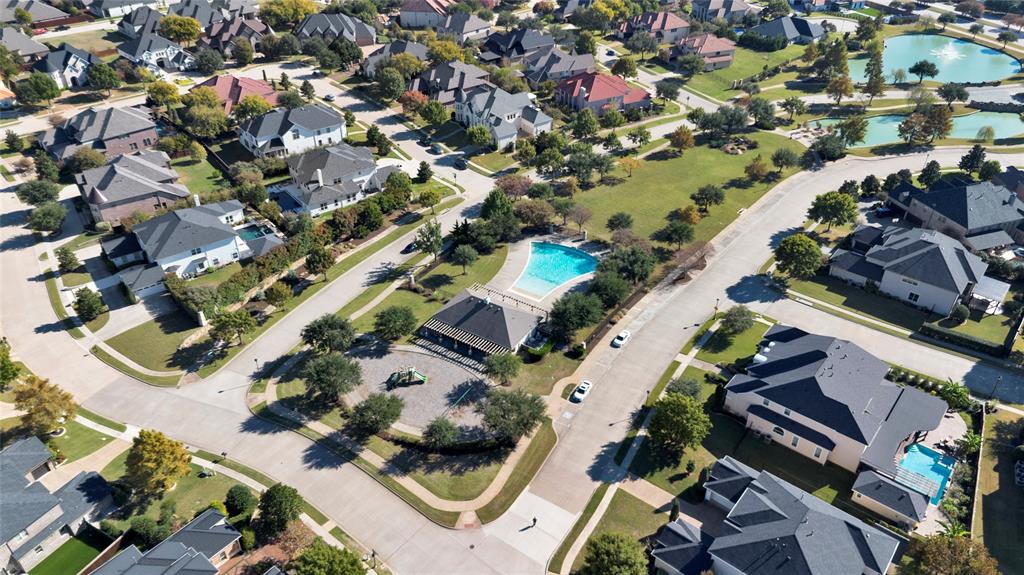
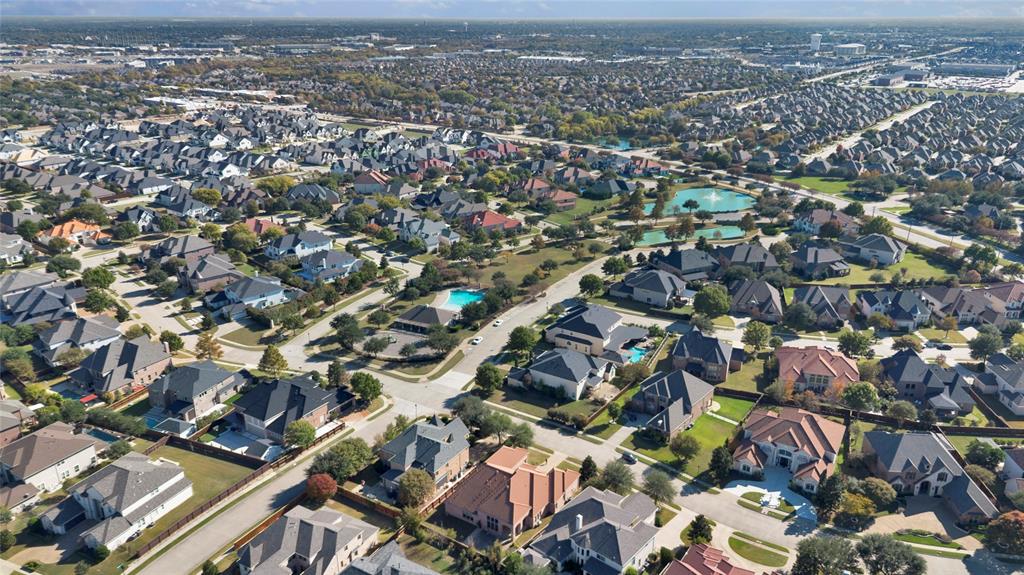
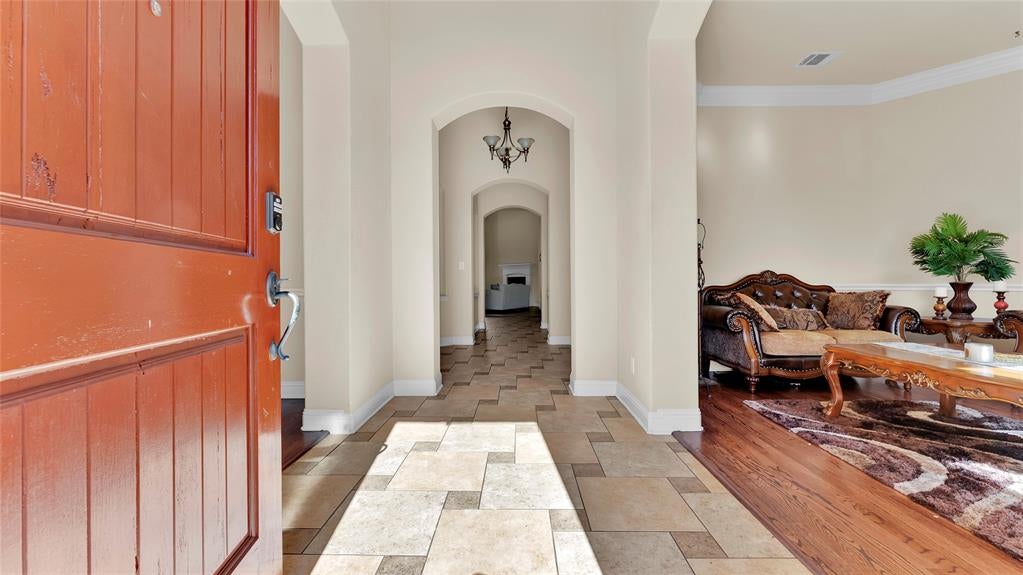
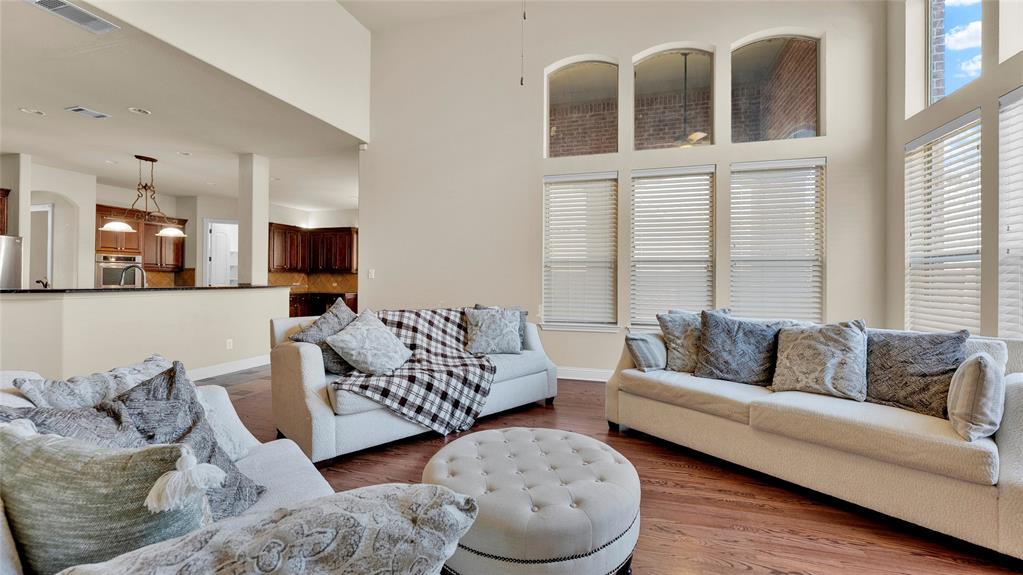
Why pay a premium for someone else's updates when you can create your own? Location, space, flexibility, and opportunity come together in this Toll Brothers one-story in Saddleridge Estates, highlighted by a distinctive Spanish tile roof recently repaired and ready for years of enjoyment. High ceilings, expansive sightlines, an oversized kitchen island, and a versatile fifth room pre-wired for projection create spaces designed to adapt to the way you live, work, gather, and unwind. The kitchen serves as the natural hub of the home, allowing living and dining spaces to take center stage while the private bedroom areas stay comfortably out of sight and out of mind. A thoughtfully designed Jack-and-Jill bath features dual vanities and private facilities for each adjoining bedroom, offering an uncommon blend of convenience and privacy. A gas-log fireplace anchors the living area, creating a welcoming atmosphere for everyday living and entertaining alike. The living area extends naturally to the covered patio and backyard, offering additional room to relax, host guests, or simply enjoy a quiet evening at home. Thoughtful design throughout balances comfort, flexibility, and functionality without sacrificing the warmth expected from a home of this caliber. Between US-75 and Highway 121, work and lifestyle converge with easy access to everything from Plano's business districts and Richardson's technology corridor to premier shopping, dining, and entertainment destinations throughout Allen, Plano, and Fairview. Convenient access to everyday essentials makes it easy to spend less time commuting and more time enjoying home. Some buyers look for someone else's finished project. Others recognize the opportunity to make a home their own. This Toll Brothers one-story offers the location, space, and flexibility to do exactly that.

Save
Ask
Tour
Hide
Share
Listing Snapshot
Price 
$800,000
Days On Site 
2 Days
Bedrooms 
5
Inside Area (SqFt) 
3,865 sqft
Total Baths 
6
Full Baths 
5
Partial Baths 
1
Lot Size 
0.27 Acres
Year Built 
2011
MLS Number 
21441253
Status 
Active
Property Tax 
$19,821
HOA/Condo/Coop Fees 
$700 Semi-Annually
Sq Ft Source 
N/A
Friends & Family
React
Comment
Invite
No Comments Yet

Did you know? You can invite friends and family to your search. They can join your search, rate and discuss listings with you.

What's This?
Private
Recent Activity
6 hours agoListing updated with changes from the MLS
24 hours agoStatus changed to Active
3 days agoListing first seen on site
General Features
Acres 
0.27
Attached Garage 
Yes
Foundation 
Slab
Garage 
Yes
Garage Spaces 
3
Levels 
One
Parking 
Direct AccessDrivewayEnclosedGarageGarage Door OpenerGarage Faces SideGuestKitchen LevelLightedOversizedAttached
Property Sub Type 
Single Family Residence
Security 
Carbon Monoxide Detector(s)Fire AlarmSmoke Detector(s)
Sewer 
Public Sewer
Special Circumstances 
Standard
Style 
MediterraneanSpanish
Utilities 
Cable AvailableElectricity AvailableElectricity ConnectedNatural Gas AvailablePhone Available
Water Source 
Public
Interior Features
Appliances 
DishwasherDisposalElectric OvenGas CooktopGas Water HeaterConvection OvenDouble OvenRefrigeratorVented Exhaust Fan
Cooling 
Ceiling Fan(s)Central Air
Fireplace 
Yes
Fireplace Features 
CirculatingDecorativeGasGreat RoomGas Log
Fireplaces 
1
Flooring 
CarpetCeramic TileTileWood
Heating 
Exhaust FanCentralFireplace(s)
Interior 
Built-in FeaturesCathedral Ceiling(s)ChandelierDouble VanityEat-in KitchenGranite CountersKitchen IslandOpen FloorplanPantryVaulted Ceiling(s)Wired for DataHigh Speed InternetSmart HomeIn-Law Floorplan
Laundry Features 
Electric Dryer HookupWasher Hookup
Save
Ask
Tour
Hide
Share
Exterior Features
Construction Details 
BrickStucco
Fencing 
Back YardFront YardPartialWoodPrivacy
Lot Features 
Few Trees
Other Structures 
Second Garage
Patio And Porch 
Covered
Roof 
Spanish Tile
Waterfront Features 
Lake Privileges
Community Features
Accessibility Features 
Accessible Doors
Association Fee 
$700.0
Association Fee Frequency 
Semi-Annually
Community Features 
PoolClubhouseLakeParkPlaygroundSidewalks
School District 
Allen ISD
Financing Terms Available 
CashContractConventionalFHAVA Loan
Schools
School District
Allen ISD
Elementary School
Jenny Preston
Middle School
Curtis
High School
Allen
Listing courtesy of Christopher Price of Keller Williams Central ThePriceIsRight@kw.com


© 2020 North Texas Real Estate Information Systems. All rights reserved. Information is deemed reliable but is not guaranteed accurate by the MLS or NTREIS. The information being provided is for the consumer's personal, non-commercial use, and may not be reproduced, redistributed, or used for any purpose other than to identify prospective properties consumers may be interested in purchasing.
Last checked: 2026-11-22 08:24 AM CST

Neighborhood & Commute
Source: Walkscore
Disclosure: Community information and market data powered by Constellation Data Labs. Information is deemed reliable but not guaranteed.
Powered by Showcase IDX, a Constellation1 Company
Save
Ask
Tour
Hide
Share

Footer


BEV PRUITT

972-965-3619 | Email Us
1002 Raintree Circle, Suite 100
Allen, TX 75013

TREC – Information About Brokerage Services

TREC – Consumer Protection Notice

Handcrafted with by Michael Tritthart Team. | Privacy Policy.