
Save
Ask
Tour
Hide
$578,900
2 Days On Site
432 Spruce Brook DriveMcKinney, TX 75071
For Sale|Single Family Residence|Active
3
Beds
2
Total Baths
2
Full Baths
1,984
SqFt
$292
/SqFt
2027
Built
Subdivision:
Trinity Falls At Province Woods
County:
Collin
Call Now: 972-965-3619
Is this the listing for you? We can help make it yours.
972-965-3619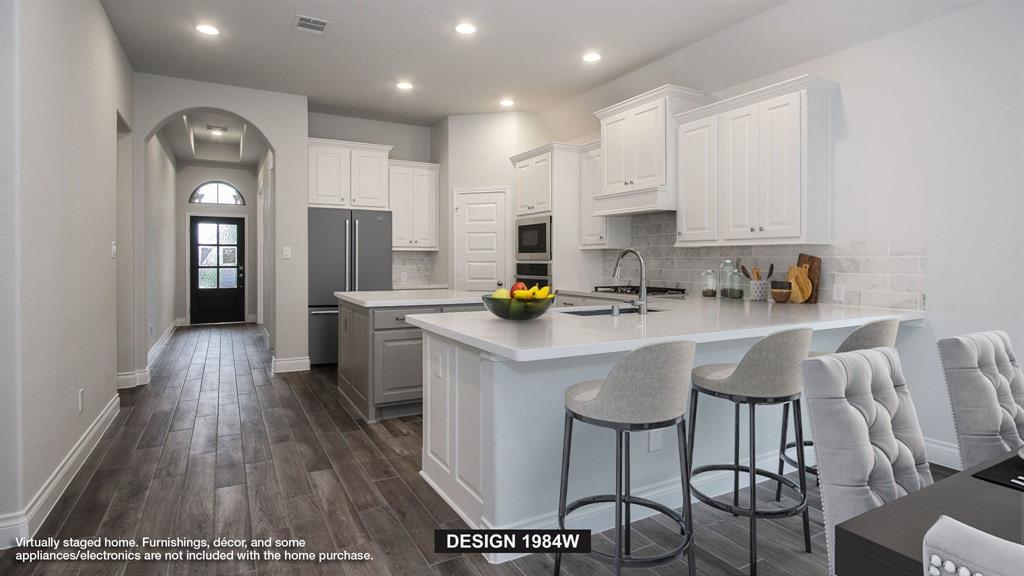
Save
Ask
Tour
Hide
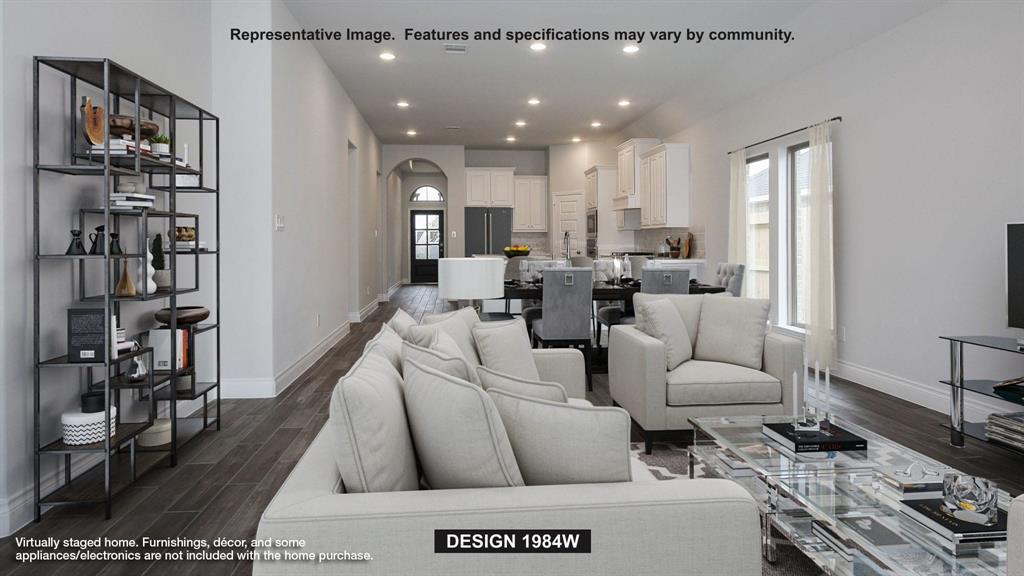
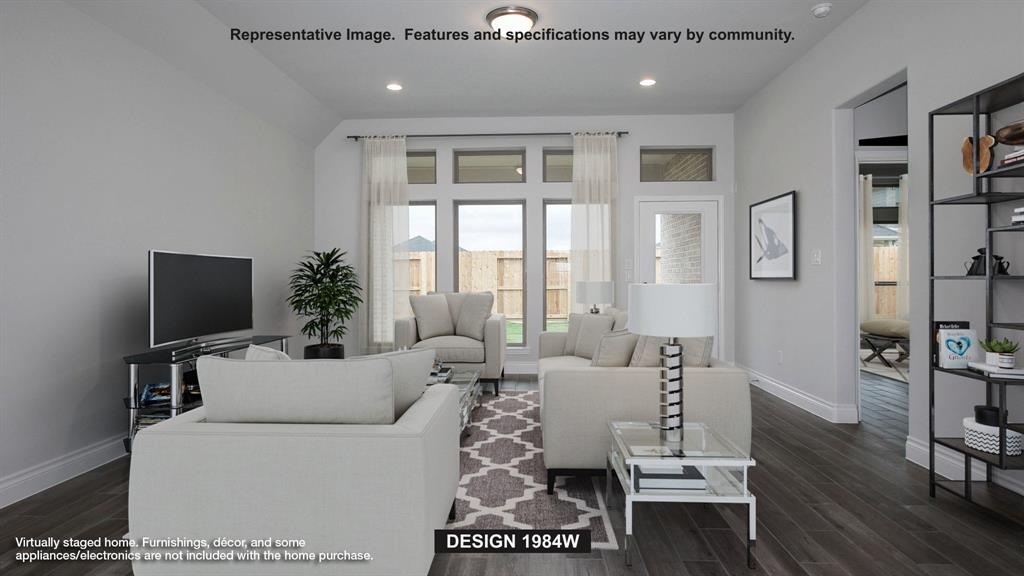
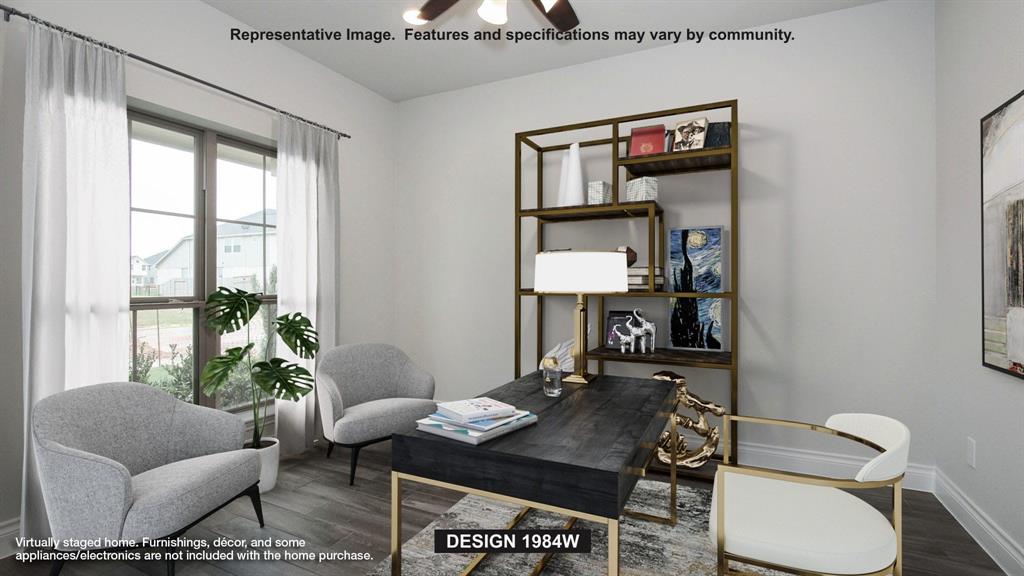
A home office with French doors is set at the spacious entry, which leads past a utility room to the open living areas. The inviting kitchen offers a 5-burner gas cooktop, a center island, and a corner walk-in pantry. The dining area flows between the kitchen and family room with a wall of windows overlooking the covered backyard patio. A secluded primary bedroom highlights a wall of windows. Double doors lead to the primary bath with dual vanities, a garden tub, a glass-enclosed shower, and a large walk-in closet. Two secondary bedrooms and a full bath complete this one-story design. Abundant closet space and natural light throughout. A mud room is just off the two-car garage.
Save
Ask
Tour
Hide
Listing Snapshot
Price
$578,900
Days On Site
2 Days
Bedrooms
3
Inside Area (SqFt)
1,984 sqft
Total Baths
2
Full Baths
2
Partial Baths
N/A
Lot Size
0.1377 Acres
Year Built
2027
MLS Number
21440866
Status
Active
Property Tax
N/A
HOA/Condo/Coop Fees
$131 monthly
Sq Ft Source
N/A
Friends & Family
Recent Activity
| yesterday | Listing updated with changes from the MLS | |
| 2 days ago | Listing first seen on site |
General Features
Acres
0.1377
Attached Garage
Yes
Foundation
Slab
Garage
Yes
Garage Spaces
2
Green Energy Efficient
AppliancesThermostatWater HeaterWindows
Levels
One
Parking
DrivewayGarageGarage Door OpenerGarage Faces FrontAttached
Property Condition
New Construction
Property Sub Type
Single Family Residence
Security
Carbon Monoxide Detector(s)PrewiredSmoke Detector(s)
Sewer
Public Sewer
Style
Traditional
Utilities
Cable AvailableUnderground Utilities
Water Source
Public
Interior Features
Appliances
DishwasherDisposalGas CooktopGas OvenMicrowave
Cooling
Ceiling Fan(s)Central AirElectric
Flooring
CarpetTile
Heating
CentralNatural Gas
Interior
Built-in FeaturesDouble VanityEat-in KitchenGranite CountersKitchen IslandOpen FloorplanPantryWalk-In Closet(s)High Speed InternetSmart Home
Bedroom
Dimensions - 13 x 11Level - FirstFeatures - Walk-In Closet(s)
Dining Room
Dimensions - 15 x 10Level - First
Living Room
Dimensions - 17 x 18Level - First
Master Bedroom
Dimensions - 17 x 15Level - FirstFeatures - Walk-In Closet(s)
Office
Dimensions - 10 x 12Level - First
Save
Ask
Tour
Hide
Exterior Features
Construction Details
BrickStone
Exterior
Rain GuttersPrivate Yard
Fencing
Back YardPrivacyWood
Lot Features
Interior LotSubdivided
Patio And Porch
CoveredPatio
Roof
Composition
Waterfront Features
Lake Privileges
Community Features
Association Fee
$1572.0
Association Fee Frequency
Annually
Community Features
ClubhouseFitness CenterLakeParkPlaygroundOther
School District
McKinney ISD
Financing Terms Available
CashConventionalFHAVA Loan
Schools
School District
McKinney ISD
Elementary School
Naomi Press
Middle School
Johnson
High School
McKinney North
Listing courtesy of Lee Jones of Perry Homes Realty LLC phbroker@perryhomes.com

© 2020 North Texas Real Estate Information Systems. All rights reserved. Information is deemed reliable but is not guaranteed accurate by the MLS or NTREIS. The information being provided is for the consumer's personal, non-commercial use, and may not be reproduced, redistributed, or used for any purpose other than to identify prospective properties consumers may be interested in purchasing.
Last checked: 2026-11-22 03:06 PM CST
© 2020 North Texas Real Estate Information Systems. All rights reserved. Information is deemed reliable but is not guaranteed accurate by the MLS or NTREIS. The information being provided is for the consumer's personal, non-commercial use, and may not be reproduced, redistributed, or used for any purpose other than to identify prospective properties consumers may be interested in purchasing.
Last checked: 2026-11-22 03:06 PM CST
Neighborhood & Commute
Source: Walkscore
Disclosure: Community information and market data powered by Constellation Data Labs. Information is deemed reliable but not guaranteed.
Save
Ask
Tour
Hide