• Skip to primary navigation
  • Skip to main content
  • Skip to footer
Bev Pruitt Realty Group

Bev Pruitt Realty Group

Your trusted advisor for Everything Real Estate

  • Home
  • Search
    • Mortgage Calculator
    • Sign In/Register
  • Communities
    • Allen
      • Waterford Parks
    • Frisco
    • McKinney
    • Plano
    • Prosper
  • Schools
    • Allen ISD
    • Frisco ISD
    • McKinney ISD
    • Plano ISD
    • Prosper ISD
  • Sellers
    • Home Value
    • 8 Steps to Selling a Home
    • Practicing Good Seller’s Etiquette
    • Sell and Make a Profit
    • Staging Tips
  • Buyers
    • 8 Steps to Buying a Home
    • Deciding How Much House You Can Afford
    • Location, Location, Location
    • Home Buying Tips
  • Blog
  • About
    • About Bev
    • Client Reviews
    • Past Sold Map
  • Contact

Search

Search
Dashboard
Listings
Searches
Sign in / Sign up
Save
Ask
Tour
Hide
Share
$759,000
1 Day On Site

1400 Mockingbird Drive
Plano, TX 75093

For Sale|Single Family Residence|Active
4
Beds
4
Total Baths
3
Full Baths
1
Partial Bath
2,855
SqFt
$266
/SqFt
1982
Built
Subdivision:
Old Shepard Place Ph One Sec I
County:
Collin
Call Now: 972-965-3619
Is this the listing for you? We can help make it yours.
972-965-3619
1400 Mockingbird Drive1400 Mockingbird Drive1400 Mockingbird Drive1400 Mockingbird Drive
Save
Ask
Tour
Hide
Share
Photos
Map
Nearby Listings

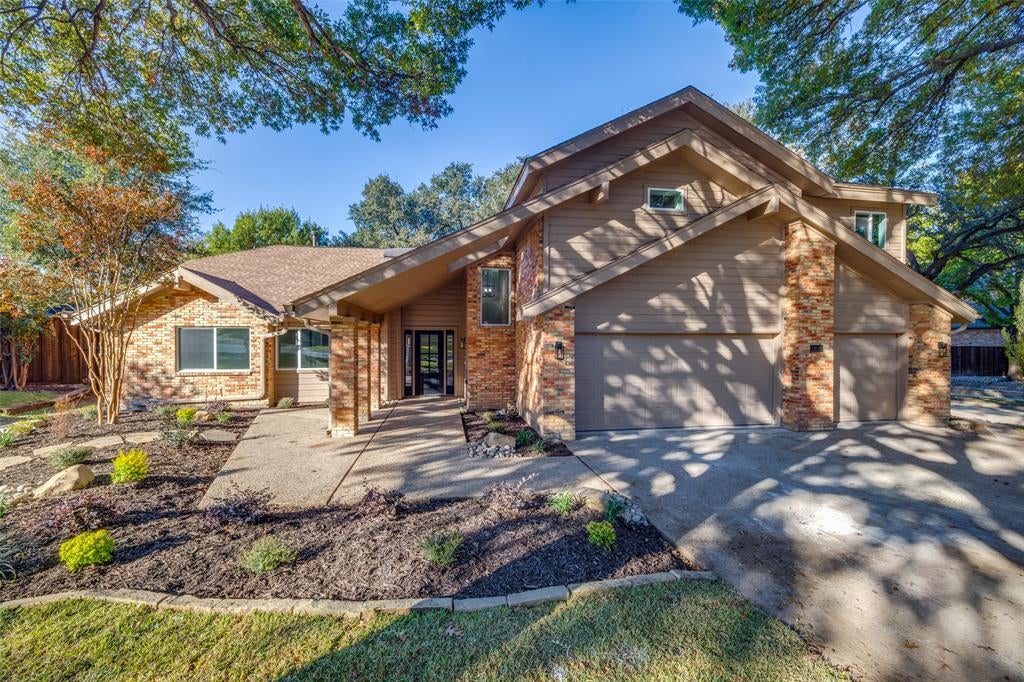
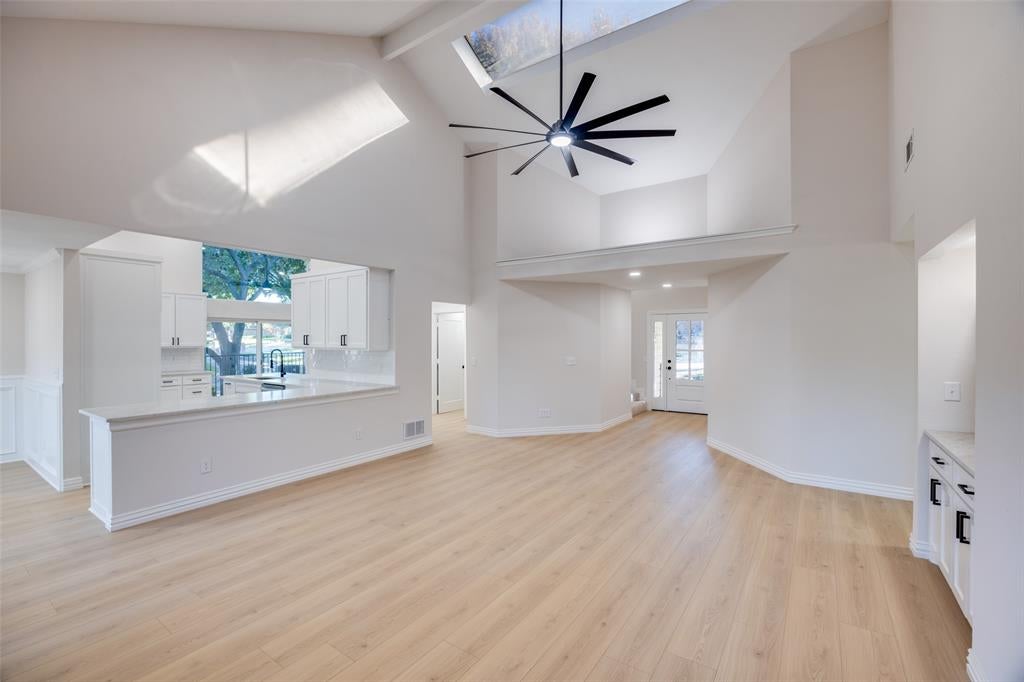
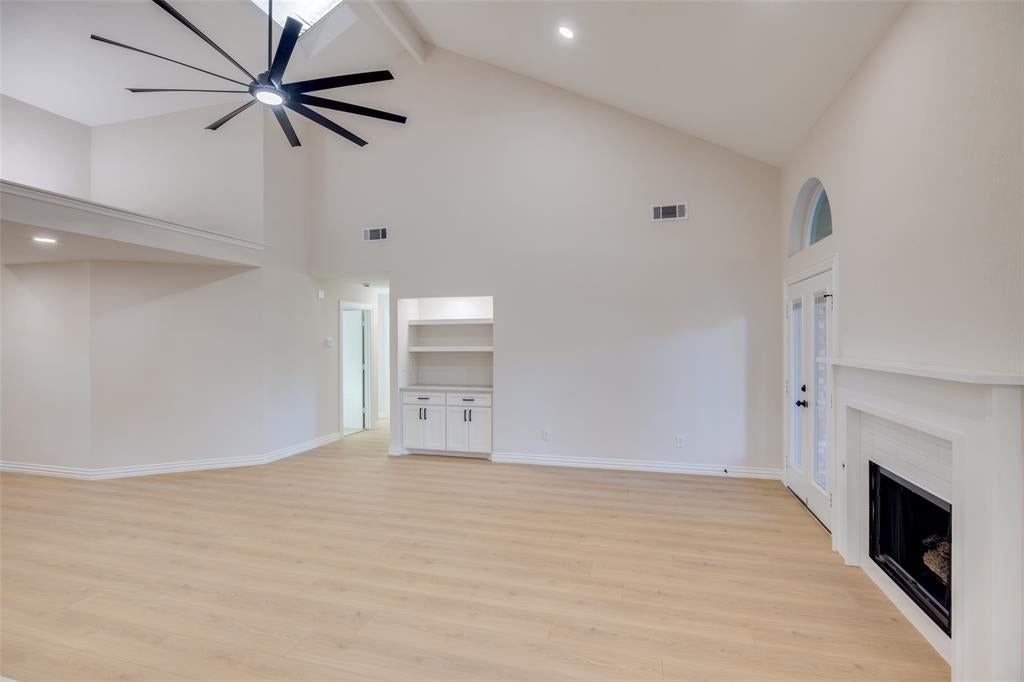
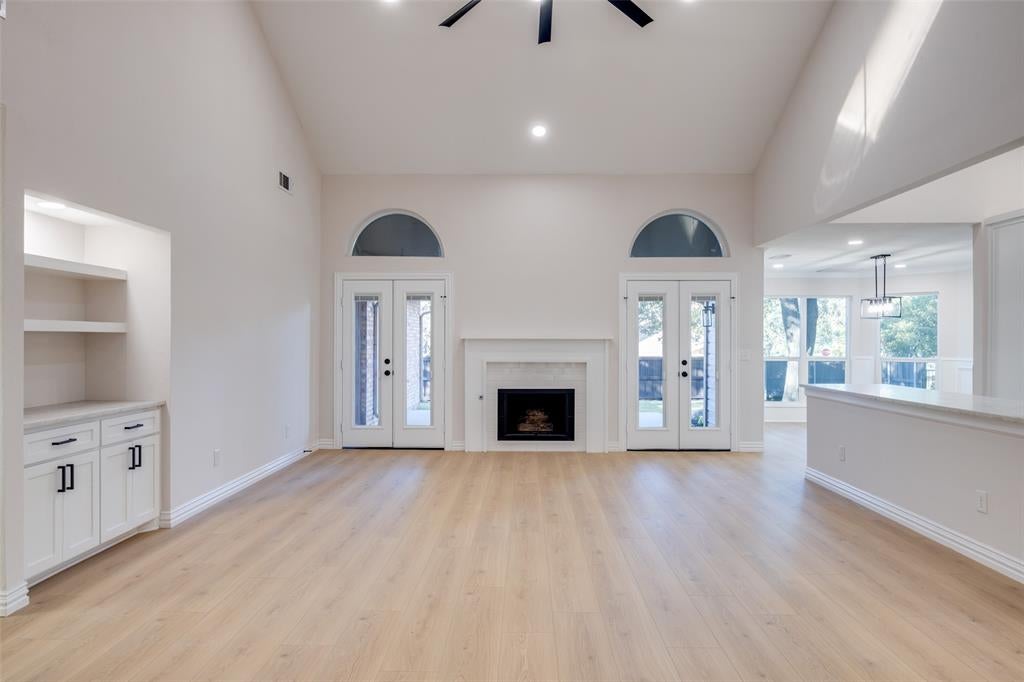
Looking for a completely updated home in West Plano? Fresh, stylish, and move-in ready, this beautifully updated corner heavily treed lot, 4-bedroom, 3-car garage home offers the perfect blend of comfort and modern living. Step inside and witness it for yourself! Total redo with all the current trends! Lovely new open concept kitchen with more than enough storage in the custom cabinets, loads of counter space on top of the gorgeous Taj Mahal quartz ctops, and a 36 inch commercial grade Thor range. Master bath with the stand alone tub everyone wants, modern natural colored shaker cabinets, Pure White quartz ctops, frameless glass shower with vertical 4x12 tile surround, black hardware, and octagon porcelain tile flooring not to mention plenty of closet space. New low-e vinyl windows throughout will brighten your day and be easier on your wallet. Total cast iron sewer pipe replacement with PVC from the city tap through the yard and under the house (with permit). New guest baths with all the goodies - 3x12 horizontal tile surround, 12x24 porcelain tile floor, shaker cabinets, and of course quartz ctops! New 12mm Luxury waterproof wood look laminate floors & 50 oz carpet, white-gray neutral paint, black fixtures & hardware, and more. Use the spacious room upstairs as a guest room and-or office to work from home, play room, and-or additional living room. This sunny and bright gem within Plano ISD is close to so much – White Rock Trail Park which is a stone’s throw away, walk to Old Shepard Park, Huffman Elementary, and Shepton High, Preston & Park area is just a quick drive with various shopping & dining spots. Easily maneuver around the metroplex using Preston Rd, George Bush Tpk, Dallas North Tollway, and Sam Rayburn. Raising your family in this home and location has never been easier. This is a must see so come see it before it is gone!

Save
Ask
Tour
Hide
Share
Listing Snapshot
Price 
$759,000
Days On Site 
1 Day
Bedrooms 
4
Inside Area (SqFt) 
2,855 sqft
Total Baths 
4
Full Baths 
3
Partial Baths 
1
Lot Size 
0.25 Acres
Year Built 
1982
MLS Number 
21440504
Status 
Active
Property Tax 
$11,400
HOA/Condo/Coop Fees 
$46.67 monthly
Sq Ft Source 
N/A
Friends & Family
React
Comment
Invite
No Comments Yet

Did you know? You can invite friends and family to your search. They can join your search, rate and discuss listings with you.

What's This?
Private
Recent Activity
5 hours agoListing updated with changes from the MLS
11 hours agoStatus changed to Active
yesterdayListing first seen on site
General Features
Acres 
0.25
Attached Garage 
Yes
Foundation 
Slab
Garage Spaces 
3
Levels 
Two
Parking 
ConcreteDrivewayGarageGarage Door OpenerOn StreetAttached
Property Sub Type 
Single Family Residence
Sewer 
Public Sewer
Special Circumstances 
Standard
Style 
Traditional
Utilities 
Cable AvailableElectricity AvailableElectricity ConnectedNatural Gas AvailableUnderground Utilities
Water Source 
Public
Interior Features
Appliances 
DishwasherDisposalGas CooktopGas OvenGas Range
Cooling 
Ceiling Fan(s)Central Air
Fireplace 
Yes
Fireplace Features 
Gas Log
Fireplaces 
1
Flooring 
CarpetCeramic TileLaminate
Heating 
CentralFireplace(s)Natural Gas
Interior 
Cathedral Ceiling(s)Double VanityEat-in KitchenOpen FloorplanWalk-In Closet(s)High Speed Internet
Laundry Features 
Gas Dryer HookupWasher Hookup
Bath-Full 
Dimensions - 6 x 9Level - Second
Bedroom 
Dimensions - 14 x 17Level - SecondFeatures - Ceiling Fan(s)
Breakfast Room 
Dimensions - 13 x 12Level - FirstFeatures - Ceiling Fan(s)
Dining Room 
Dimensions - 12 x 14Level - First
Kitchen 
Dimensions - 21 x 14Level - First
Living Room 
Dimensions - 22 x 24Level - FirstFeatures - Ceiling Fan(s)
Master Bathroom 
Dimensions - 9 x 14Level - First
Master Bedroom 
Dimensions - 15 x 17Level - FirstFeatures - Ceiling Fan(s)
Office 
Dimensions - 10 x 17Level - SecondFeatures - Ceiling Fan(s)
Save
Ask
Tour
Hide
Share
Exterior Features
Construction Details 
Brick
Exterior 
Rain GuttersPrivate YardStorage
Fencing 
Back YardFront YardGatePrivacyWoodWrought Iron
Lot Features 
Corner LotInterior LotLandscapedLevelMany TreesSubdivided
Patio And Porch 
Patio
Roof 
Composition
Community Features
Association Fee 
$560.0
Association Fee Frequency 
Annually
Community Features 
CurbsSidewalks
School District 
Plano ISD
Financing Terms Available 
1031 ExchangeCashConventionalFHAVA Loan
Schools
School District
Plano ISD
Elementary School
Huffman
Middle School
Renner
High School
Shepton
Listing courtesy of Brandon Furman of Real Estate Reformation brandon.furman@gmail.com


© 2020 North Texas Real Estate Information Systems. All rights reserved. Information is deemed reliable but is not guaranteed accurate by the MLS or NTREIS. The information being provided is for the consumer's personal, non-commercial use, and may not be reproduced, redistributed, or used for any purpose other than to identify prospective properties consumers may be interested in purchasing.
Last checked: 2026-11-20 11:07 PM CST

Neighborhood & Commute
Source: Walkscore
Disclosure: Community information and market data powered by Constellation Data Labs. Information is deemed reliable but not guaranteed.
Powered by Showcase IDX, a Constellation1 Company
Save
Ask
Tour
Hide
Share

Footer


BEV PRUITT

972-965-3619 | Email Us
1002 Raintree Circle, Suite 100
Allen, TX 75013

TREC – Information About Brokerage Services

TREC – Consumer Protection Notice

Handcrafted with by Michael Tritthart Team. | Privacy Policy.