• Skip to primary navigation
  • Skip to main content
  • Skip to footer
Bev Pruitt Realty Group

Bev Pruitt Realty Group

Your trusted advisor for Everything Real Estate

  • Home
  • Search
    • Mortgage Calculator
    • Sign In/Register
  • Communities
    • Allen
      • Waterford Parks
    • Frisco
    • McKinney
    • Plano
    • Prosper
  • Schools
    • Allen ISD
    • Frisco ISD
    • McKinney ISD
    • Plano ISD
    • Prosper ISD
  • Sellers
    • Home Value
    • 8 Steps to Selling a Home
    • Practicing Good Seller’s Etiquette
    • Sell and Make a Profit
    • Staging Tips
  • Buyers
    • 8 Steps to Buying a Home
    • Deciding How Much House You Can Afford
    • Location, Location, Location
    • Home Buying Tips
  • Blog
  • About
    • About Bev
    • Client Reviews
    • Past Sold Map
  • Contact

Search

Search
Dashboard
Listings
Searches
Sign in / Sign up
Save
Ask
Tour
Hide
Share
$500,000
1 Day On Site

2217 Westlake Drive
Plano, TX 75075

For Sale|Single Family Residence|Active
3
Beds
3
Total Baths
2
Full Baths
1
Partial Bath
2,522
SqFt
$198
/SqFt
1970
Built
Subdivision:
Dallas North Estates Ninth Instl
County:
Collin
Call Now: 972-965-3619
Is this the listing for you? We can help make it yours.
972-965-3619
2217 Westlake Drive2217 Westlake Drive2217 Westlake Drive2217 Westlake Drive
Save
Ask
Tour
Hide
Share
Photos
Map
Nearby Listings
Virtual Tour

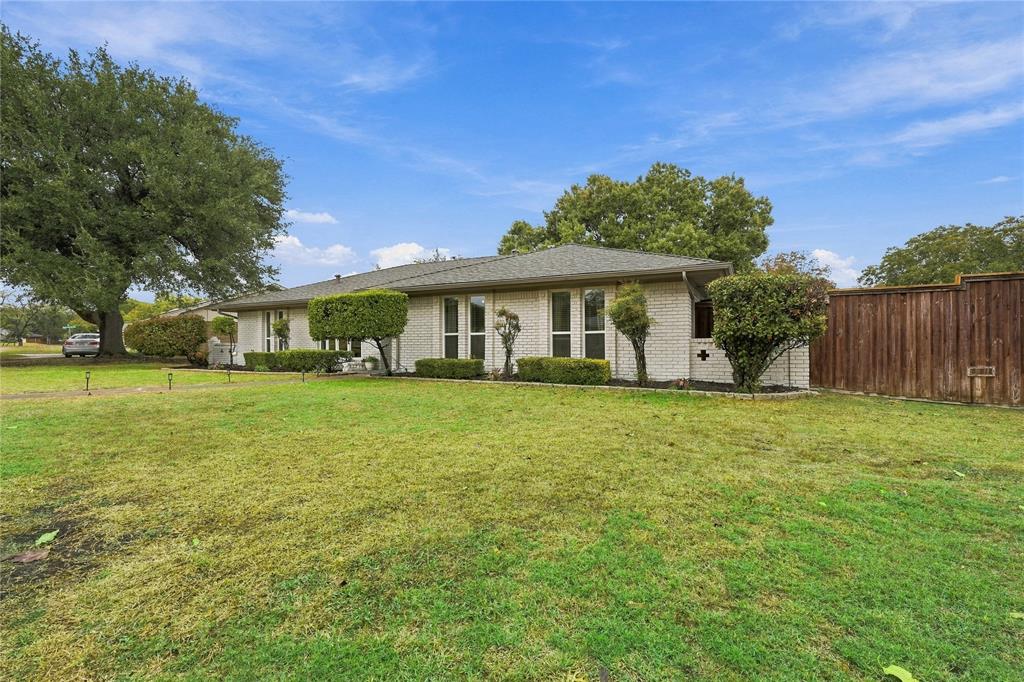
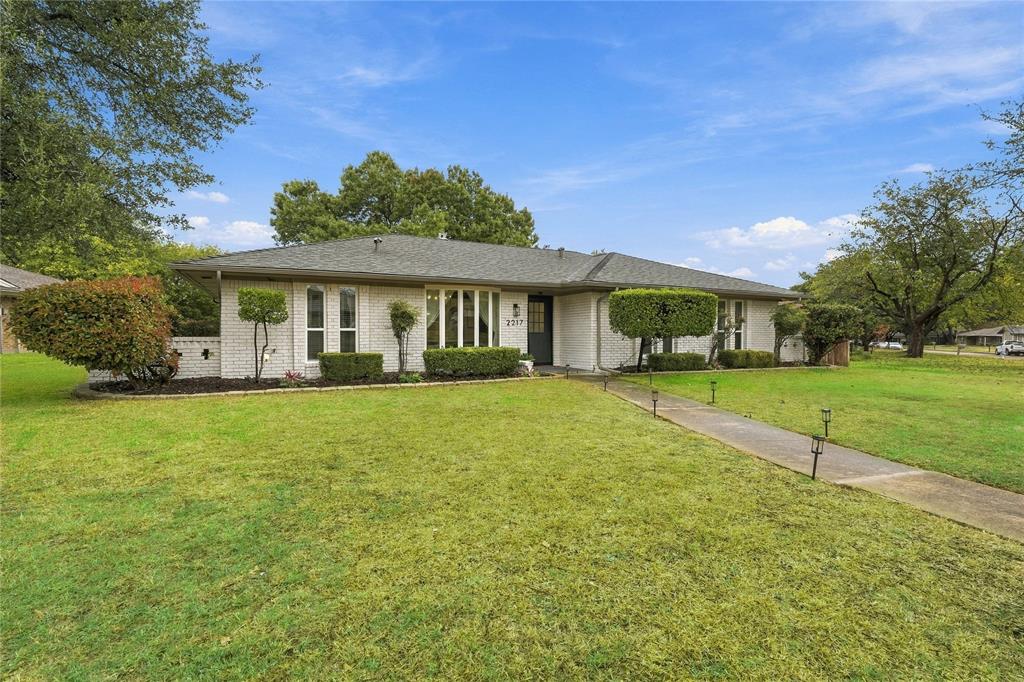
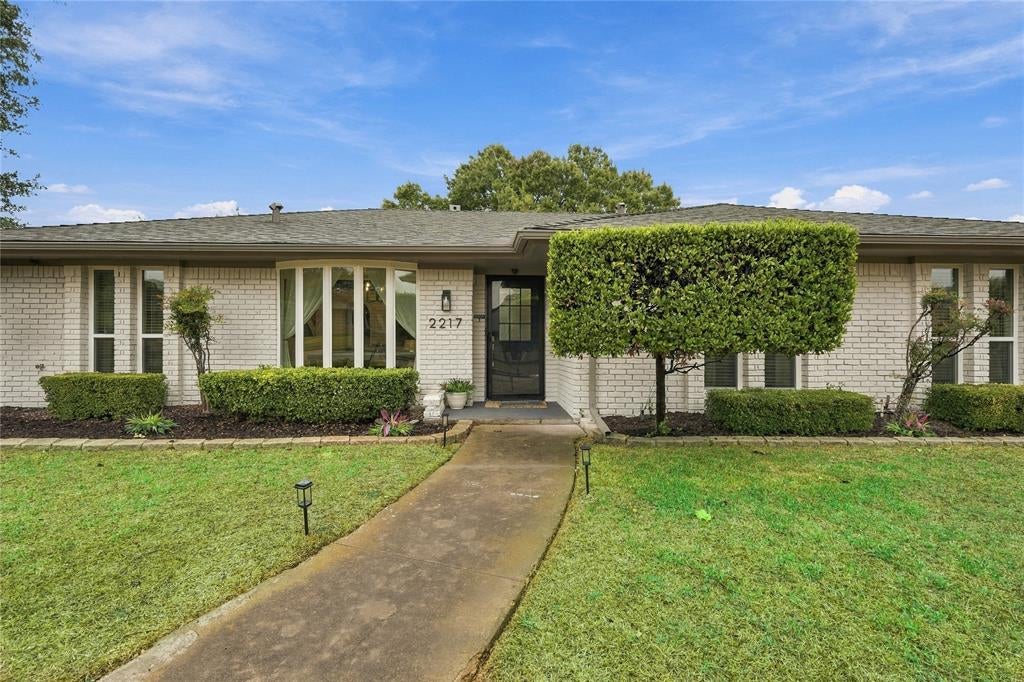
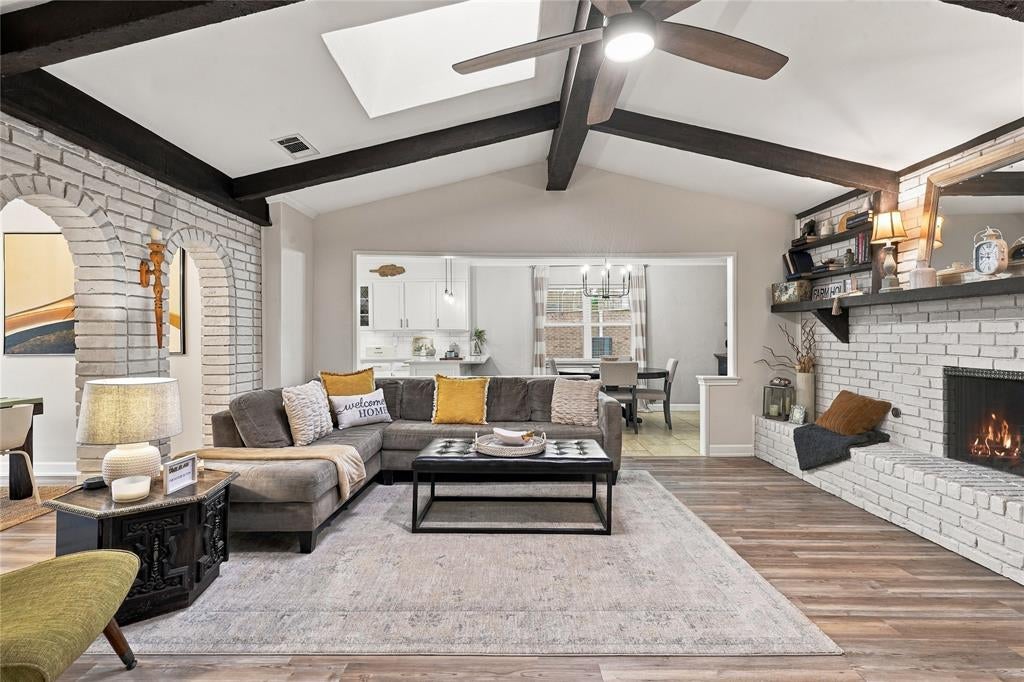
**FOUNDATION FIXED. CAST IRON REPLACED TO PVC. NEW WINDOWS. NOTHING LEFT TO FEAR!** Most remodels start with paint. This one started under the house, with 11 new foundation piers and cast iron plumbing replaced with PVC, so the two things buyers worry about most are already handled. If you saw 2217 Westlake Dr when it was listed before, look again! The sellers completely reimagined it before bringing it back to market. New windows, new quartz, fresh brick paint, new flooring, and an updated electrical panel. Every big-ticket item is already done. Now picture the life you get to live here. Move in before the holidays and host your first one around the brick fireplace, under high ceilings and exposed beams. A kitchen with new quartz, subway tile, and stainless appliances, plus a coffee and wine bar for slow Saturday mornings and easy Friday nights. Just past it, a massive game room opens to the backyard. Keep the pool table that comes with the home for game nights, or turn it into a media room, a golf simulator, a home gym, or whatever you can dream up! At the end of the day, the primary suite is yours to unwind in, with more square footage, a walk-in closet with a custom closet system, a sitting area, and a fully redone bath with double vanities and a walk-in shower. Guests get their own BRAND NEW powder bath too. Outside, a large quarter-acre lot means firepit evenings, a garden, and room to spread out, with a newly fenced yard, a mature shade tree, a storage shed, and a built-in pet door so the dogs come and go as they please. Plano ISD schools are just a short walk away, Liberty Recreation Center is close with pools, pickleball, sport courts, and fitness, and the President George Bush Turnpike is less than a mile from your door, so the whole Metroplex is within easy reach. Most remodeled homes leave you wondering what’s behind the walls. This one answers that before you ask! Come see it in person before someone else calls it home.

Save
Ask
Tour
Hide
Share
Listing Snapshot
Price 
$500,000
Days On Site 
1 Day
Bedrooms 
3
Inside Area (SqFt) 
2,522 sqft
Total Baths 
3
Full Baths 
2
Partial Baths 
1
Lot Size 
0.24 Acres
Year Built 
1970
MLS Number 
21437390
Status 
Active
Property Tax 
$7,702
HOA/Condo/Coop Fees 
N/A
Sq Ft Source 
N/A
Friends & Family
React
Comment
Invite
No Comments Yet

Did you know? You can invite friends and family to your search. They can join your search, rate and discuss listings with you.

What's This?
Private
Recent Activity
23 hours agoListing updated with changes from the MLS
yesterdayListing first seen on site
General Features
Acres 
0.24
Attached Garage 
Yes
Garage 
Yes
Garage Spaces 
2
Levels 
One
Parking 
Converted GarageGarage Door OpenerGarage Faces RearAttached
Property Sub Type 
Single Family Residence
Security 
Security System
Sewer 
Public Sewer
Special Circumstances 
Standard
Style 
Ranch
Utilities 
Cable AvailableElectricity Connected
Water Source 
Public
Interior Features
Appliances 
DishwasherDisposalElectric CooktopElectric OvenGas Water HeaterRefrigeratorVented Exhaust FanWine Cooler
Cooling 
Central Air
Fireplace 
Yes
Fireplace Features 
Family Room
Fireplaces 
1
Flooring 
TileVinyl
Heating 
Exhaust FanCentral
Interior 
Built-in FeaturesChandelierDouble VanityEat-in KitchenVaulted Ceiling(s)Walk-In Closet(s)High Speed Internet
Laundry Features 
Washer Hookup
Window Features 
Bay Window(s)
Living Room 
Dimensions - 20 x 20Level - FirstFeatures - Ceiling Fan(s)
Save
Ask
Tour
Hide
Share
Exterior Features
Construction Details 
Brick
Roof 
Shingle
Windows/Doors 
Bay Window(s)
Community Features
School District 
Plano ISD
Financing Terms Available 
CashConventionalFHAVA Loan
Schools
School District
Plano ISD
Elementary School
Shepard
Middle School
Wilson
High School
Vines
Listing courtesy of Aidan Ahern of Real Broker, LLC aidan@aidantheagent.com


© 2020 North Texas Real Estate Information Systems. All rights reserved. Information is deemed reliable but is not guaranteed accurate by the MLS or NTREIS. The information being provided is for the consumer's personal, non-commercial use, and may not be reproduced, redistributed, or used for any purpose other than to identify prospective properties consumers may be interested in purchasing.
Last checked: 2026-11-17 10:26 PM CST

Neighborhood & Commute
Source: Walkscore
Disclosure: Community information and market data powered by Constellation Data Labs. Information is deemed reliable but not guaranteed.
Powered by Showcase IDX, a Constellation1 Company
Save
Ask
Tour
Hide
Share

Footer


BEV PRUITT

972-965-3619 | Email Us
1002 Raintree Circle, Suite 100
Allen, TX 75013

TREC – Information About Brokerage Services

TREC – Consumer Protection Notice

Handcrafted with by Michael Tritthart Team. | Privacy Policy.