• Skip to primary navigation
  • Skip to main content
  • Skip to footer
Bev Pruitt Realty Group

Bev Pruitt Realty Group

Your trusted advisor for Everything Real Estate

  • Home
  • Search
    • Mortgage Calculator
    • Sign In/Register
  • Communities
    • Allen
      • Waterford Parks
    • Frisco
    • McKinney
    • Plano
    • Prosper
  • Schools
    • Allen ISD
    • Frisco ISD
    • McKinney ISD
    • Plano ISD
    • Prosper ISD
  • Sellers
    • Home Value
    • 8 Steps to Selling a Home
    • Practicing Good Seller’s Etiquette
    • Sell and Make a Profit
    • Staging Tips
  • Buyers
    • 8 Steps to Buying a Home
    • Deciding How Much House You Can Afford
    • Location, Location, Location
    • Home Buying Tips
  • Blog
  • About
    • About Bev
    • Client Reviews
    • Past Sold Map
  • Contact

Search

Search
Dashboard
Listings
Searches
Sign in / Sign up
Save
Ask
Tour
Hide
Share
$479,900
New Listing

4621 Holly Berry Drive
Plano, TX 75093

For Sale|Single Family Residence|Active
3
Beds
2
Total Baths
2
Full Baths
1,846
SqFt
$260
/SqFt
1996
Built
Subdivision:
Preston Green
County:
Collin
Call Now: 972-965-3619
Is this the listing for you? We can help make it yours.
972-965-3619
4621 Holly Berry Drive4621 Holly Berry Drive4621 Holly Berry Drive4621 Holly Berry Drive
Save
Ask
Tour
Hide
Share
Photos
Map
Nearby Listings

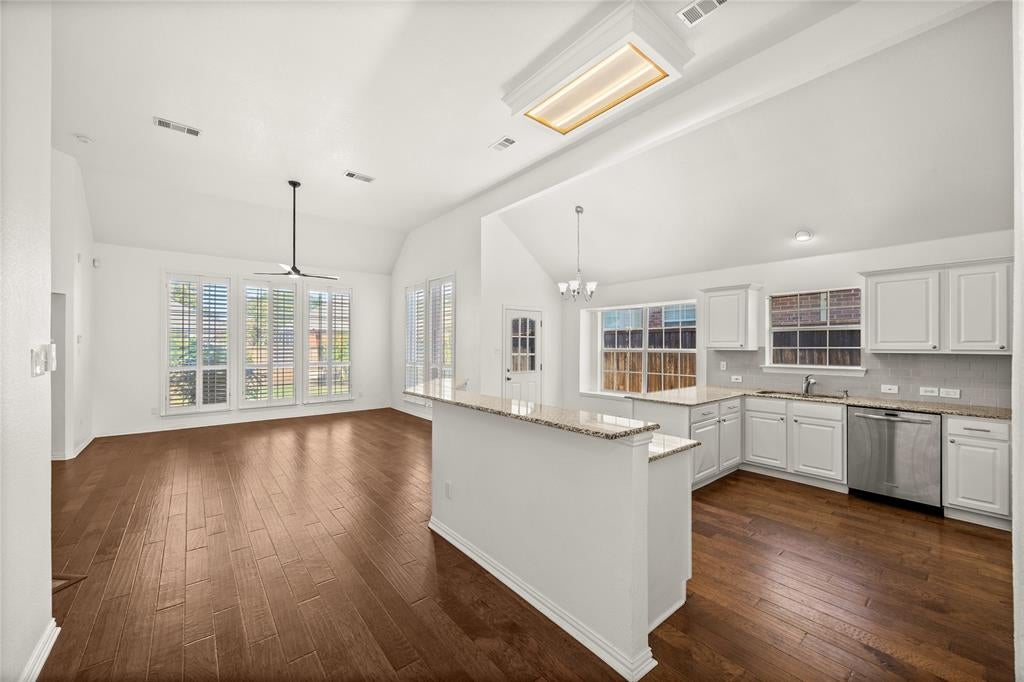
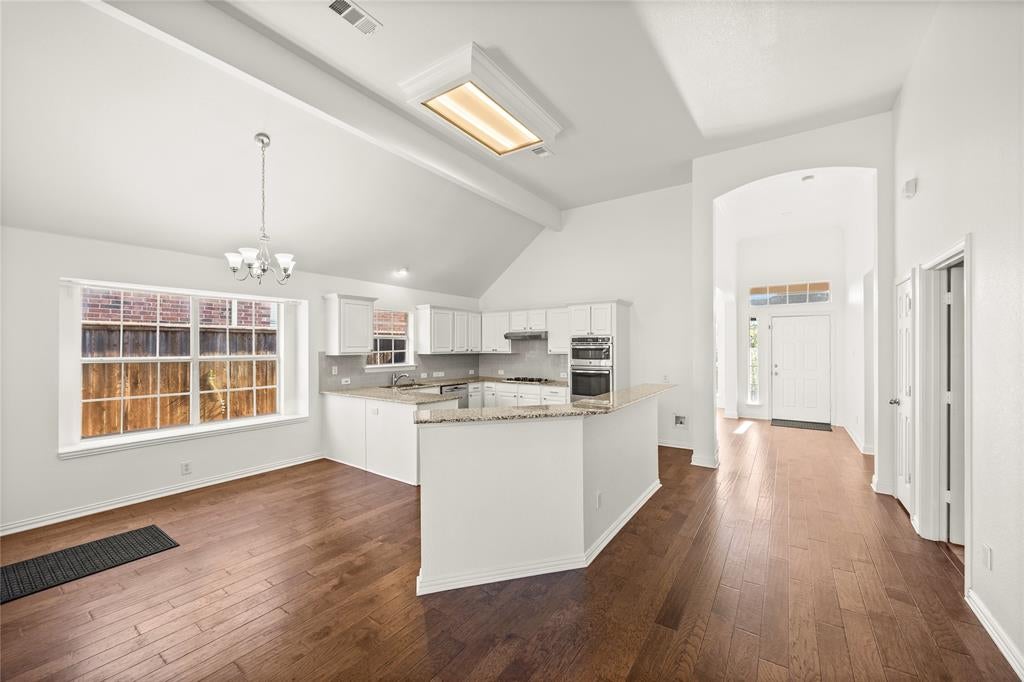
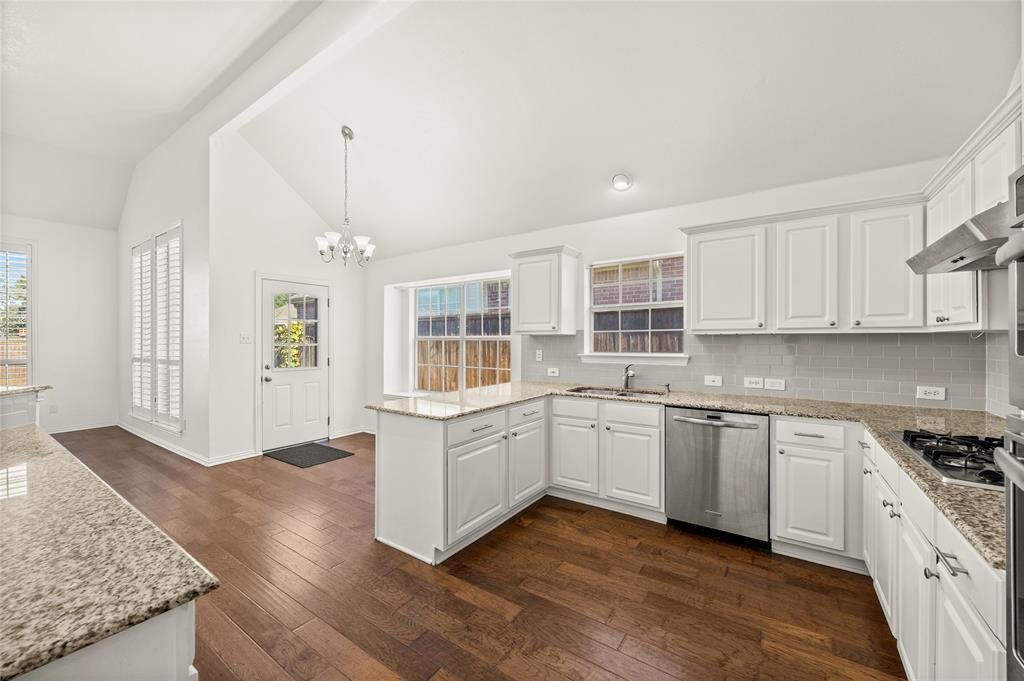
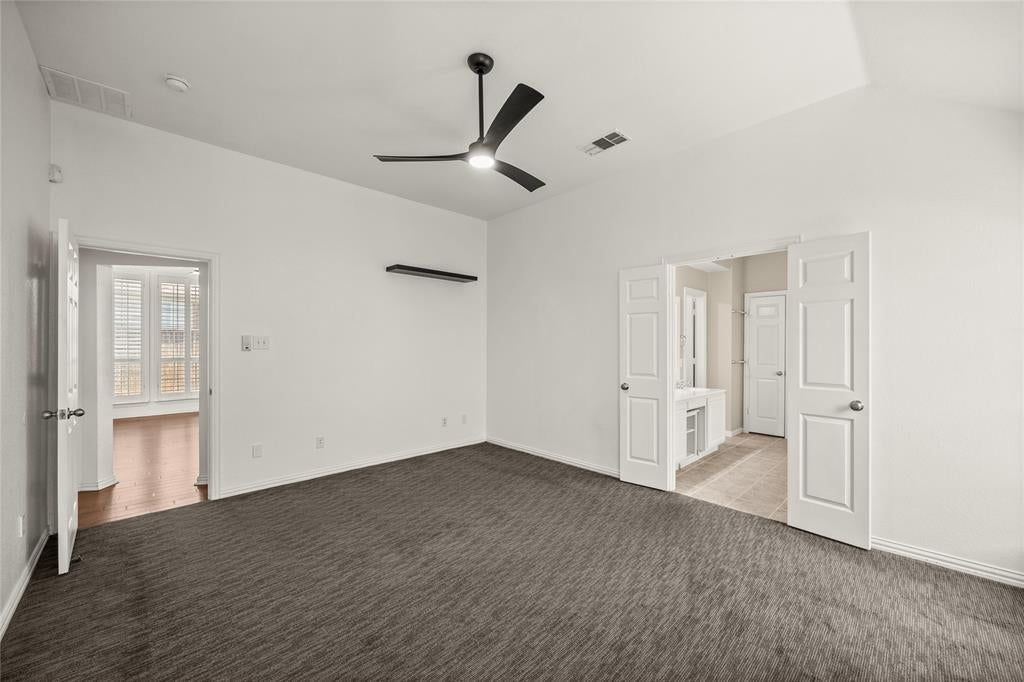
Beautifully Updated Single-Story Home with Soaring Ceilings on a Quiet Plano Street Welcome to 4621 Holly Berry Drive, a beautifully updated and well-maintained single-story home on a quiet street. In the living area, 12½-foot ceilings, custom window coverings and plantation shutters fill the open floor plan with natural light. The home also has extensive wood flooring, updated fixtures and hardware, and fresh paint throughout. A spacious formal dining room greets you at the entry, and a second, casual dining area sits next to the kitchen. The kitchen has granite countertops, abundant cabinetry, a gas range and upgraded stainless steel appliances. It overlooks the large family room with its gas fireplace. The private split primary suite has a large bath with dual sinks, a separate tub, a walk-in shower, a linen closet and a walk-in closet. The secondary bedrooms are generously sized. One has high ceilings, a large window and a walk-in closet, and another at the end of the hallway has vaulted ceilings. Recent updates include a new HVAC system, gutters around the entire home and underground yard drainage. A long driveway leads to the garage at the rear of the property. Outside, the unique, low-maintenance landscaping is drought tolerant and environmentally friendly, with fig and pomegranate trees, herbs and more. The central location is close to schools and shopping.

Save
Ask
Tour
Hide
Share
Listing Snapshot
Price 
$479,900
Days On Site 
0 Days
Bedrooms 
3
Inside Area (SqFt) 
1,846 sqft
Total Baths 
2
Full Baths 
2
Partial Baths 
N/A
Lot Size 
0.15 Acres
Year Built 
1996
MLS Number 
21436930
Status 
Active
Property Tax 
$7,710
HOA/Condo/Coop Fees 
$25 monthly
Sq Ft Source 
N/A
Friends & Family
React
Invite
Recent Activity
9 hours agoListing updated with changes from the MLS
9 hours agoListing first seen on site
General Features
Acres 
0.15
Attached Garage 
Yes
Foundation 
Slab
Garage 
Yes
Garage Spaces 
2
Levels 
One
Parking 
Alley AccessCoveredGarage Door OpenerGarage Faces RearAttached
Property Sub Type 
Single Family Residence
Sewer 
Public Sewer
Special Circumstances 
Standard
Water Source 
Public
Interior Features
Appliances 
DishwasherDisposalGas CooktopMicrowave
Cooling 
Central AirElectric
Fireplace 
Yes
Fireplace Features 
Gas StarterLiving Room
Fireplaces 
1
Flooring 
CarpetCeramic TileWood
Heating 
CentralNatural Gas
Interior 
Granite CountersOpen FloorplanVaulted Ceiling(s)
Laundry Features 
Electric Dryer HookupOther
Window Features 
ShuttersWindow Coverings
Utility Room 
Dimensions - 6 x 6Level - First
Save
Ask
Tour
Hide
Share
Exterior Features
Exterior 
Rain Gutters
Fencing 
Back YardWood
Lot Features 
Few Trees
Roof 
Composition
Windows/Doors 
ShuttersWindow Coverings
Community Features
Association Fee 
$300.0
Association Fee Frequency 
Annually
School District 
Plano ISD
Financing Terms Available 
CashConventionalFHAVA Loan
Schools
School District
Plano ISD
Elementary School
Daffron
Middle School
Robinson
High School
Jasper
Listing courtesy of Mohammed Alsabah of HomeSmart Stars mohammed.j.k.alsabah@gmail.com


© 2020 North Texas Real Estate Information Systems. All rights reserved. Information is deemed reliable but is not guaranteed accurate by the MLS or NTREIS. The information being provided is for the consumer's personal, non-commercial use, and may not be reproduced, redistributed, or used for any purpose other than to identify prospective properties consumers may be interested in purchasing.
Last checked: 2026-11-17 10:26 PM CST

Neighborhood & Commute
Source: Walkscore
Disclosure: Community information and market data powered by Constellation Data Labs. Information is deemed reliable but not guaranteed.
Powered by Showcase IDX, a Constellation1 Company
Save
Ask
Tour
Hide
Share

Footer


BEV PRUITT

972-965-3619 | Email Us
1002 Raintree Circle, Suite 100
Allen, TX 75013

TREC – Information About Brokerage Services

TREC – Consumer Protection Notice

Handcrafted with by Michael Tritthart Team. | Privacy Policy.