• Skip to primary navigation
  • Skip to main content
  • Skip to footer
Bev Pruitt Realty Group

Bev Pruitt Realty Group

Your trusted advisor for Everything Real Estate

  • Home
  • Search
    • Mortgage Calculator
    • Sign In/Register
  • Communities
    • Allen
      • Waterford Parks
    • Frisco
    • McKinney
    • Plano
    • Prosper
  • Schools
    • Allen ISD
    • Frisco ISD
    • McKinney ISD
    • Plano ISD
    • Prosper ISD
  • Sellers
    • Home Value
    • 8 Steps to Selling a Home
    • Practicing Good Seller’s Etiquette
    • Sell and Make a Profit
    • Staging Tips
  • Buyers
    • 8 Steps to Buying a Home
    • Deciding How Much House You Can Afford
    • Location, Location, Location
    • Home Buying Tips
  • Blog
  • About
    • About Bev
    • Client Reviews
    • Past Sold Map
  • Contact

Search

Search
Dashboard
Listings
Searches
Sign in / Sign up
Save
Ask
Tour
Hide
Share
$735,000
2 Days On Site

2616 Cedar Ridge Road
Celina, TX 75009

For Sale|Single Family Residence|Active
4
Beds
3
Total Baths
3
Full Baths
3,370
SqFt
$218
/SqFt
2024
Built
Subdivision:
Ten Mile Creek
County:
Collin
Call Now: 972-965-3619
Is this the listing for you? We can help make it yours.
972-965-3619
2616 Cedar Ridge Road2616 Cedar Ridge Road2616 Cedar Ridge Road2616 Cedar Ridge Road
Save
Ask
Tour
Hide
Share
Photos
Map
Nearby Listings

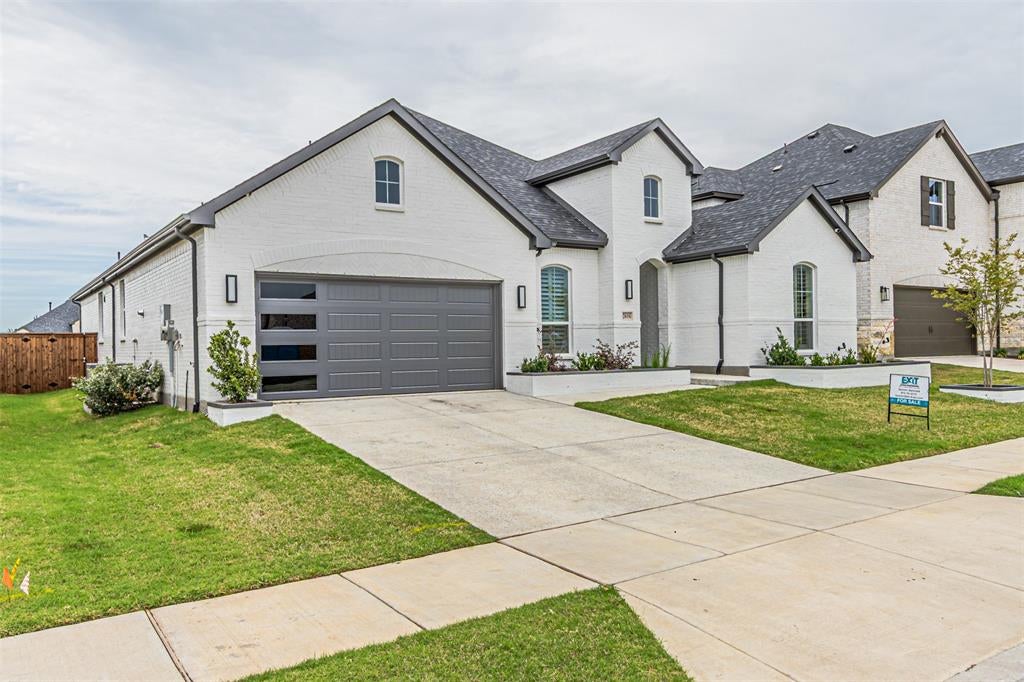
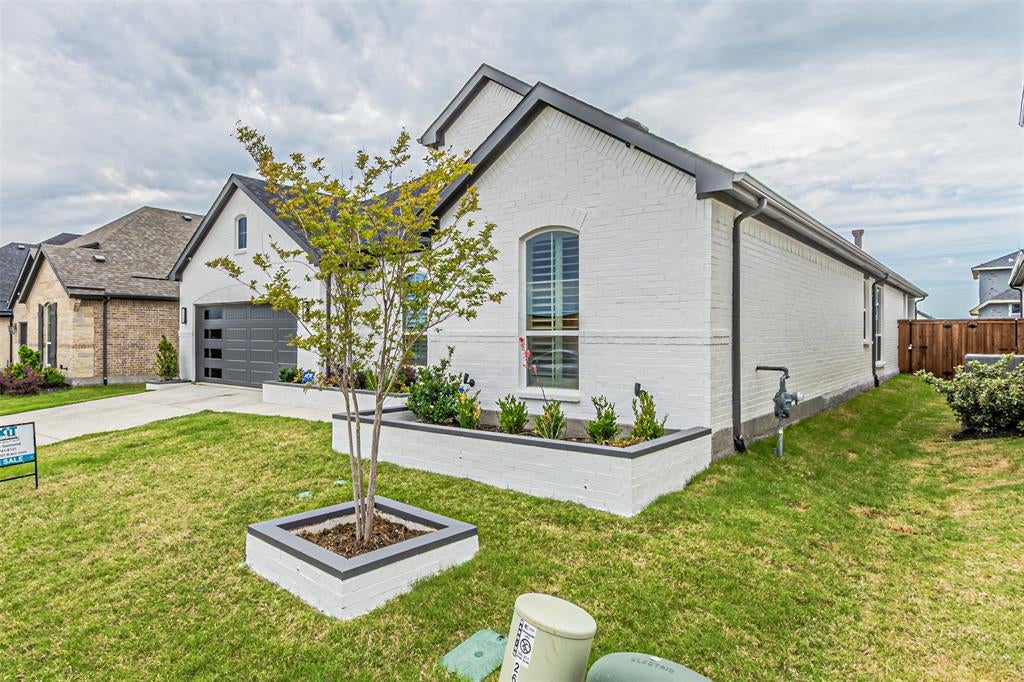
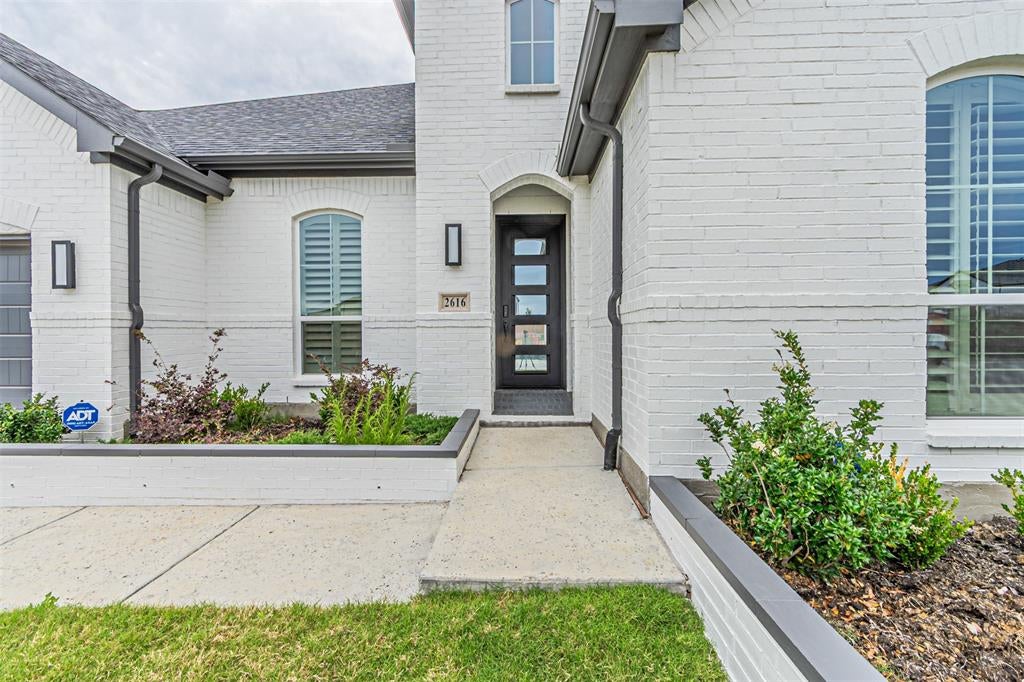
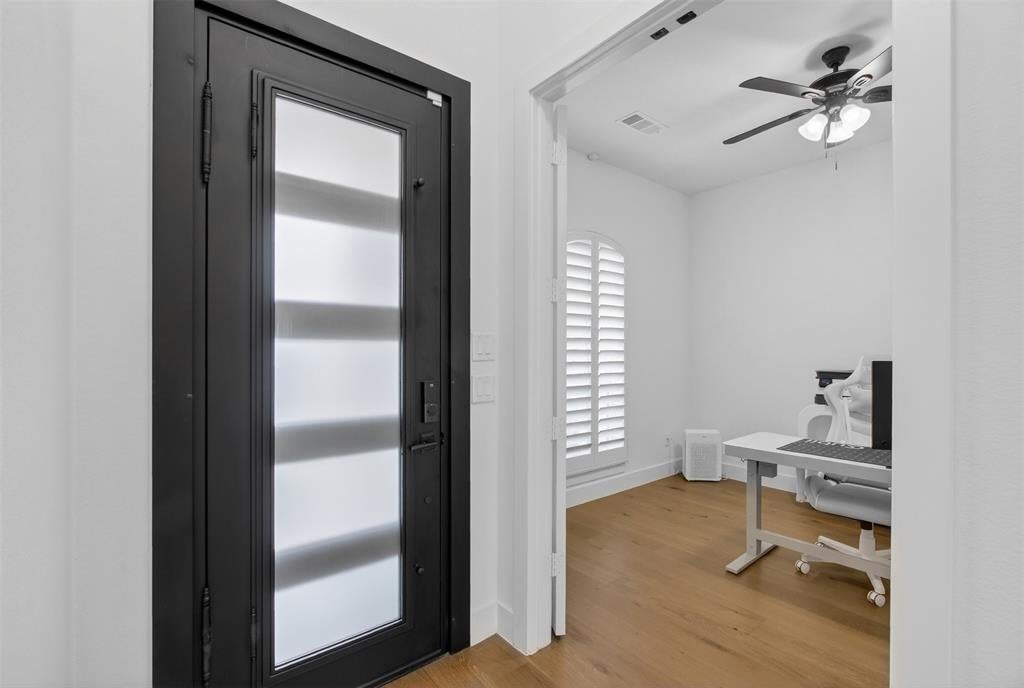
Subject property was built in 2024 by America Legend Homes Feature four bedroom three full bathrooms There is a second bedroom with a on suite theater formal dining room breakfast area large great room LED lights in closet Google Nest doorbell camera door lock (Eufy) with camera remote lock and unlock capabilities Custom metal three way door with metal door frame Engineered hardwood floors throughout All windows and doors have sensors (ADT) Six night vision cameras that cover all angels of the exterior of the subject property Five burner cooktop gas Double oven Electric Gas Fireplace Custom Kitchen Gold Faucet Upgraded toilets in all bathrooms Upgraded Ceiling Fans with remote's Google voice automated lighting great room kitchen formal dining hallway Insulated garage door Exterior Brick lined flower bed matching brick exterior Plantation Shutters front of subject property both bathrooms and two bedrooms Upgraded large exterior patio with fan Eco soft water system installed Alarm system with picture view control screens (Two) 7.1 Theater Surround sound Upgraded garage lighting Shows like a model home A MUST SEE SELLER WILL PAY FOR THE COST FOR A 3-2-1 BUYDOWN PROGRAM

Save
Ask
Tour
Hide
Share
Listing Snapshot
Price 
$735,000
Days On Site 
2 Days
Bedrooms 
4
Inside Area (SqFt) 
3,370 sqft
Total Baths 
3
Full Baths 
3
Partial Baths 
N/A
Lot Size 
0.165 Acres
Year Built 
2024
MLS Number 
21436545
Status 
Active
Property Tax 
$11,534
HOA/Condo/Coop Fees 
$600 Semi-Annually
Sq Ft Source 
N/A
Friends & Family
React
Comment
Invite
No Comments Yet

Did you know? You can invite friends and family to your search. They can join your search, rate and discuss listings with you.

What's This?
Private
Recent Activity
7 hours agoListing updated with changes from the MLS
13 hours agoStatus changed to Active
13 hours agoPrice changed to $735,000
2 days agoListing first seen on site
General Features
Acres 
0.165
Attached Garage 
Yes
Carport 
2
Garage 
Yes
Garage Spaces 
2
Levels 
One
Parking 
Direct AccessDrivewayGarage Door OpenerGarage Faces FrontAttached
Property Sub Type 
Single Family Residence
Sewer 
Public Sewer
Special Circumstances 
Standard
Utilities 
Underground Utilities
Water Source 
Public
Interior Features
Appliances 
DishwasherDisposalElectric OvenGas CooktopMicrowaveDouble OvenVented Exhaust FanWater Softener
Fireplace 
Yes
Fireplace Features 
Gas StarterGas Log
Fireplaces 
1
Heating 
Exhaust Fan
Interior 
Cathedral Ceiling(s)Eat-in KitchenGranite CountersKitchen IslandOpen FloorplanPantryWalk-In Closet(s)High Speed InternetSmart Home
Dining Room 
Dimensions - 12 x 10Level - First
Living Room 
Dimensions - 17 x 15Level - First
Master Bedroom 
Dimensions - 17 x 14Level - First
Media Room 
Dimensions - 14 x 16Level - First
Save
Ask
Tour
Hide
Share
Community Features
Association Fee 
$600.0
Association Fee Frequency 
Semi-Annually
School District 
Celina ISD
Schools
School District
Celina ISD
Elementary School
Margie Moore Vasquez
Middle School
Jerry & Linda Moore
High School
Celina
Listing courtesy of Quintin Salmond of Exit JRagz Realty Elite quintin2001@aol.com


© 2020 North Texas Real Estate Information Systems. All rights reserved. Information is deemed reliable but is not guaranteed accurate by the MLS or NTREIS. The information being provided is for the consumer's personal, non-commercial use, and may not be reproduced, redistributed, or used for any purpose other than to identify prospective properties consumers may be interested in purchasing.
Last checked: 2026-11-14 10:18 PM CST

Neighborhood & Commute
Source: Walkscore
Disclosure: Community information and market data powered by Constellation Data Labs. Information is deemed reliable but not guaranteed.
Powered by Showcase IDX, a Constellation1 Company
Save
Ask
Tour
Hide
Share

Footer


BEV PRUITT

972-965-3619 | Email Us
1002 Raintree Circle, Suite 100
Allen, TX 75013

TREC – Information About Brokerage Services

TREC – Consumer Protection Notice

Handcrafted with by Michael Tritthart Team. | Privacy Policy.