• Skip to primary navigation
  • Skip to main content
  • Skip to footer
Bev Pruitt Realty Group

Bev Pruitt Realty Group

Your trusted advisor for Everything Real Estate

  • Home
  • Search
    • Mortgage Calculator
    • Sign In/Register
  • Communities
    • Allen
      • Waterford Parks
    • Frisco
    • McKinney
    • Plano
    • Prosper
  • Schools
    • Allen ISD
    • Frisco ISD
    • McKinney ISD
    • Plano ISD
    • Prosper ISD
  • Sellers
    • Home Value
    • 8 Steps to Selling a Home
    • Practicing Good Seller’s Etiquette
    • Sell and Make a Profit
    • Staging Tips
  • Buyers
    • 8 Steps to Buying a Home
    • Deciding How Much House You Can Afford
    • Location, Location, Location
    • Home Buying Tips
  • Blog
  • About
    • About Bev
    • Client Reviews
    • Past Sold Map
  • Contact

Search

Search
Dashboard
Listings
Searches
Sign in / Sign up
Save
Ask
Tour
Hide
Share
$998,000
New Listing

Residences at The Highlan
5656 N Central Expressway 604
Dallas, TX 75206

For Sale|Condominium|Active
3
Beds
3
Total Baths
3
Full Baths
2,754
SqFt
$362
/SqFt
2007
Built
Subdivision:
The Highland
County:
Dallas
Call Now: 972-965-3619
Is this the listing for you? We can help make it yours.
972-965-3619
5656 N Central Expressway 6045656 N Central Expressway 6045656 N Central Expressway 6045656 N Central Expressway 604
Save
Ask
Tour
Hide
Share
Photos
Map
Nearby Listings

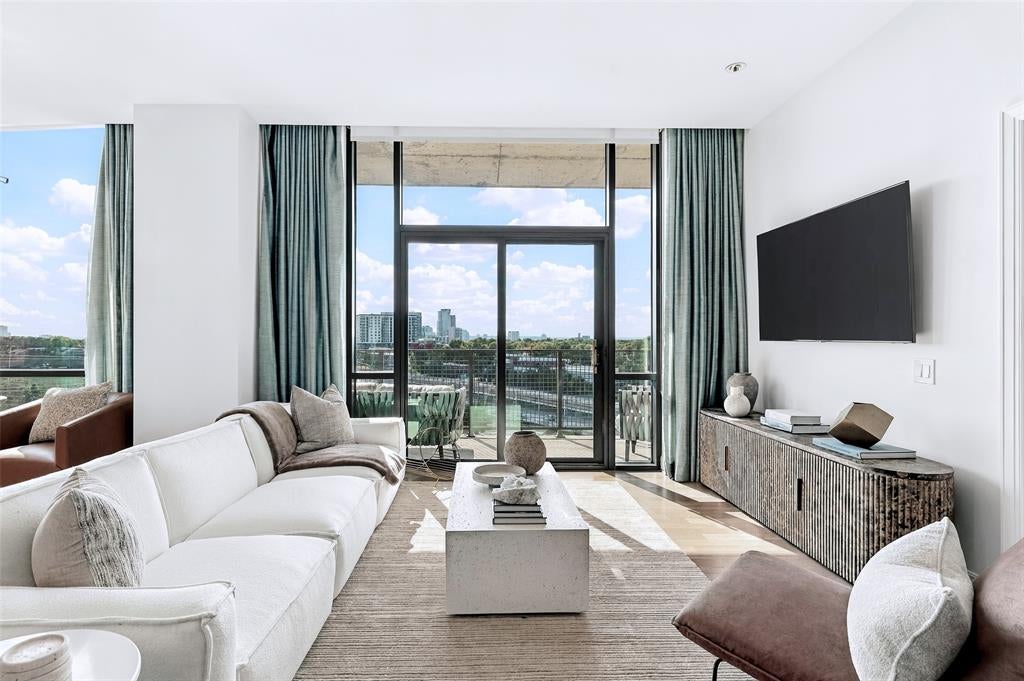
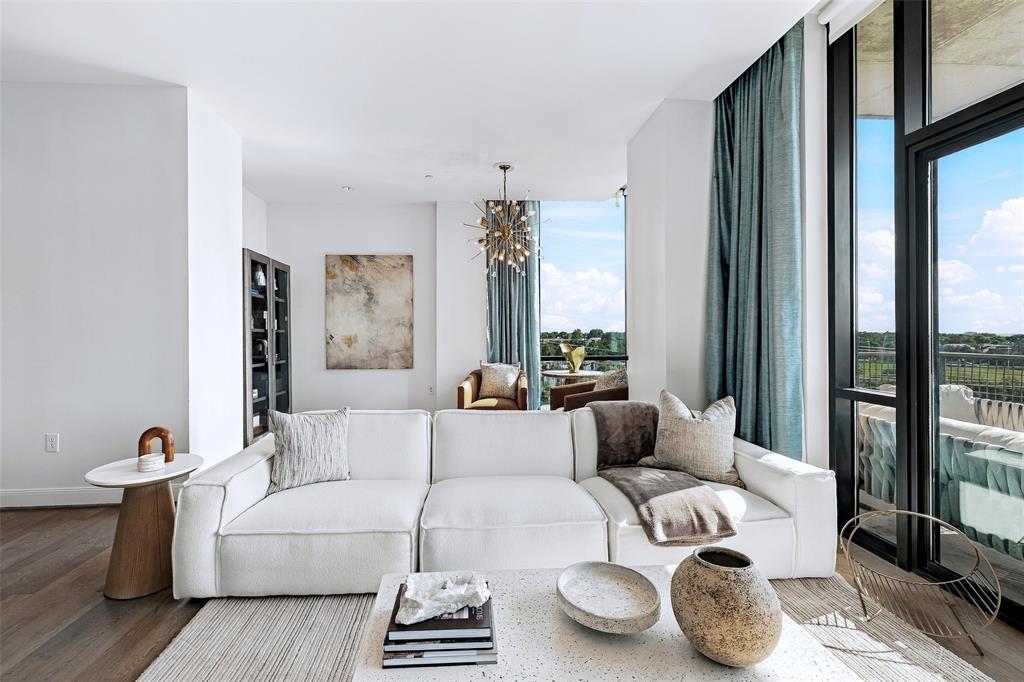
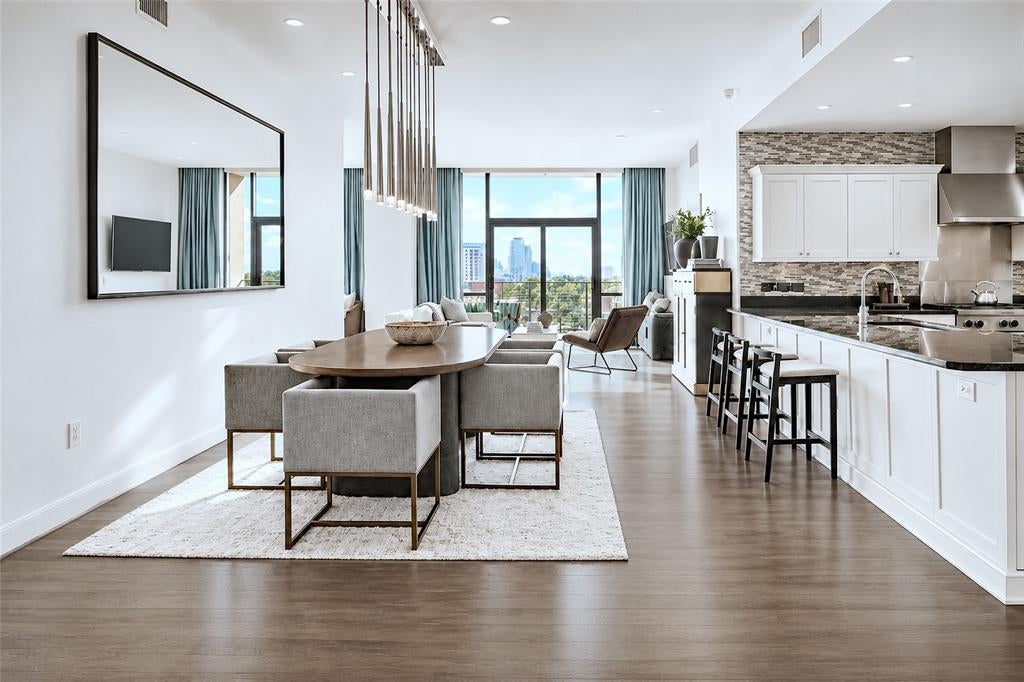
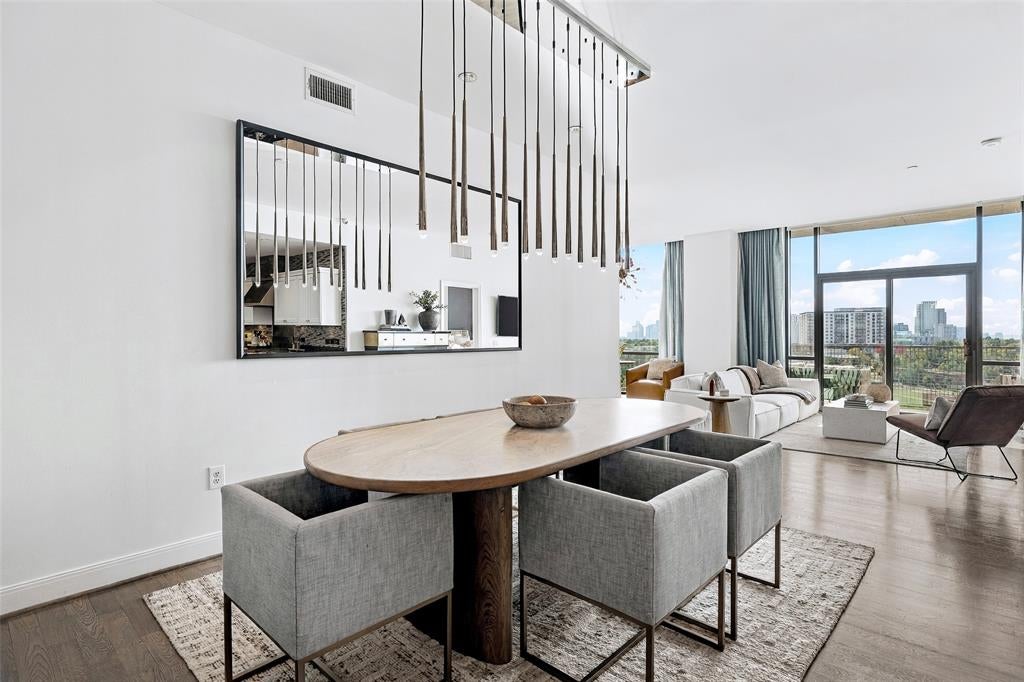
Refined urban living just across from SMU and moments from the Park Cities! This home lives as a versatile 2 bedroom plus study, or true 3 bedroom. Designed for comfort and style blending hotel level amenities with the ease of a lock and leave lifestyle. The open living area features soaring ceilings, natural light, and clean modern finishes. A sleek, enormous kitchen connects seamlessly to the living and dining area, ideal for entertaining or unwinding in style. Step out onto the balcony to greet the morning sun, and evenings of sparkling downtown facing views. Inside, the spacious primary suite offers a tranquil escape with sitting area, window facing nook, a spa inspired bath featuring a soaking tub, glass shower, dual vanities, and generous dual closets. Residents enjoy the best of both worlds. Exclusive condominium privacy paired with access to The Highland’s premium amenities. Resort style pool and cabanas with poolside service, Resident Valet, concierge, fitness center, and acclaimed restaurant and bar. Located in the heart of Dallas, you’re within minutes of Highland Park Village, NorthPark, the Katy Trail, and Uptown’s finest dining and nightlife. Luxury. Location. Lifestyle. All in one exceptional address.

Save
Ask
Tour
Hide
Share
Listing Snapshot
Price 
$998,000
Days On Site 
0 Days
Bedrooms 
3
Inside Area (SqFt) 
2,754 sqft
Total Baths 
3
Full Baths 
3
Partial Baths 
N/A
Lot Size 
3.905 Acres
Year Built 
2007
MLS Number 
21436458
Status 
Active
Property Tax 
$20,018
HOA/Condo/Coop Fees 
$2,539 monthly
Sq Ft Source 
N/A
Friends & Family
React
Comment
Invite
No Comments Yet

Did you know? You can invite friends and family to your search. They can join your search, rate and discuss listings with you.

What's This?
Private
Recent Activity
8 hours agoListing updated with changes from the MLS
8 hours agoListing first seen on site
General Features
Acres 
3.905
Attached Garage 
Yes
Foundation 
Other
Garage 
Yes
Garage Spaces 
2
Levels 
One
Parking 
Community StructureElectric GateSecuredTandemUndergroundValetGatedAttached
Property Sub Type 
Condominium
Security 
PrewiredSecurity GateSecurity GuardSmoke Detector(s)
Sewer 
Public Sewer
Special Circumstances 
Standard
Style 
Contemporary/ModernTraditional
Utilities 
Cable AvailableElectricity AvailableElectricity ConnectedUnderground UtilitiesNatural Gas AvailablePhone Available
Water Source 
Public
Interior Features
Appliances 
Built-In Gas RangeDishwasherDisposalGas CooktopGas OvenGas Water HeaterMicrowaveConvection OvenVented Exhaust Fan
Cooling 
Central AirElectric
Flooring 
CarpetCeramic TileStoneWood
Heating 
Exhaust FanCentralElectric
Interior 
Built-in FeaturesChandelierNatural WoodworkPantryWalk-In Closet(s)Wired for DataElevatorHigh Speed Internet
Laundry Features 
In KitchenWasher Hookup
Spa 
Yes
Window Features 
Window Coverings
Kitchen 
Dimensions - 17 x 14Level - FirstFeatures - Breakfast Bar, Pantry
Save
Ask
Tour
Hide
Share
Exterior Features
Construction Details 
StoneBrickConcrete
Exterior 
Balcony
Fencing 
ElectricGate
Patio And Porch 
Covered
Pool Features 
CabanaHeatedIn GroundInfinity
Roof 
Tar/Gravel
Spa 
Yes
Windows/Doors 
Window Coverings
Community Features
Association Fee 
$2539.0
Association Fee Frequency 
Monthly
Community Features 
PoolClubhouseFitness CenterGated
School District 
Dallas ISD
Financing Terms Available 
CashConventional
Schools
School District
Dallas ISD
Elementary School
Mockingbird
Middle School
Long
High School
Woodrow Wilson
Listing courtesy of Daylon Pereira of Compass RE Texas, LLC. daylonpereira@compass.com


© 2020 North Texas Real Estate Information Systems. All rights reserved. Information is deemed reliable but is not guaranteed accurate by the MLS or NTREIS. The information being provided is for the consumer's personal, non-commercial use, and may not be reproduced, redistributed, or used for any purpose other than to identify prospective properties consumers may be interested in purchasing.
Last checked: 2026-11-14 09:36 PM CST

Neighborhood & Commute
Source: Walkscore
Disclosure: Community information and market data powered by Constellation Data Labs. Information is deemed reliable but not guaranteed.
Powered by Showcase IDX, a Constellation1 Company
Save
Ask
Tour
Hide
Share

Footer


BEV PRUITT

972-965-3619 | Email Us
1002 Raintree Circle, Suite 100
Allen, TX 75013

TREC – Information About Brokerage Services

TREC – Consumer Protection Notice

Handcrafted with by Michael Tritthart Team. | Privacy Policy.