• Skip to primary navigation
  • Skip to main content
  • Skip to footer
Bev Pruitt Realty Group

Bev Pruitt Realty Group

Your trusted advisor for Everything Real Estate

  • Home
  • Search
    • Mortgage Calculator
    • Sign In/Register
  • Communities
    • Allen
      • Waterford Parks
    • Frisco
    • McKinney
    • Plano
    • Prosper
  • Schools
    • Allen ISD
    • Frisco ISD
    • McKinney ISD
    • Plano ISD
    • Prosper ISD
  • Sellers
    • Home Value
    • 8 Steps to Selling a Home
    • Practicing Good Seller’s Etiquette
    • Sell and Make a Profit
    • Staging Tips
  • Buyers
    • 8 Steps to Buying a Home
    • Deciding How Much House You Can Afford
    • Location, Location, Location
    • Home Buying Tips
  • Blog
  • About
    • About Bev
    • Client Reviews
    • Past Sold Map
  • Contact

Search

Search
Dashboard
Listings
Searches
Sign in / Sign up
Save
Ask
Tour
Hide
Share
$480,000
New Listing

657 County Road 4793
Boyd, TX 76023

For Sale|Single Family Residence|Active
3
Beds
3
Total Baths
2
Full Baths
1
Partial Bath
2,273
SqFt
$211
/SqFt
2018
Built
Subdivision:
Bedford Add
County:
Wise
Call Now: 972-965-3619
Is this the listing for you? We can help make it yours.
972-965-3619
657 County Road 4793657 County Road 4793657 County Road 4793657 County Road 4793
Save
Ask
Tour
Hide
Share
Photos
Map
Nearby Listings

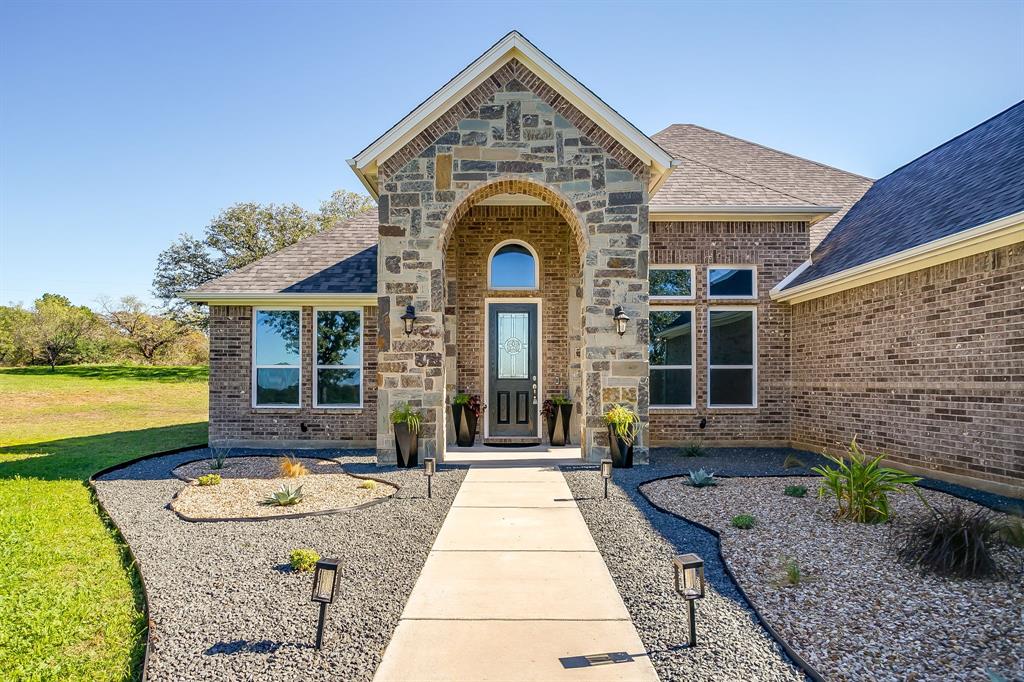
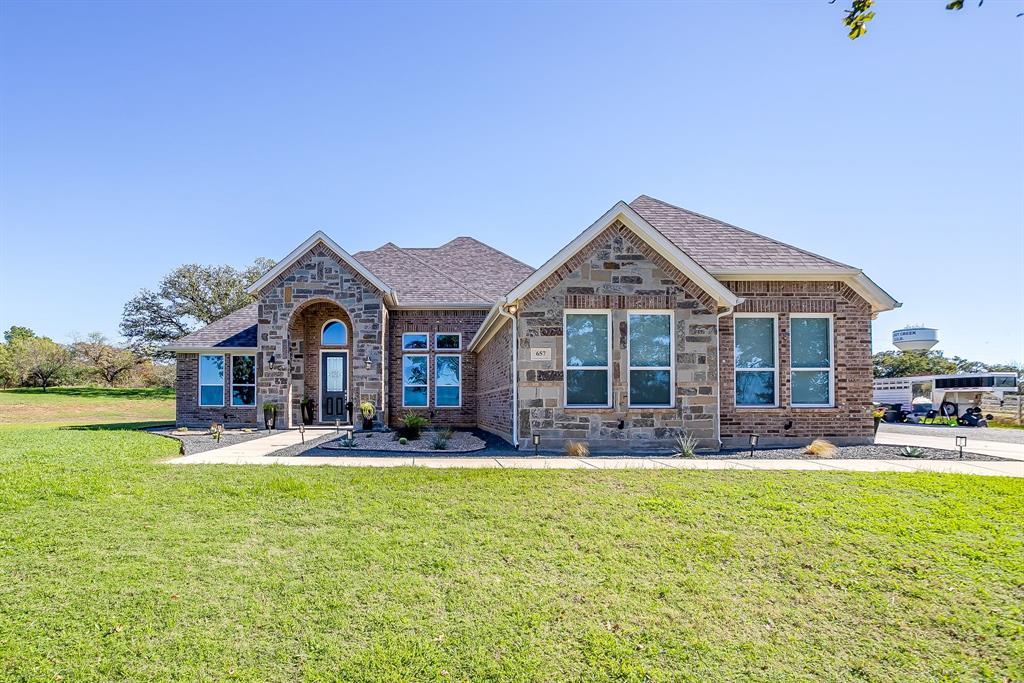
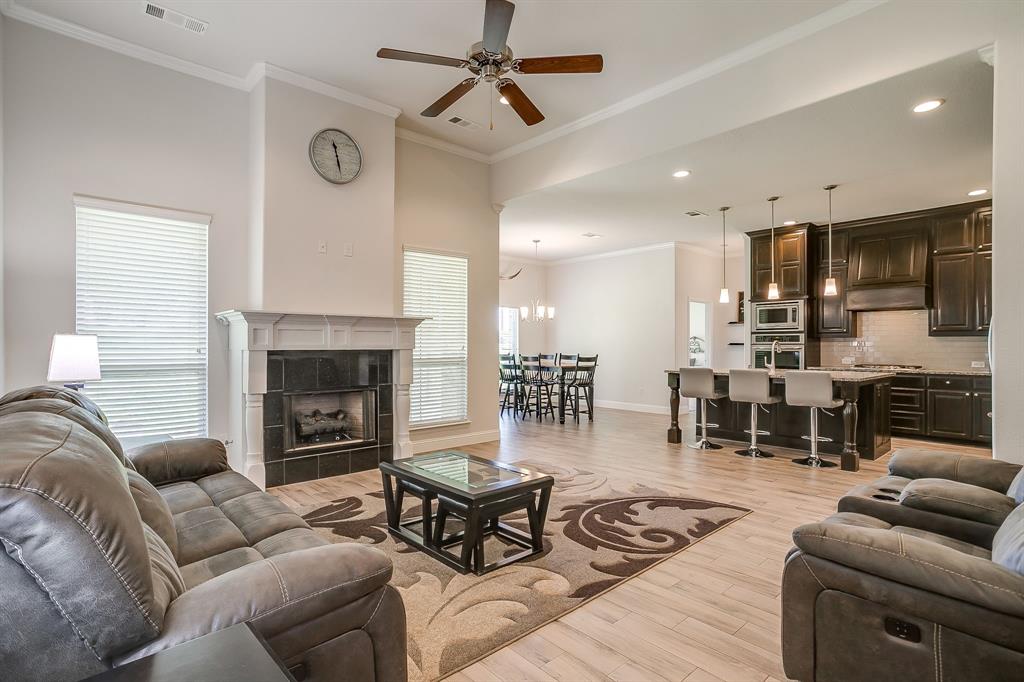
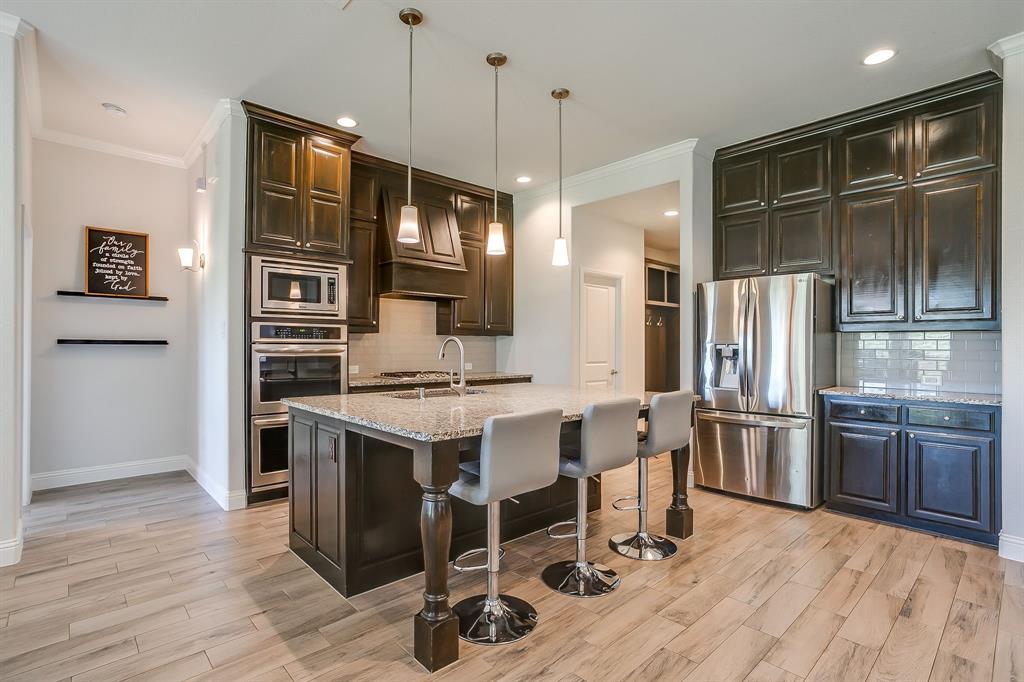
Welcome to your dream home with a VA Assumable Loan with a 2.25% interest rate! This stunning 3-bedroom, 2.5-bathroom home with an office is nestled on a sprawling 1-acre lot, providing the perfect blend of tranquility and convenience. Situated in a secluded area surrounded by larger acreage properties and picturesque ranches, this property offers a serene escape from the hustle and bustle of city life, all while being just 45 minutes from DFW Airport. As you approach the home, you’ll be greeted by a beautifully landscaped yard, complete with a sprinkler system that ensures lush greenery year-round. The expansive driveway leads to a generous 3-car garage, providing ample space for vehicles and storage. Additionally, there’s plenty of room for boat and RV parking, making this property a haven for outdoor enthusiasts. Step inside to discover a warm and inviting living space, highlighted by a cozy fireplace, perfect for those chilly evenings. The well-designed layout features spacious living areas that flow seamlessly, making it ideal for entertaining family and friends. A kitchen set up for cooking and baking with double ovens and gas cooktop. The master suite boasts an en-suite bathroom for added privacy, while the additional bedrooms are perfect for guests and family. Safety and comfort are paramount with the inclusion of a storm shelter room, providing peace of mind during inclement weather. Outside, you’ll find large oak trees that not only provide shade and beauty but also enhance the property’s charm. With no HOA to restrict your creativity, you have the freedom to truly make this home your own. Whether you envision a serene garden, a workshop, or space for various outdoor activities, the possibilities are endless. Don’t miss your chance to own this captivating property that perfectly combines comfort, functionality, and breathtaking natural beauty. Schedule your private tour today and experience the magic of country living in this exceptional home!

Save
Ask
Tour
Hide
Share
Listing Snapshot
Price 
$480,000
Days On Site 
0 Days
Bedrooms 
3
Inside Area (SqFt) 
2,273 sqft
Total Baths 
3
Full Baths 
2
Partial Baths 
1
Lot Size 
1 Acre
Year Built 
2018
MLS Number 
21436435
Status 
Active
Property Tax 
$5,702
HOA/Condo/Coop Fees 
N/A
Sq Ft Source 
N/A
Friends & Family
React
Comment
Invite
No Comments Yet

Did you know? You can invite friends and family to your search. They can join your search, rate and discuss listings with you.

What's This?
Private
Recent Activity
10 hours agoListing updated with changes from the MLS
10 hours agoListing first seen on site
General Features
Acres 
1
Attached Garage 
Yes
Garage 
Yes
Garage Spaces 
3
Levels 
One
Parking 
GarageAttached
Property Sub Type 
Single Family Residence
Sewer 
Septic Tank
Special Circumstances 
Standard
Water Source 
Public
Interior Features
Appliances 
DishwasherDisposalElectric OvenGas CooktopIce MakerMicrowaveDouble OvenRefrigerator
Fireplace 
Yes
Fireplace Features 
Gas
Fireplaces 
1
Interior 
Built-in FeaturesEat-in KitchenGranite CountersKitchen IslandNatural WoodworkOpen FloorplanPantryVaulted Ceiling(s)Walk-In Closet(s)
Living Room 
Dimensions - 20 x 20Level - First
Master Bedroom 
Dimensions - 14 x 12Level - First
Save
Ask
Tour
Hide
Share
Community Features
School District 
Boyd ISD
Schools
School District
Boyd ISD
Elementary School
Boyd
Middle School
Boyd
High School
Boyd
Listing courtesy of Krayton Kirkpatrick of Kirkpatrick Realty krayton@krtsold.com


© 2020 North Texas Real Estate Information Systems. All rights reserved. Information is deemed reliable but is not guaranteed accurate by the MLS or NTREIS. The information being provided is for the consumer's personal, non-commercial use, and may not be reproduced, redistributed, or used for any purpose other than to identify prospective properties consumers may be interested in purchasing.
Last checked: 2026-11-14 09:36 PM CST

Neighborhood & Commute
Source: Walkscore
Disclosure: Community information and market data powered by Constellation Data Labs. Information is deemed reliable but not guaranteed.
Powered by Showcase IDX, a Constellation1 Company
Save
Ask
Tour
Hide
Share

Footer


BEV PRUITT

972-965-3619 | Email Us
1002 Raintree Circle, Suite 100
Allen, TX 75013

TREC – Information About Brokerage Services

TREC – Consumer Protection Notice

Handcrafted with by Michael Tritthart Team. | Privacy Policy.