• Skip to primary navigation
  • Skip to main content
  • Skip to footer
Bev Pruitt Realty Group

Bev Pruitt Realty Group

Your trusted advisor for Everything Real Estate

  • Home
  • Search
    • Mortgage Calculator
    • Sign In/Register
  • Communities
    • Allen
      • Waterford Parks
    • Frisco
    • McKinney
    • Plano
    • Prosper
  • Schools
    • Allen ISD
    • Frisco ISD
    • McKinney ISD
    • Plano ISD
    • Prosper ISD
  • Sellers
    • Home Value
    • 8 Steps to Selling a Home
    • Practicing Good Seller’s Etiquette
    • Sell and Make a Profit
    • Staging Tips
  • Buyers
    • 8 Steps to Buying a Home
    • Deciding How Much House You Can Afford
    • Location, Location, Location
    • Home Buying Tips
  • Blog
  • About
    • About Bev
    • Client Reviews
    • Past Sold Map
  • Contact

Search

Search
Dashboard
Listings
Searches
Sign in / Sign up
Save
Ask
Tour
Hide
Share
$1,400,000
New Listing

510 County Road 247
Valley View, TX 76272

For Sale|Farm|Active
4
Beds
4
Total Baths
4
Full Baths
3,280
SqFt
$427
/SqFt
2014
Built
Subdivision:
Garner B
County:
Cooke
Call Now: 972-965-3619
Is this the listing for you? We can help make it yours.
972-965-3619
510 County Road 247510 County Road 247510 County Road 247510 County Road 247
Save
Ask
Tour
Hide
Share
Photos
Map
Nearby Listings

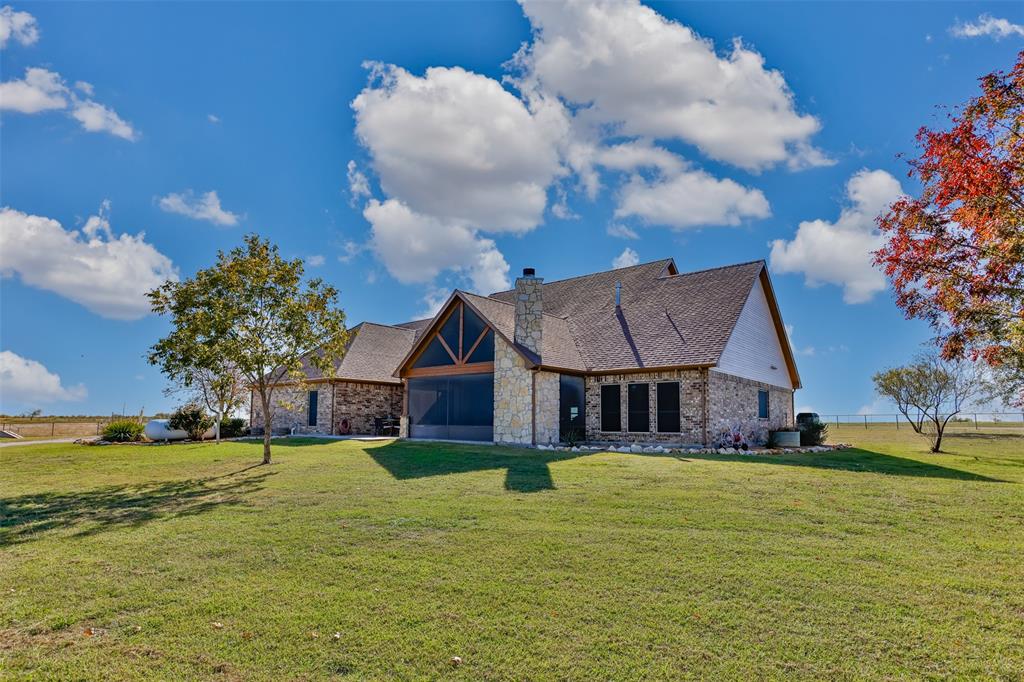
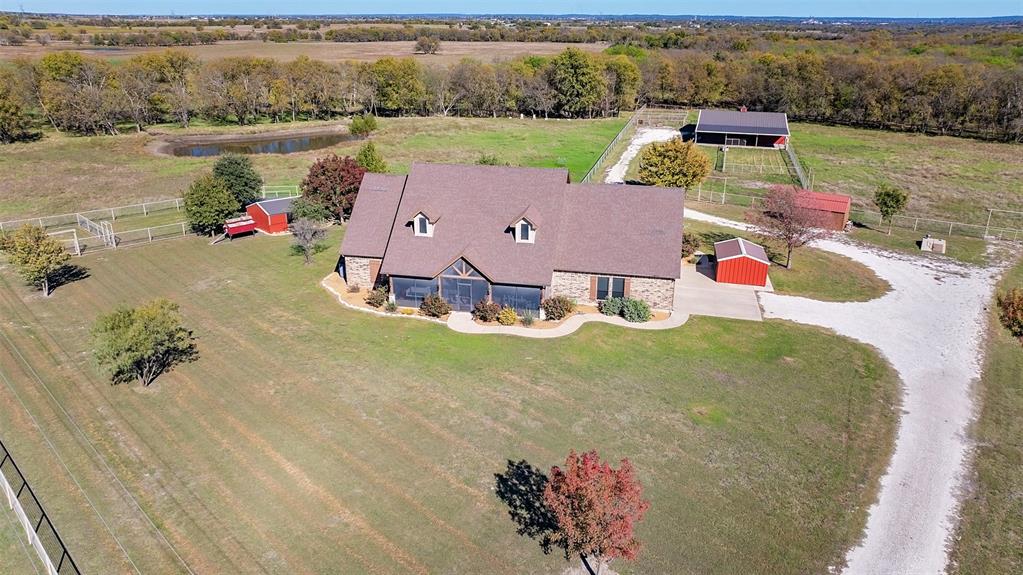
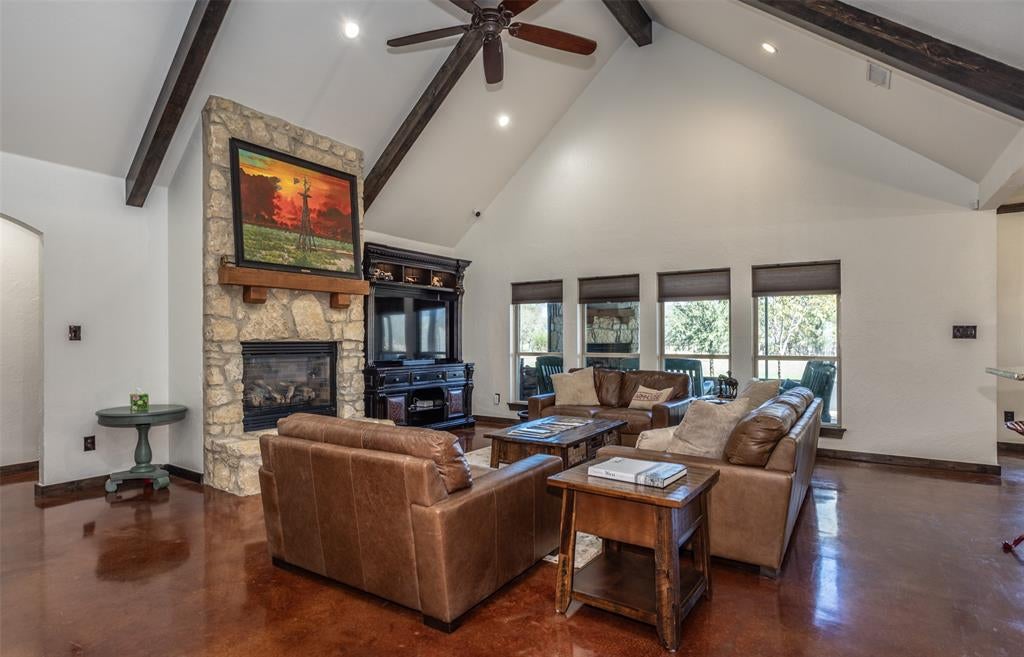
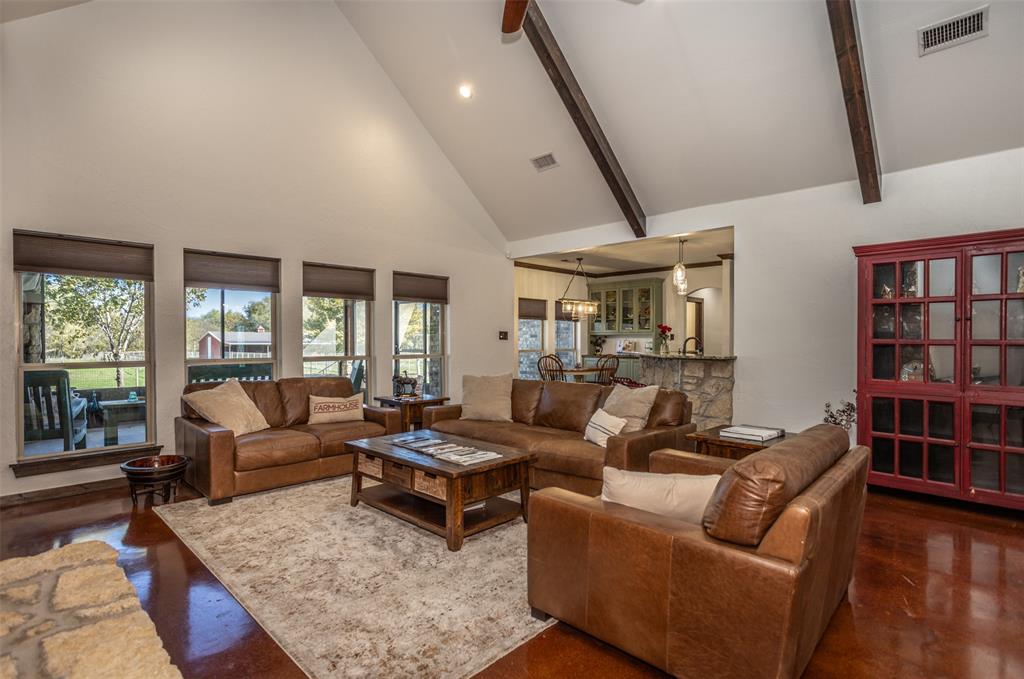
EXQUISITE 14-ACRE COUNTRY ESTATE – LUXURY LIVING AT ITS FINEST! Experience the perfect blend of country elegance, luxury, and functionality with this breathtaking 14-acre estate, ideally situated among the renowned North Texas wineries, minutes from WinStar World Casino, and within an hour of DFW! This stunning custom-built home offers exceptional craftsmanship and thoughtful design throughout. The expansive living area showcases a magnificent stone fireplace, soaring vaulted ceilings with rich wood beam accents, and an inviting atmosphere perfect for entertaining. The gourmet kitchen is a chef’s dream, featuring custom cabinetry, granite countertops, island, gas cooktop with pot filler, and an open layout flowing seamlessly into the casual dining area. The inviting downstairs primary suite offers a private retreat with a rustic inspired bath, while the incredible outdoor living area features a cozy fireplace and screened-in space for year-round enjoyment. Additional highlights include an executive office with custom built-ins, two guest bedrooms with an adjoining bath, an oversized utility room, and a second primary suite upstairs, offering exceptional flexibility for family or guests. The beauty continues outdoors! A private, gated entrance welcomes you to this spectacular property, complete with no-climb fencing, scattered mature trees, and two picturesque ponds. Equestrian and livestock enthusiasts will appreciate the impressive 40×60 barn with electricity, water, and stalls, covered equipment parking, cattle chutes, a custom chicken coop, and even a dog condo! Whether you’re seeking a private luxury retreat, a working ranch, or an extraordinary place to entertain, this one-of-a-kind property delivers it all. ADDITIONAL ACREAGE AVAILABLE! A rare opportunity to own your own slice of North Texas paradise, where luxury meets the country lifestyle!

Save
Ask
Tour
Hide
Share
Listing Snapshot
Price 
$1,400,000
Days On Site 
0 Days
Bedrooms 
4
Inside Area (SqFt) 
3,280 sqft
Total Baths 
4
Full Baths 
4
Partial Baths 
N/A
Lot Size 
14 Acres
Year Built 
2014
MLS Number 
21436404
Status 
Active
Property Tax 
$8,147
HOA/Condo/Coop Fees 
N/A
Sq Ft Source 
N/A
Friends & Family
React
Comment
Invite
No Comments Yet

Did you know? You can invite friends and family to your search. They can join your search, rate and discuss listings with you.

What's This?
Private
Recent Activity
an hour agoListing updated with changes from the MLS
10 hours agoListing first seen on site
General Features
Acres 
14
Additional Property Use 
AgriculturalCattleGrazingHorsesLivestockPastureRanchRecreationalResidentialSingle Family
Attached Garage 
Yes
Foundation 
Slab
Garage 
Yes
Garage Spaces 
2
Green Energy Efficient 
AppliancesHVACInsulationThermostatWater HeaterWindows
Land Lease 
No
Levels 
Two
Parking 
Additional ParkingConcreteCoveredDrivewayElectric GateGarageGarage Door OpenerGarage Faces SideInside EntranceLightedOn SiteOversizedPrivateBoatRV Access/ParkingAttached
Property Sub Type 
Farm
Security 
Security GateSecurity LightsSecurity SystemSecurity System OwnedSmoke Detector(s)
Sewer 
Septic Tank
Special Circumstances 
Standard
Style 
Ranch
Utilities 
Cable AvailableElectricity AvailableElectricity ConnectedPropaneUnderground Utilities
Interior Features
Appliances 
RefrigeratorBuilt-In RefrigeratorDishwasherDisposalDryerGas CooktopMicrowaveDouble OvenVented Exhaust FanWasherWine Cooler
Cooling 
Ceiling Fan(s)Central AirElectric
Fireplace 
Yes
Fireplace Features 
Blower FanFamily RoomGas StarterInsertLiving RoomOutsidePropaneRaised HearthStoneWood BurningGas Log
Fireplaces 
2
Flooring 
ConcreteWood
Heating 
Exhaust FanFireplace InsertCentralFireplace(s)Heat PumpPropane
Interior 
Built-in FeaturesDry BarEat-in KitchenGranite CountersKitchen IslandNatural WoodworkOpen FloorplanPantryVaulted Ceiling(s)Walk-In Closet(s)High Speed Internet
Laundry Features 
Electric Dryer HookupWasher Hookup
Window Features 
Window Coverings
Bedroom 
Dimensions - 15 x 10Level - FirstFeatures - Ceiling Fan(s), Walk-In Closet(s)
Bedroom-2nd Primary 
Dimensions - 28 x 17Level - SecondFeatures - Ceiling Fan(s), Walk-In Closet(s)
Breakfast Room 
Dimensions - 15 x 7Level - FirstFeatures - Eat-in Kitchen
Dining Room 
Dimensions - 13 x 12Level - First
Kitchen 
Dimensions - 15 x 12Level - FirstFeatures - Breakfast Bar, Eat-in Kitchen, Kitchen Island, Pantry
Laundry 
Dimensions - 15 x 6Level - First
Living Room 
Dimensions - 20 x 22Level - FirstFeatures - Ceiling Fan(s)
Master Bathroom 
Dimensions - 11 x 12Level - First
Master Bedroom 
Dimensions - 14 x 19Level - FirstFeatures - Ceiling Fan(s), Walk-In Closet(s)
Office 
Dimensions - 13 x 12Level - FirstFeatures - Ceiling Fan(s)
Save
Ask
Tour
Hide
Share
Exterior Features
Construction Details 
Wood SidingBrickStone
Exterior 
Dog RunRain GuttersKennelLightingPrivate EntrancePrivate YardStorage
Fencing 
Cross FencedFront YardFullGatePerimeterPipeWireOtherFenced
Lot Features 
WoodedAgriculturalFew TreesInterior LotLandscapedPasture
Other Structures 
Barn(s)Corral(s)Kennel/Dog RunOutbuildingPoultry CoopRV/Boat StorageStorageWorkshop
Patio And Porch 
CoveredEnclosedRear PorchScreened
Road Frontage 
County Road
Roof 
Composition
Windows/Doors 
Window Coverings
Community Features
School District 
Valley View ISD
Horse Property 
Stable(s)Barn
Financing Terms Available 
CashConventional
Roads 
Gravel
Horse Allowed 
Yes
Schools
School District
Valley View ISD
Elementary School
Valleyview
Middle School
Valleyview
High School
Valleyview
Listing courtesy of MISTY SCHMITZ of TIERRA REAL ESTATE mistyschmitz@tierracompany.com


© 2020 North Texas Real Estate Information Systems. All rights reserved. Information is deemed reliable but is not guaranteed accurate by the MLS or NTREIS. The information being provided is for the consumer's personal, non-commercial use, and may not be reproduced, redistributed, or used for any purpose other than to identify prospective properties consumers may be interested in purchasing.
Last checked: 2026-11-14 09:36 PM CST

Neighborhood & Commute
Source: Walkscore
Disclosure: Community information and market data powered by Constellation Data Labs. Information is deemed reliable but not guaranteed.
Powered by Showcase IDX, a Constellation1 Company
Save
Ask
Tour
Hide
Share

Footer


BEV PRUITT

972-965-3619 | Email Us
1002 Raintree Circle, Suite 100
Allen, TX 75013

TREC – Information About Brokerage Services

TREC – Consumer Protection Notice

Handcrafted with by Michael Tritthart Team. | Privacy Policy.