
Save
Ask
Tour
Hide
$300,000
1 Day On Site
300 Meadow StreetSaginaw, TX 76179
For Sale|Single Family Residence|Active
4
Beds
2
Total Baths
2
Full Baths
1,765
SqFt
$170
/SqFt
1998
Built
Subdivision:
Parks Add
County:
Tarrant
Call Now: 972-965-3619
Is this the listing for you? We can help make it yours.
972-965-3619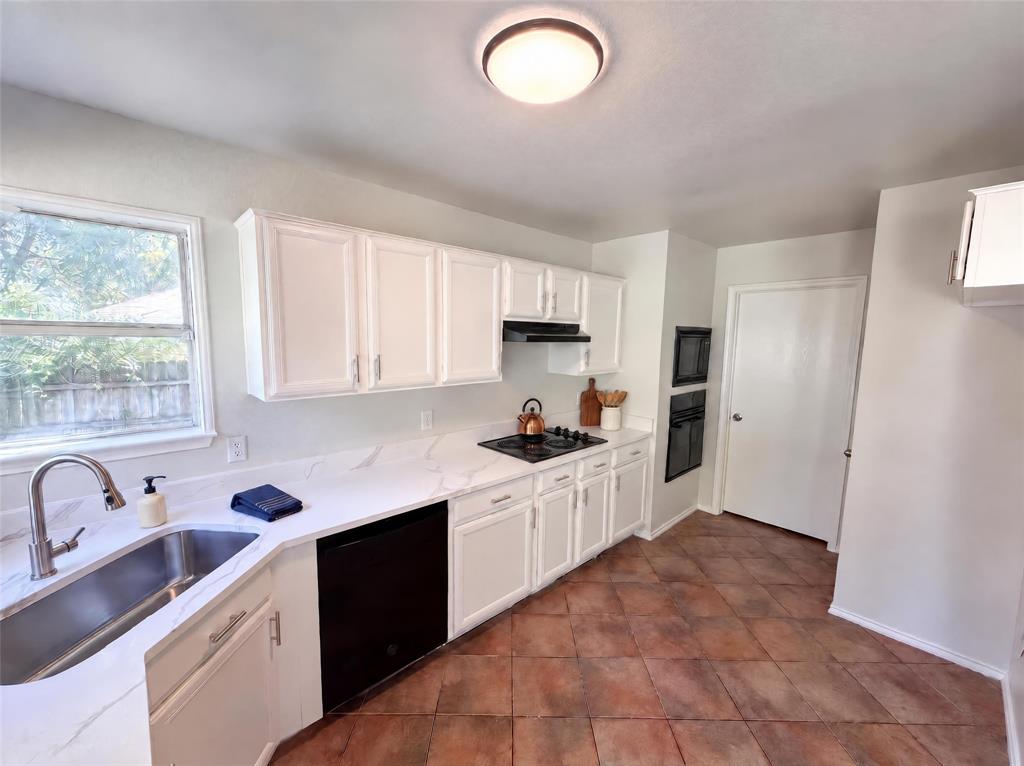
Save
Ask
Tour
Hide
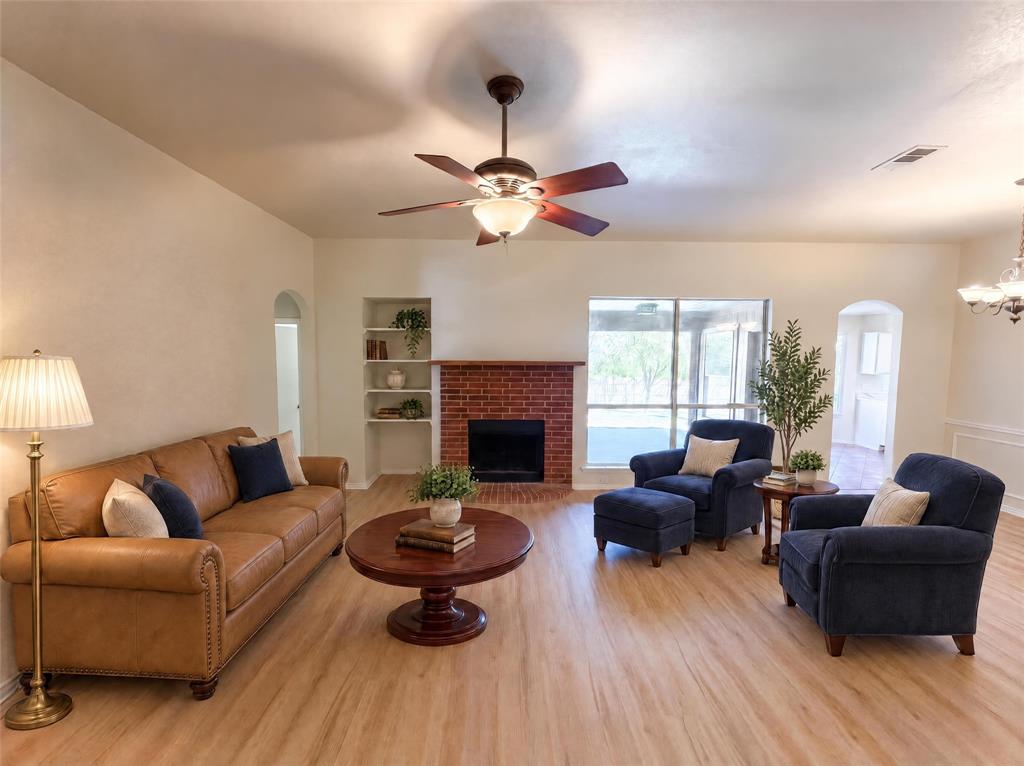
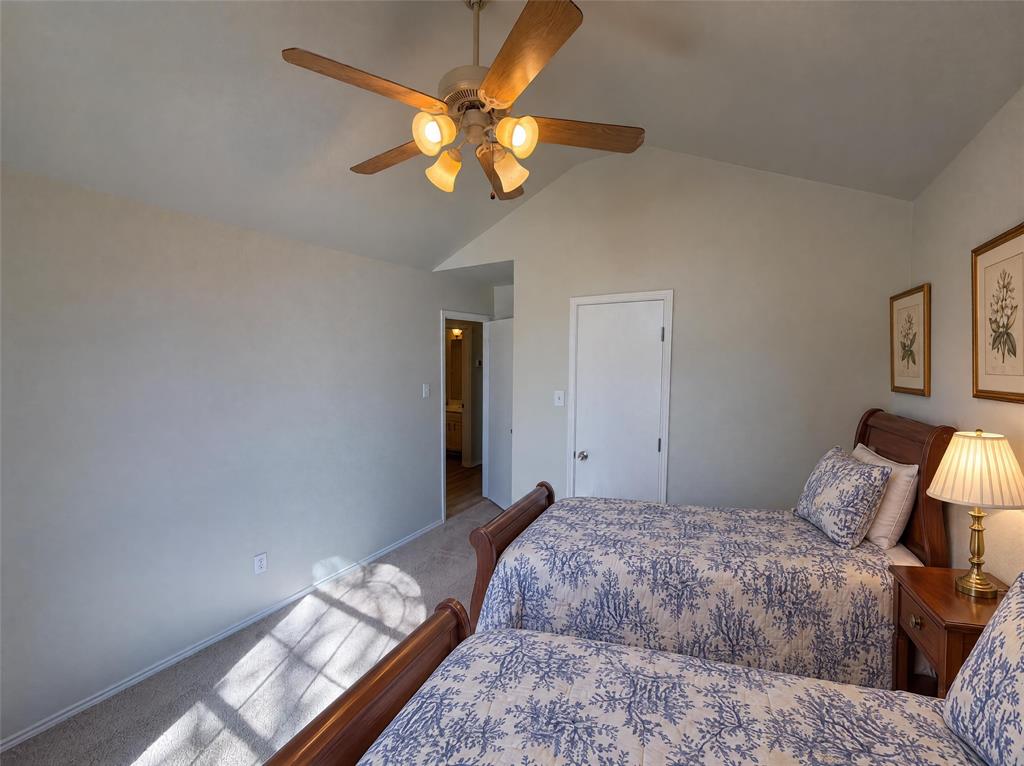
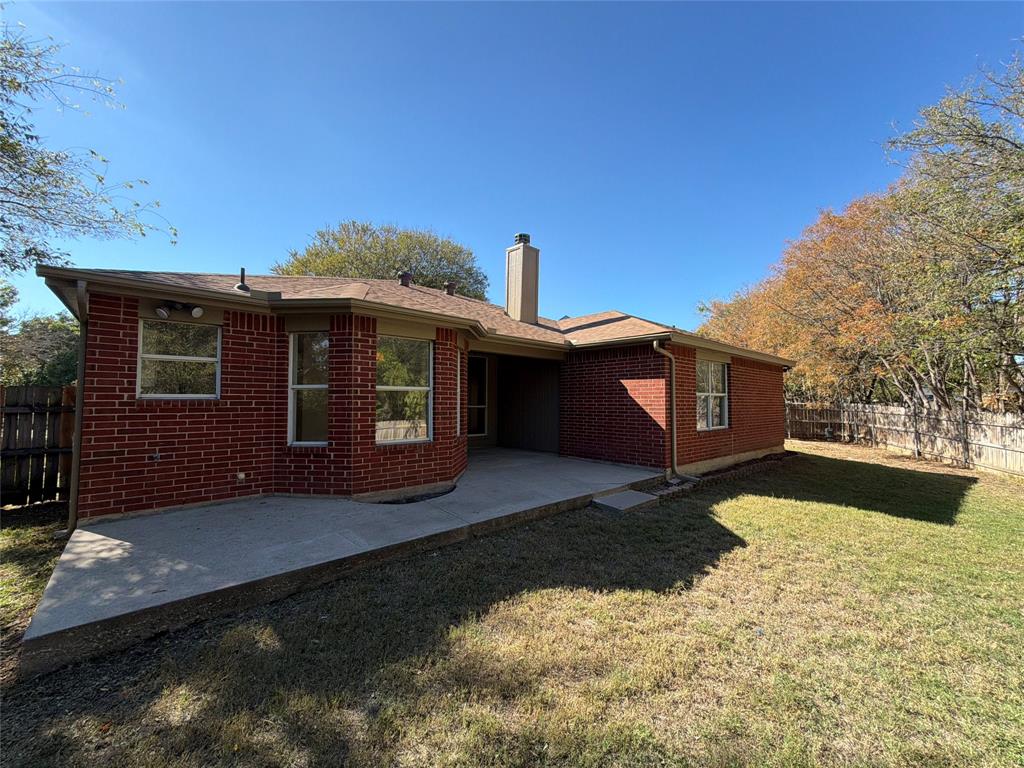
Set on a 0.24-acre lot in Saginaw, 300 Meadow St is a single-story brick home featuring a split floor plan, arched interior openings, and an attached two-car garage. Inside, the kitchen includes ample counter space, an undermount sink, white cabinetry, and a bay-window breakfast nook, complemented by a formal dining room with wainscoting. The main living room is anchored by a brick fireplace and plank flooring. The primary bedroom features a vaulted ceiling, an arched window, and an en-suite bathroom with an extended vanity and soaking tub, while additional bedrooms share a full hall bathroom. Outdoors, a back patio overlooks the fenced backyard and mature trees. One or more photo(s) was virtually staged.
Save
Ask
Tour
Hide
Listing Snapshot
Price
$300,000
Days On Site
1 Day
Bedrooms
4
Inside Area (SqFt)
1,765 sqft
Total Baths
2
Full Baths
2
Partial Baths
N/A
Lot Size
0.24 Acres
Year Built
1998
MLS Number
21436019
Status
Active
Property Tax
$7,009
HOA/Condo/Coop Fees
N/A
Sq Ft Source
N/A
Friends & Family
Recent Activity
| 24 hours ago | Listing updated with changes from the MLS | |
| yesterday | Listing first seen on site |
General Features
Acres
0.24
Attached Garage
Yes
Foundation
Slab
Garage
Yes
Garage Spaces
2
Levels
One
Parking
DrivewayGarageAttached
Property Sub Type
Single Family Residence
Special Circumstances
Standard
Water Source
Public
Interior Features
Appliances
Other
Cooling
Ceiling Fan(s)
Fireplace
Yes
Fireplace Features
Wood Burning
Fireplaces
1
Flooring
Ceramic Tile
Heating
Central
Interior
Other
Bath-Full
Dimensions - 9 x 5Level - First
Bedroom
Dimensions - 13 x 10Level - First
Breakfast Room
Dimensions - 11 x 9Level - First
Dining Room
Dimensions - 11 x 10Level - First
Kitchen
Dimensions - 15 x 9Level - First
Living Room
Dimensions - 16 x 20Level - First
Master Bathroom
Dimensions - 10 x 8Level - First
Master Bedroom
Dimensions - 13 x 16Level - First
Save
Ask
Tour
Hide
Exterior Features
Construction Details
Brick
Fencing
Back Yard
Lot Features
Cul-De-Sac
Patio And Porch
Front Porch
Community Features
School District
Eagle MT-Saginaw ISD
Financing Terms Available
CashConventionalVA Loan
Schools
School District
Eagle MT-Saginaw ISD
Elementary School
Bryson
Middle School
Wayside
High School
Boswell
Listing courtesy of Amber Broadway of Opendoor Brokerage, LLC Homes@opendoor.com

© 2020 North Texas Real Estate Information Systems. All rights reserved. Information is deemed reliable but is not guaranteed accurate by the MLS or NTREIS. The information being provided is for the consumer's personal, non-commercial use, and may not be reproduced, redistributed, or used for any purpose other than to identify prospective properties consumers may be interested in purchasing.
Last checked: 2026-11-14 10:03 PM CST
© 2020 North Texas Real Estate Information Systems. All rights reserved. Information is deemed reliable but is not guaranteed accurate by the MLS or NTREIS. The information being provided is for the consumer's personal, non-commercial use, and may not be reproduced, redistributed, or used for any purpose other than to identify prospective properties consumers may be interested in purchasing.
Last checked: 2026-11-14 10:03 PM CST
Neighborhood & Commute
Source: Walkscore
Disclosure: Community information and market data powered by Constellation Data Labs. Information is deemed reliable but not guaranteed.
Save
Ask
Tour
Hide

Did you know? You can invite friends and family to your search. They can join your search, rate and discuss listings with you.