• Skip to primary navigation
  • Skip to main content
  • Skip to footer
Bev Pruitt Realty Group

Bev Pruitt Realty Group

Your trusted advisor for Everything Real Estate

  • Home
  • Search
    • Mortgage Calculator
    • Sign In/Register
  • Communities
    • Allen
      • Waterford Parks
    • Frisco
    • McKinney
    • Plano
    • Prosper
  • Schools
    • Allen ISD
    • Frisco ISD
    • McKinney ISD
    • Plano ISD
    • Prosper ISD
  • Sellers
    • Home Value
    • 8 Steps to Selling a Home
    • Practicing Good Seller’s Etiquette
    • Sell and Make a Profit
    • Staging Tips
  • Buyers
    • 8 Steps to Buying a Home
    • Deciding How Much House You Can Afford
    • Location, Location, Location
    • Home Buying Tips
  • Blog
  • About
    • About Bev
    • Client Reviews
    • Past Sold Map
  • Contact

Search

Search
Dashboard
Listings
Searches
Sign in / Sign up
Save
Ask
Tour
Hide
Share
$389,990
1 Day On Site

100 Creekstone Drive
Balch Springs, TX 75181

For Sale|Single Family Residence|Active
4
Beds
2
Total Baths
2
Full Baths
2,034
SqFt
$192
/SqFt
2026
Built
Subdivision:
Arcadia Trails Classic 60
County:
Dallas
Call Now: 972-965-3619
Is this the listing for you? We can help make it yours.
972-965-3619
100 Creekstone Drive100 Creekstone Drive100 Creekstone Drive100 Creekstone Drive
Save
Ask
Tour
Hide
Share
Photos
Map
Nearby Listings
Virtual Tour

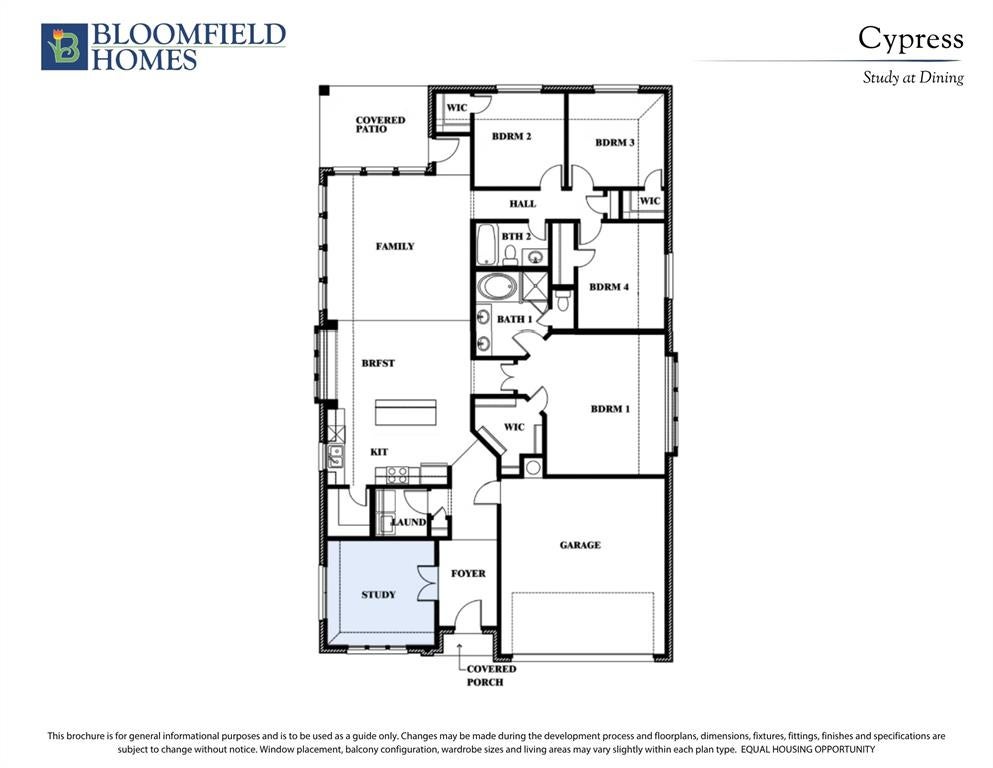
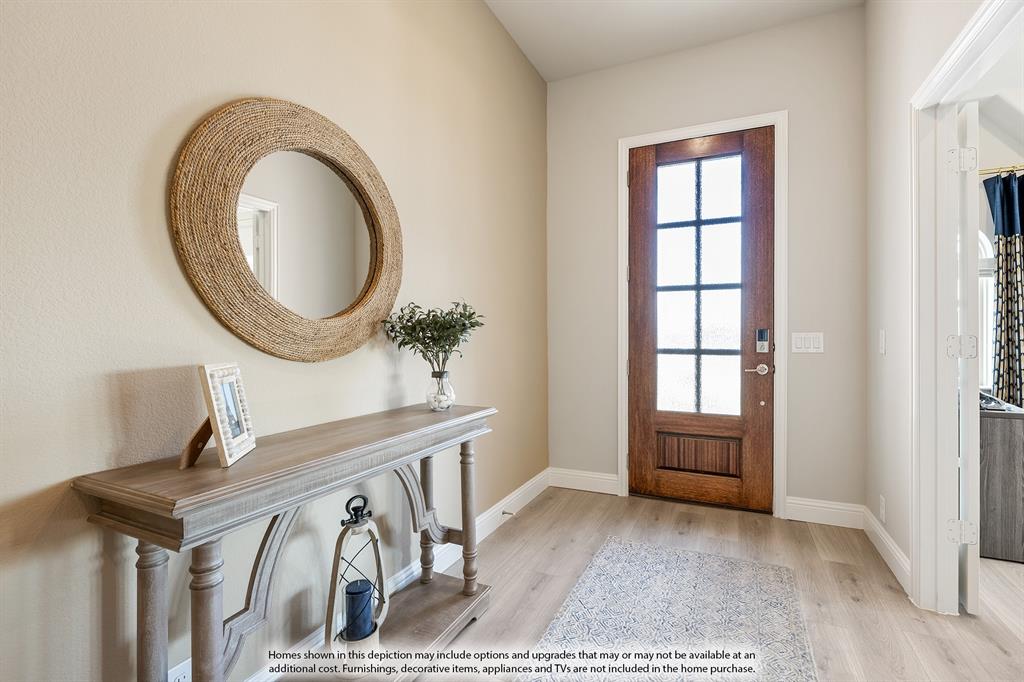
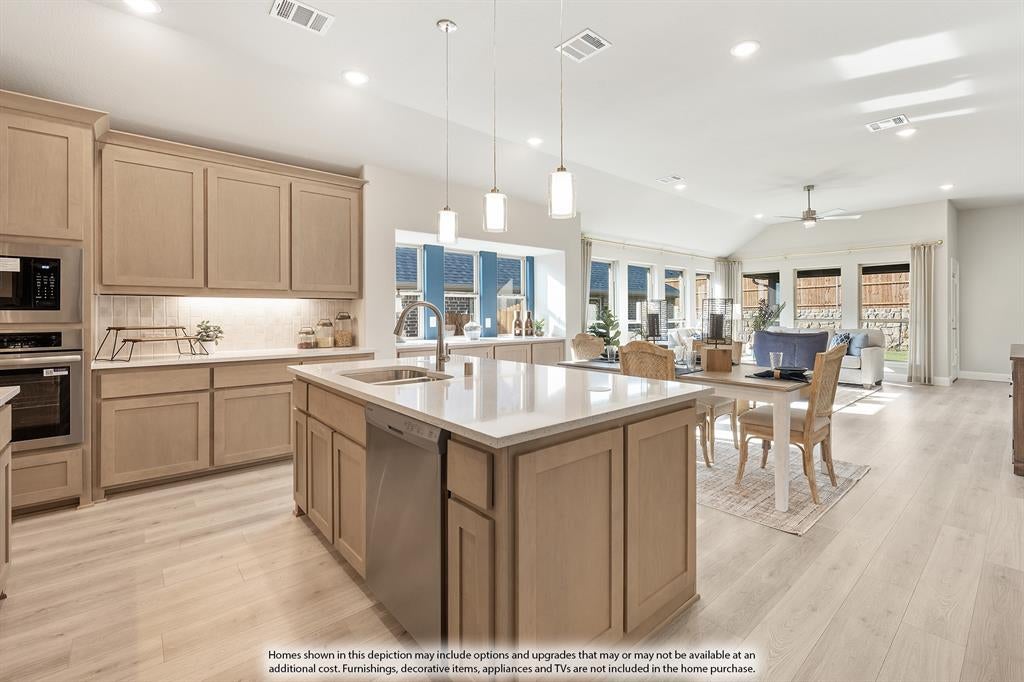
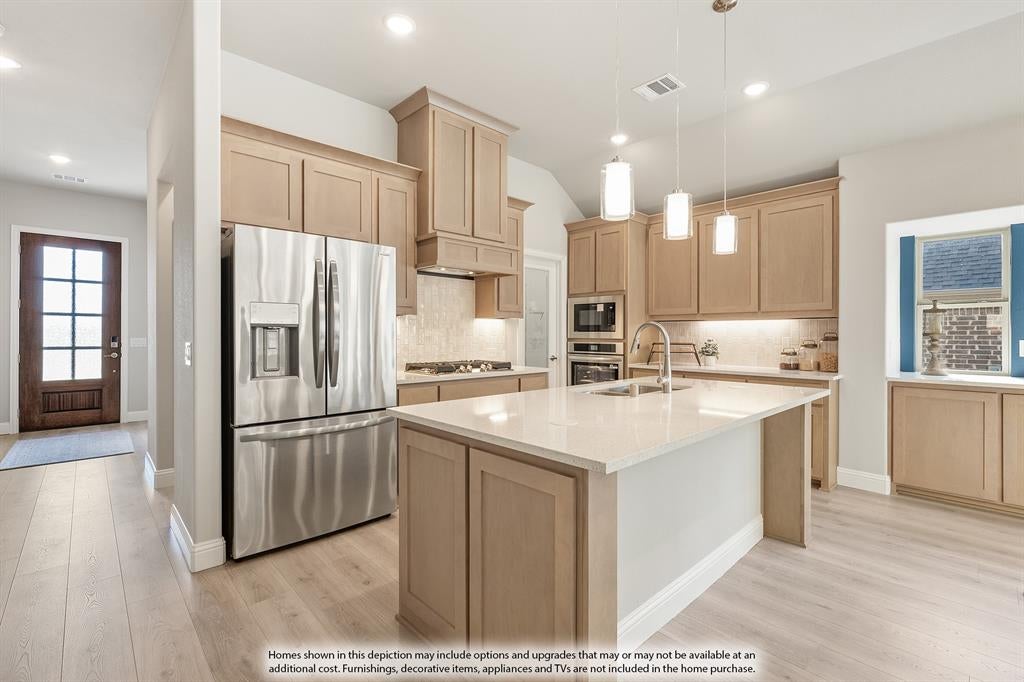
NEW! NEVER LIVED IN. Estimated completion March 2027. A study behind glass French doors gives this Cypress by Bloomfield Homes a distinct room right at the entry, while the rest of the one-story layout opens into connected spaces for cooking, dining, and gathering. Offering 4 bedrooms, 2 full baths, and a 2-car garage, the home sits on an oversized corner homesite in Arcadia Trails. Brick wraps the exterior, with a brick front porch and an upgraded 8-foot rain glass front door adding detail to the arrival. Laminate wood flooring continues from the foyer through the study, halls, kitchen, breakfast area, and family room. Stained cabinets bring warmth to the kitchen, balanced by white quartz countertops and a vertically installed picket mosaic backsplash. Brushed nickel hardware and under-cabinet lighting finish the space with a contemporary touch. The island adds a central prep surface, with a walk-in pantry keeping storage close. Gas cooking pairs with an electric oven, microwave, and dishwasher. The breakfast area includes a window seat and connects directly to the family room, where windows look toward the covered rear patio. The primary suite is positioned separately from the secondary bedroom hall and offers its own window seat. Dual sinks and quartz countertops join a garden tub, separate shower, and walk-in closet in the primary bath. Bedrooms 2, 3, and 4 share access to the second full bath, also finished with quartz, with walk-in closets in 2 of the secondary rooms. Carpet softens the bedrooms, while tile finishes the baths and laundry room. A wood fence defines the yard, with landscaping, sprinklers, and gutters included. Come see the Bloomfield Homes model at Arcadia Trails today and learn more about this Cypress! *Photos are a representation of finished product. Materials will vary.*

Save
Ask
Tour
Hide
Share
Listing Snapshot
Price 
$389,990
Days On Site 
1 Day
Bedrooms 
4
Inside Area (SqFt) 
2,034 sqft
Total Baths 
2
Full Baths 
2
Partial Baths 
N/A
Lot Size 
0.1645 Acres
Year Built 
2026
MLS Number 
21436003
Status 
Active
Property Tax 
N/A
HOA/Condo/Coop Fees 
$54.17 monthly
Sq Ft Source 
N/A
Friends & Family
React
Invite
Recent Activity
24 hours agoListing updated with changes from the MLS
yesterdayListing first seen on site
General Features
Acres 
0.1645
Attached Garage 
Yes
Foundation 
Slab
Garage 
Yes
Garage Spaces 
2
Levels 
One
Parking 
CoveredDirect AccessDrivewayEnclosedGarageGarage Door OpenerGarage Faces FrontAttached
Property Condition 
New Construction
Property Sub Type 
Single Family Residence
Security 
Carbon Monoxide Detector(s)Smoke Detector(s)
Sewer 
Public Sewer
Style 
Traditional
Utilities 
Cable Available
Water Source 
Public
Interior Features
Appliances 
DishwasherDisposalElectric OvenGas CooktopGas RangeGas Water HeaterMicrowaveTankless Water Heater
Cooling 
Ceiling Fan(s)Central AirGas
Flooring 
CarpetLaminateTileWood
Heating 
CentralNatural Gas
Interior 
Built-in FeaturesDouble VanityEat-in KitchenKitchen IslandOpen FloorplanPantryWalk-In Closet(s)High Speed Internet
Laundry Features 
Washer Hookup
Window Features 
Bay Window(s)
Bedroom 
Dimensions - 10 x 10Level - FirstFeatures - Walk-In Closet(s)
Breakfast Room 
Dimensions - 15 x 9Level - FirstFeatures - Breakfast Bar, Eat-in Kitchen, Kitchen Island
Kitchen 
Dimensions - 14 x 6Level - FirstFeatures - Breakfast Bar, Eat-in Kitchen, Kitchen Island, Pantry
Living Room 
Dimensions - 16 x 16Level - First
Master Bedroom 
Dimensions - 13 x 15Level - FirstFeatures - Walk-In Closet(s)
Office 
Dimensions - 12 x 12Level - First
Save
Ask
Tour
Hide
Share
Exterior Features
Construction Details 
Brick
Exterior 
Rain GuttersPrivate Yard
Fencing 
Back YardFencedPrivacyWood
Lot Features 
Corner LotFew TreesLandscapedSubdivided
Patio And Porch 
CoveredFront PorchPatio
Roof 
Composition
Windows/Doors 
Bay Window(s)
Community Features
Association Fee 
$650.0
Association Fee Frequency 
Annually
Community Features 
PoolPlayground
School District 
Mesquite ISD
Financing Terms Available 
CashConventionalFHAVA Loan
Schools
School District
Mesquite ISD
Elementary School
Mackey
Middle School
Terry
High School
Horn
Listing courtesy of Marsha Ashlock of Visions Realty & Investments marsha@visionsrealty.com


© 2020 North Texas Real Estate Information Systems. All rights reserved. Information is deemed reliable but is not guaranteed accurate by the MLS or NTREIS. The information being provided is for the consumer's personal, non-commercial use, and may not be reproduced, redistributed, or used for any purpose other than to identify prospective properties consumers may be interested in purchasing.
Last checked: 2026-11-14 10:03 PM CST

Neighborhood & Commute
Source: Walkscore
Disclosure: Community information and market data powered by Constellation Data Labs. Information is deemed reliable but not guaranteed.
Powered by Showcase IDX, a Constellation1 Company
Save
Ask
Tour
Hide
Share

Footer


BEV PRUITT

972-965-3619 | Email Us
1002 Raintree Circle, Suite 100
Allen, TX 75013

TREC – Information About Brokerage Services

TREC – Consumer Protection Notice

Handcrafted with by Michael Tritthart Team. | Privacy Policy.