
Save
Ask
Tour
Hide
$349,000
1 Day On Site
526 W Munson StreetDenison, TX 75020
For Sale|Quadruplex|Active
8
Beds
4
Total Baths
4
Full Baths
3,114
SqFt
$112
/SqFt
1910
Built
Subdivision:
Collins A R 1st Add
County:
Grayson
Call Now: 972-965-3619
Is this the listing for you? We can help make it yours.
972-965-3619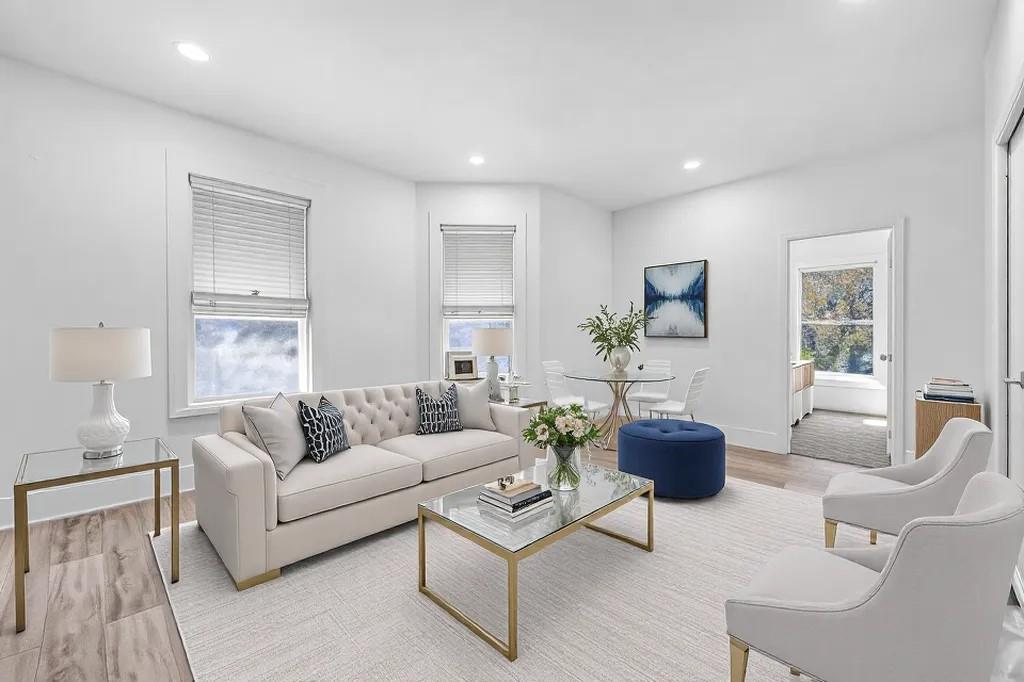
Save
Ask
Tour
Hide
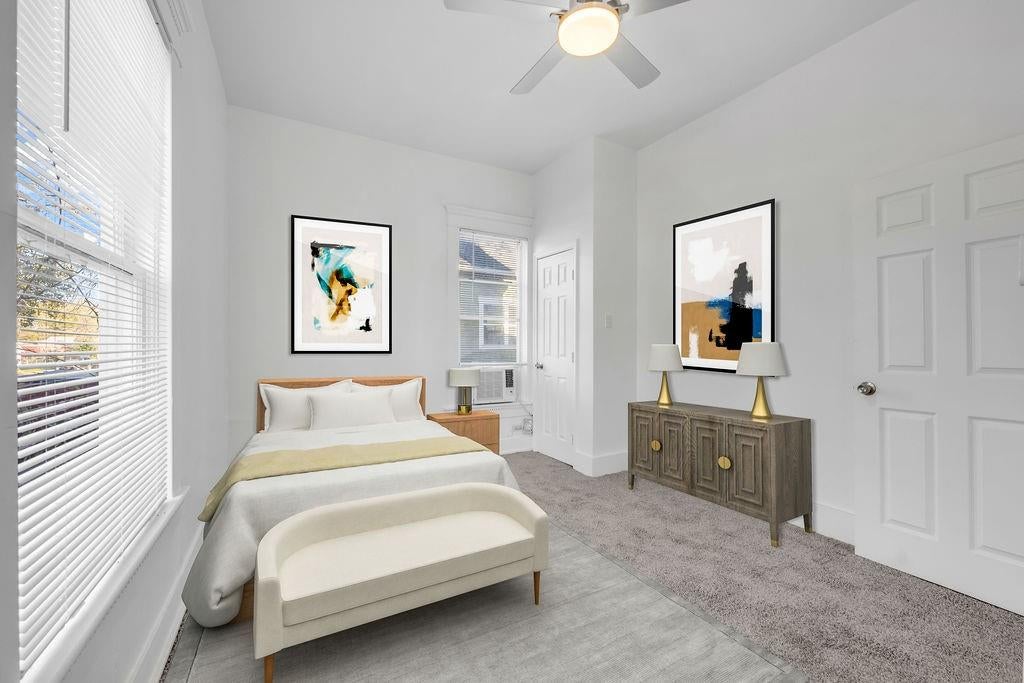
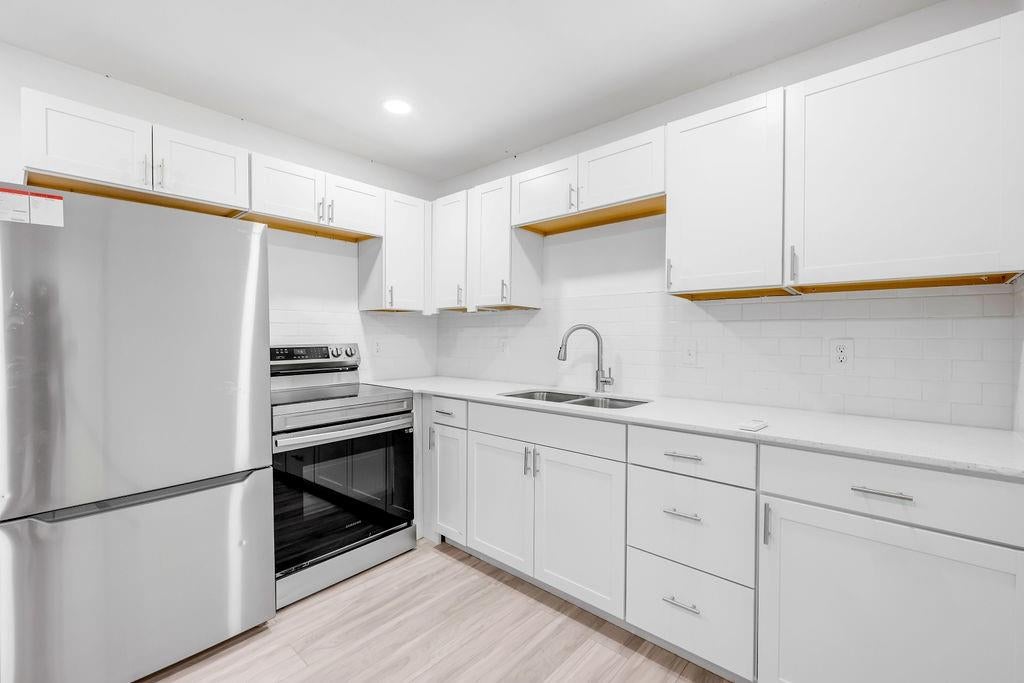
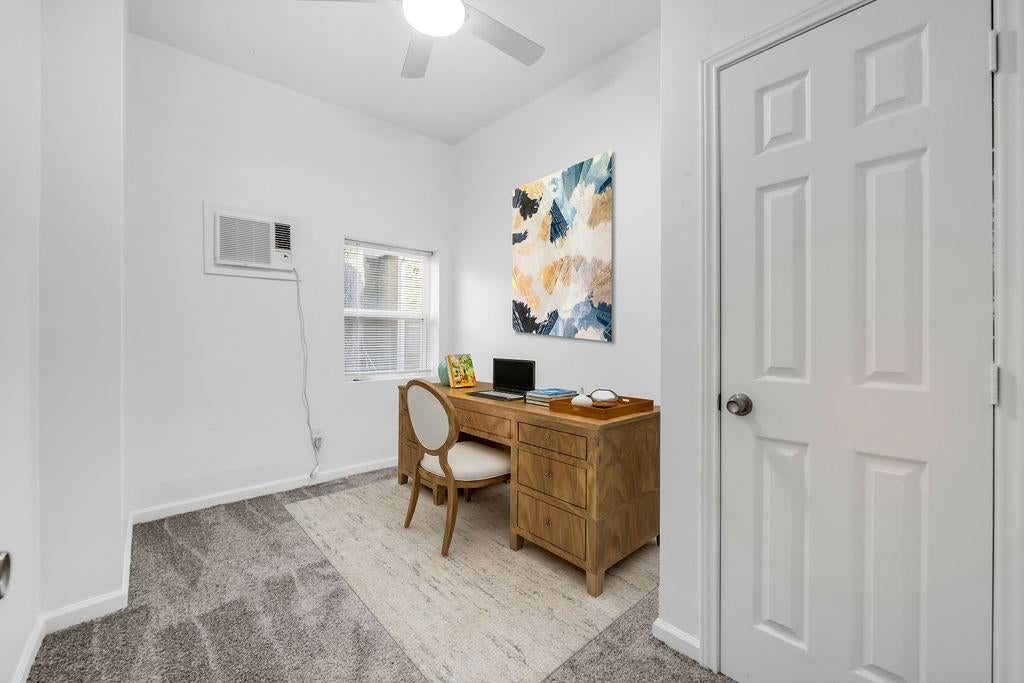
Great investment opportunity in Denison! This charming four-unit property offers the perfect combination of immediate rental income and future potential. Each unit features two bedrooms and a comfortable, functional layout. Two units are currently leased and generating income, while the remaining two are vacant and ready for new tenants, offering an excellent opportunity to maximize rental potential. Conveniently located near downtown Denison, shopping, dining, and local amenities. Whether you’re expanding your investment portfolio or just getting started, this property is full of possibilities.
Save
Ask
Tour
Hide
Listing Snapshot
Price
$349,000
Days On Site
1 Day
Bedrooms
8
Inside Area (SqFt)
3,114 sqft
Total Baths
4
Full Baths
4
Partial Baths
N/A
Lot Size
0.172 Acres
Year Built
1910
MLS Number
21435894
Status
Active
Property Tax
$5,994
HOA/Condo/Coop Fees
N/A
Sq Ft Source
Owner
Friends & Family
Recent Activity
| yesterday | Listing updated with changes from the MLS | |
| yesterday | Listing first seen on site |
General Features
Acres
0.172
Foundation
Slab
Levels
Two
Parking
On Street
Property Sub Type
Quadruplex
Sewer
Public Sewer
Special Circumstances
Standard
SqFt Total
3114
Water Source
Public
Interior Features
Appliances
Gas OvenMicrowave
Cooling
Window Unit(s)
Flooring
Vinyl
Heating
Other
Interior
Other
Save
Ask
Tour
Hide
Exterior Features
Roof
Composition
Community Features
School District
Denison ISD
Schools
School District
Denison ISD
Elementary School
Lamar
Middle School
Henry Scott
High School
Denison
Listing courtesy of Nir Sheinbein of Texas Ally Real Estate Group nir.s4188@gmail.com

© 2020 North Texas Real Estate Information Systems. All rights reserved. Information is deemed reliable but is not guaranteed accurate by the MLS or NTREIS. The information being provided is for the consumer's personal, non-commercial use, and may not be reproduced, redistributed, or used for any purpose other than to identify prospective properties consumers may be interested in purchasing.
Last checked: 2026-11-14 10:03 PM CST
© 2020 North Texas Real Estate Information Systems. All rights reserved. Information is deemed reliable but is not guaranteed accurate by the MLS or NTREIS. The information being provided is for the consumer's personal, non-commercial use, and may not be reproduced, redistributed, or used for any purpose other than to identify prospective properties consumers may be interested in purchasing.
Last checked: 2026-11-14 10:03 PM CST
Neighborhood & Commute
Source: Walkscore
Disclosure: Community information and market data powered by Constellation Data Labs. Information is deemed reliable but not guaranteed.
Save
Ask
Tour
Hide

Did you know? You can invite friends and family to your search. They can join your search, rate and discuss listings with you.