• Skip to primary navigation
  • Skip to main content
  • Skip to footer
Bev Pruitt Realty Group

Bev Pruitt Realty Group

Your trusted advisor for Everything Real Estate

  • Home
  • Search
    • Mortgage Calculator
    • Sign In/Register
  • Communities
    • Allen
      • Waterford Parks
    • Frisco
    • McKinney
    • Plano
    • Prosper
  • Schools
    • Allen ISD
    • Frisco ISD
    • McKinney ISD
    • Plano ISD
    • Prosper ISD
  • Sellers
    • Home Value
    • 8 Steps to Selling a Home
    • Practicing Good Seller’s Etiquette
    • Sell and Make a Profit
    • Staging Tips
  • Buyers
    • 8 Steps to Buying a Home
    • Deciding How Much House You Can Afford
    • Location, Location, Location
    • Home Buying Tips
  • Blog
  • About
    • About Bev
    • Client Reviews
    • Past Sold Map
  • Contact

Search

Search
Dashboard
Listings
Searches
Sign in / Sign up
Save
Ask
Tour
Hide
Share
$2,250,000
1 Day On Site

1920 Stonegate Circle
Tyler, TX 75703

For Sale|Single Family Residence|Active
5
Beds
7
Total Baths
5
Full Baths
2
Partial Baths
5,854
SqFt
$384
/SqFt
2014
Built
Subdivision:
Stonegate Add
County:
Smith
Call Now: 972-965-3619
Is this the listing for you? We can help make it yours.
972-965-3619
1920 Stonegate Circle1920 Stonegate Circle1920 Stonegate Circle1920 Stonegate Circle
Save
Ask
Tour
Hide
Share
Photos
Map
Nearby Listings
Virtual Tour

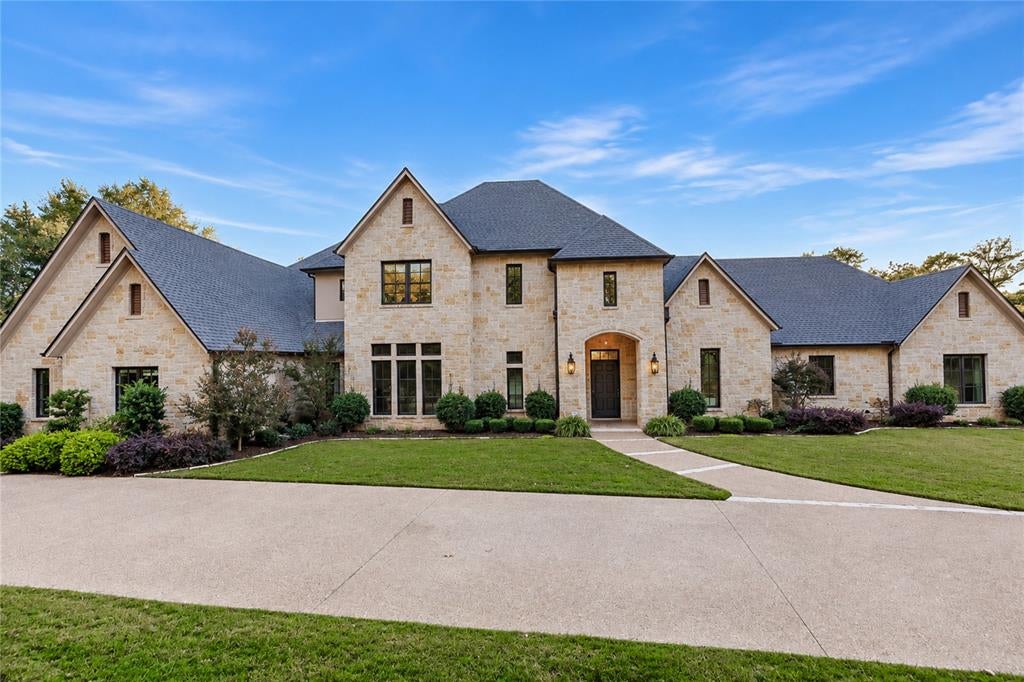
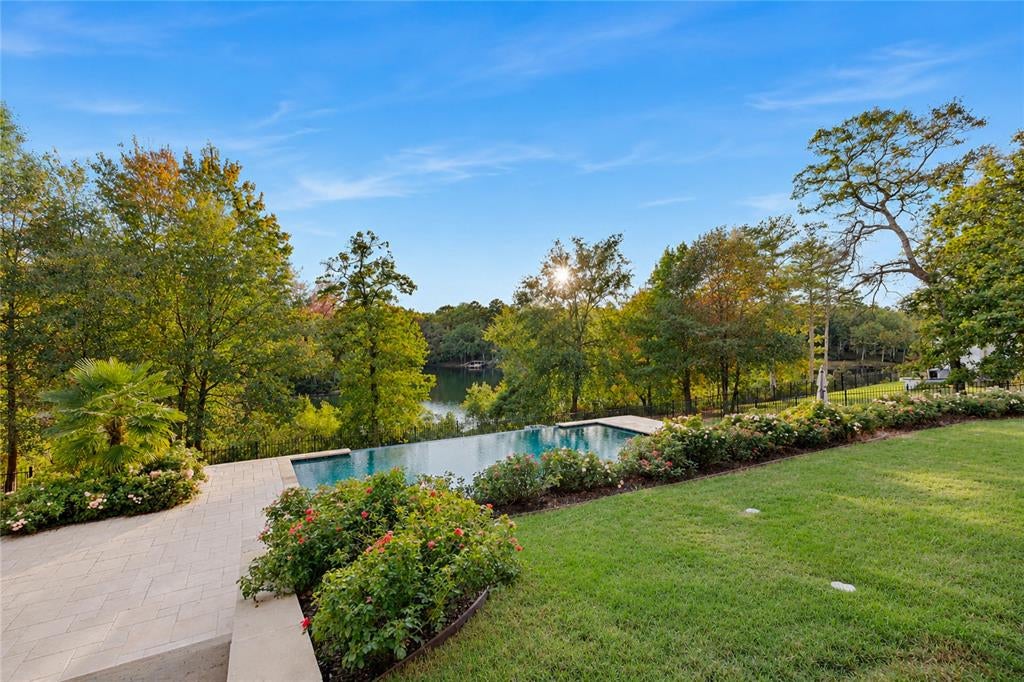
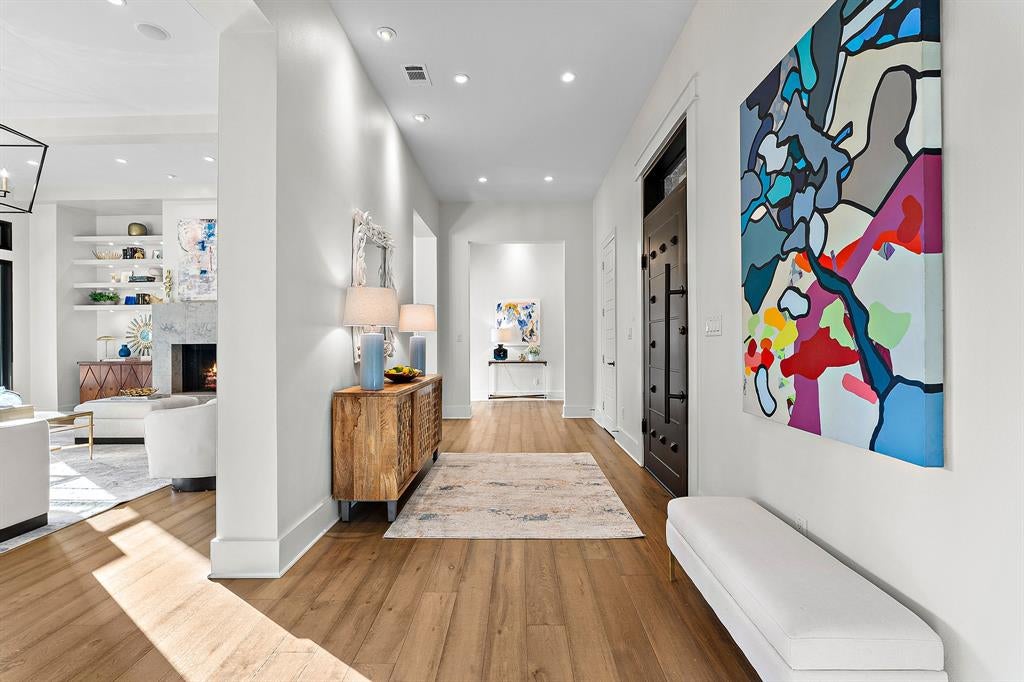
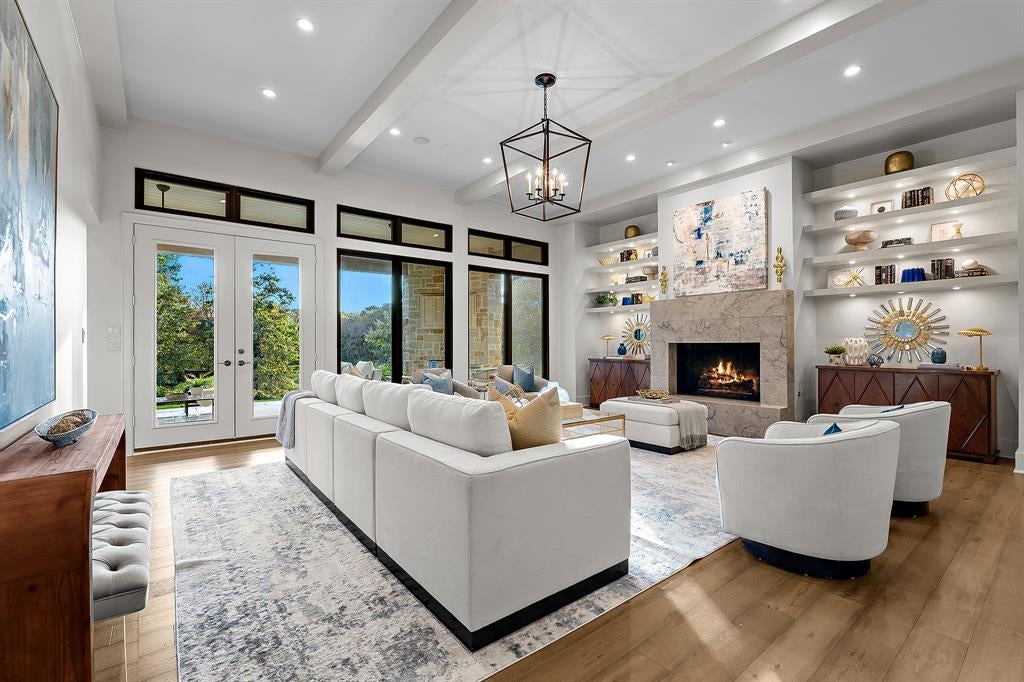
Rare opportunity to own one of the few waterfront homes in the highly sought after, gated addition of Stonegate in South Tyler! This 5,854 sq ft home offers a sprawling first floor, incredible outdoor living & stunning waterfront views from almost every room in the house. This two story home features 5 bedrooms, 5 full baths, 2 half baths, high ceilings, multiple living areas, formal dining, an abundance of storage throughout and a 3 car garage. The main living area features a grand fireplace, built ins and large windows across the back. The kitchen features double islands, including a marble waterfall island, Wolf gas stove & hood, pot filler, high end Kitchen Aid appliances, wine cooler, prep sink, warming drawer, butler's pantry & walk in pantry. Between the kitchen and main living room is a wet bar with an ice maker perfect for entertaining. A second living area includes a fireplace & another access to the backyard. The primary suite overlooks the lake & features two separate, large walk in closets, soaking tub, oversized shower, dual vanities & extensive cabinetry. Upstairs, three bedrooms each have their own ensuite bathroom with the 5th bedroom having versatile purpose. The laundry room features an island, cabinetry, workspace and room for an additional fridge. One of the home's standout features is the absolutely breathtaking covered patio with gas fireplace overlooking the infinity edge pool & private lake. The pool features a heating system & LED lighting. Additional features include a heated & cooled garage, Hunter Douglas remote shades, central vacuum, mosquito misting system, tankless water heaters with circulating pump, foam insulation, LED lighting, gas or wood burning fireplaces, two large floored attics & hardwired security cameras & speakers throughout. Stonegate offers a 16 acre spring fed lake, over 50 acres of greenbelt, more than 2 miles of walking trails, private security patrols & estate sized lots, all conveniently located in South Tyler.

Save
Ask
Tour
Hide
Share
Listing Snapshot
Price 
$2,250,000
Days On Site 
1 Day
Bedrooms 
5
Inside Area (SqFt) 
5,854 sqft
Total Baths 
7
Full Baths 
5
Partial Baths 
2
Lot Size 
1.109 Acres
Year Built 
2014
MLS Number 
21435882
Status 
Active
Property Tax 
$18,192
HOA/Condo/Coop Fees 
$100 monthly
Sq Ft Source 
N/A
Friends & Family
React
Comment
Invite
No Comments Yet

Did you know? You can invite friends and family to your search. They can join your search, rate and discuss listings with you.

What's This?
Private
Recent Activity
yesterdayListing updated with changes from the MLS
yesterdayListing first seen on site
General Features
Acres 
1.109
Attached Garage 
Yes
Foundation 
Slab
Garage 
Yes
Garage Spaces 
3
Levels 
Two
Parking 
GarageGarage Door OpenerGarage Faces SideGatedAttached
Property Sub Type 
Single Family Residence
Security 
Gated CommunitySecurity GateSecurity LightsSecurity SystemSmoke Detector(s)
Sewer 
Public Sewer
Special Circumstances 
Standard
Style 
Traditional
Utilities 
Cable Available
Water Source 
Public
Interior Features
Appliances 
DishwasherDisposalGas CooktopGas OvenRefrigeratorWarming Drawer
Cooling 
Ceiling Fan(s)Central AirElectricZoned
Fireplace 
Yes
Fireplace Features 
DenGasLiving RoomOutsideGas Log
Fireplaces 
3
Flooring 
CarpetConcreteCorkTile
Heating 
CentralFireplace(s)Natural Gas
Interior 
Built-in FeaturesCentral VacuumEat-in KitchenKitchen IslandPantryWalk-In Closet(s)Wet BarHigh Speed InternetSmart HomeIn-Law Floorplan
Laundry Features 
Electric Dryer HookupWasher Hookup
Den 
Dimensions - 1 x 1Level - FirstFeatures - Ceiling Fan(s)
Dining Room 
Dimensions - 1 x 1Level - First
Kitchen 
Dimensions - 1 x 1Level - FirstFeatures - Eat-in Kitchen, Kitchen Island, Pantry
Living Room 
Dimensions - 1 x 1Level - First
Master Bathroom 
Dimensions - 1 x 1Level - First
Master Bedroom 
Dimensions - 1 x 1Level - FirstFeatures - Ceiling Fan(s), Walk-In Closet(s)
Save
Ask
Tour
Hide
Share
Exterior Features
Construction Details 
Stone
Exterior 
Rain GuttersLightingPrivate Yard
Fencing 
Wrought Iron
Lot Features 
Cul-De-SacWaterfrontSubdivided
Patio And Porch 
CoveredFront PorchPatio
Pool Features 
GuniteHeatedIn GroundInfinityPrivate
Private Pool 
Yes
Roof 
Composition
Waterfront 
Yes
Waterfront Features 
Lake Front
Community Features
Association Fee 
$1200.0
Association Fee Frequency 
Annually
Community Features 
GatedCurbsFishingOther
School District 
Whitehouse ISD
Financing Terms Available 
CashConventionalFHAVA Loan
Schools
School District
Whitehouse ISD
Elementary School
Brown
Middle School
Whitehouse
High School
Whitehouse
Listing courtesy of Macy Ruark of Dwell Realty MacyRuark@gmail.com


© 2020 North Texas Real Estate Information Systems. All rights reserved. Information is deemed reliable but is not guaranteed accurate by the MLS or NTREIS. The information being provided is for the consumer's personal, non-commercial use, and may not be reproduced, redistributed, or used for any purpose other than to identify prospective properties consumers may be interested in purchasing.
Last checked: 2026-11-14 10:03 PM CST

Neighborhood & Commute
Source: Walkscore
Disclosure: Community information and market data powered by Constellation Data Labs. Information is deemed reliable but not guaranteed.
Powered by Showcase IDX, a Constellation1 Company
Save
Ask
Tour
Hide
Share

Footer


BEV PRUITT

972-965-3619 | Email Us
1002 Raintree Circle, Suite 100
Allen, TX 75013

TREC – Information About Brokerage Services

TREC – Consumer Protection Notice

Handcrafted with by Michael Tritthart Team. | Privacy Policy.