• Skip to primary navigation
  • Skip to main content
  • Skip to footer
Bev Pruitt Realty Group

Bev Pruitt Realty Group

Your trusted advisor for Everything Real Estate

  • Home
  • Search
    • Mortgage Calculator
    • Sign In/Register
  • Communities
    • Allen
      • Waterford Parks
    • Frisco
    • McKinney
    • Plano
    • Prosper
  • Schools
    • Allen ISD
    • Frisco ISD
    • McKinney ISD
    • Plano ISD
    • Prosper ISD
  • Sellers
    • Home Value
    • 8 Steps to Selling a Home
    • Practicing Good Seller’s Etiquette
    • Sell and Make a Profit
    • Staging Tips
  • Buyers
    • 8 Steps to Buying a Home
    • Deciding How Much House You Can Afford
    • Location, Location, Location
    • Home Buying Tips
  • Blog
  • About
    • About Bev
    • Client Reviews
    • Past Sold Map
  • Contact

Search

Search
Dashboard
Listings
Searches
Sign in / Sign up
Save
Ask
Tour
Hide
Share
$1,699,900
2 Days On Site

1630 Bearden Court
Prosper, TX 75078

For Sale|Single Family Residence|Active
5
Beds
5
Total Baths
4
Full Baths
1
Partial Bath
4,755
SqFt
$357
/SqFt
2025
Built
Subdivision:
Legacy Gardens Phase 2
County:
Collin
Call Now: 972-965-3619
Is this the listing for you? We can help make it yours.
972-965-3619
1630 Bearden Court1630 Bearden Court1630 Bearden Court1630 Bearden Court
Save
Ask
Tour
Hide
Share
Photos
Map
Nearby Listings
Virtual Tour

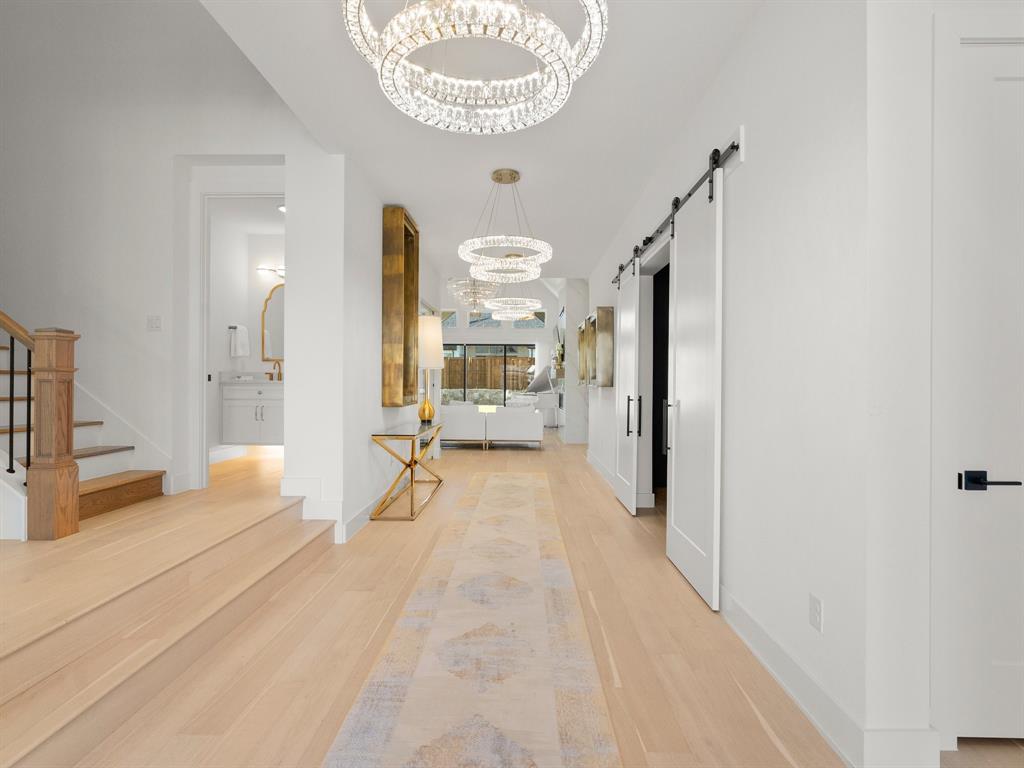
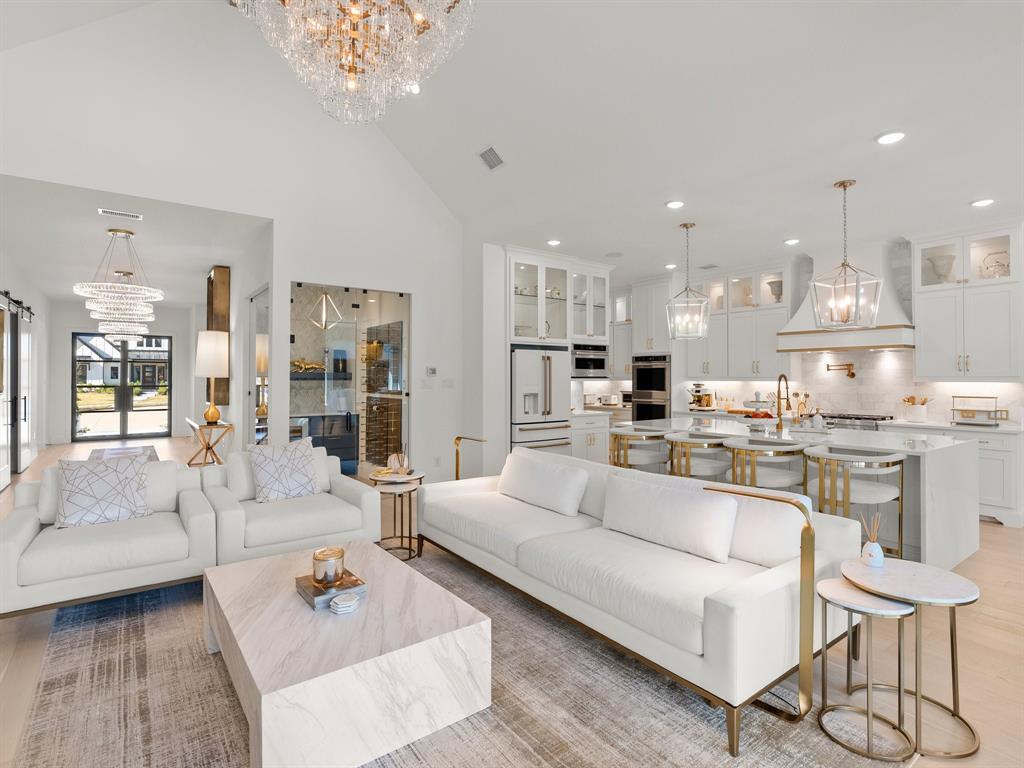
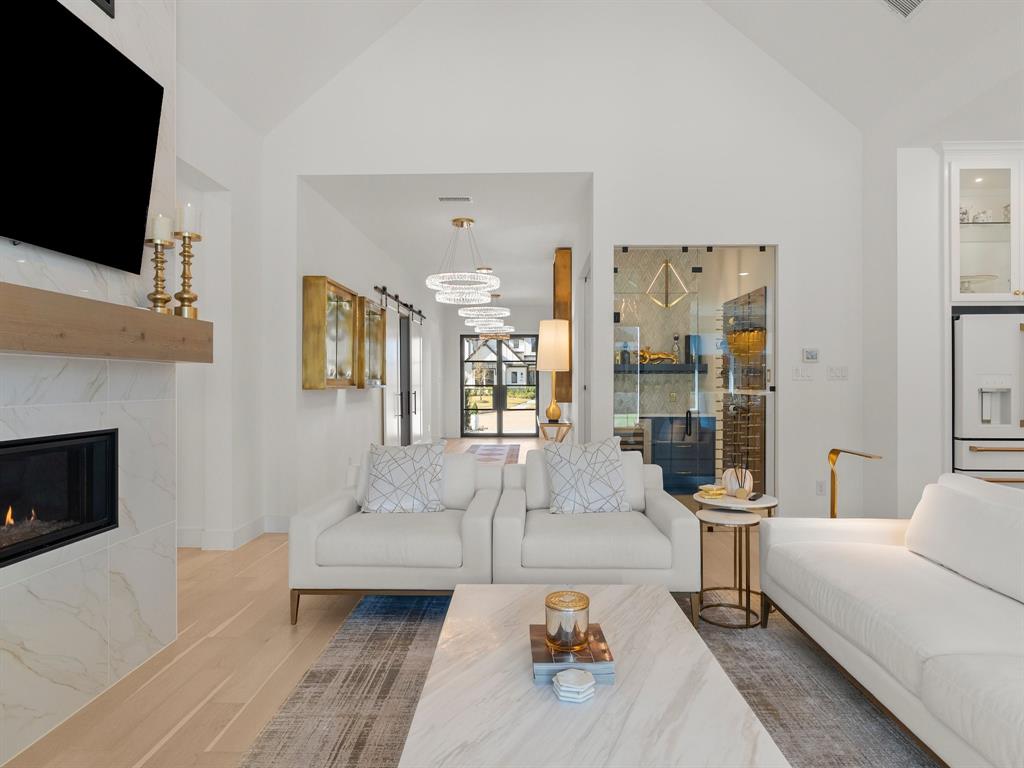
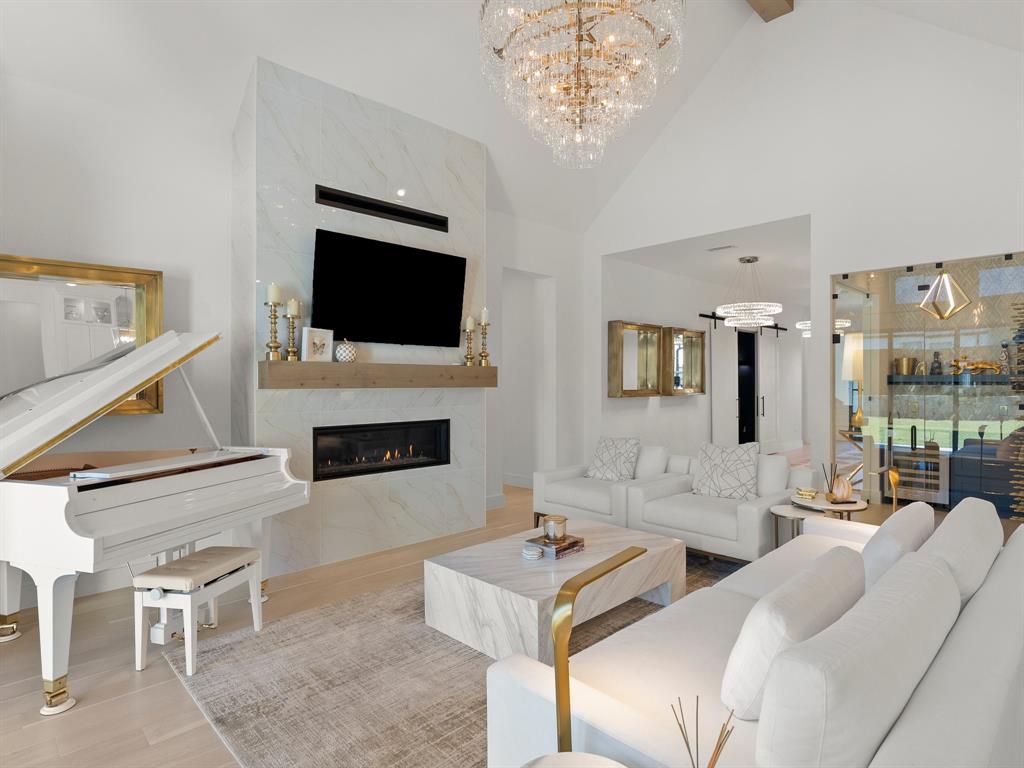
Welcome to 1630 Bearden Court, a show-stopping custom residence nestled in Prosper’s Legacy Gardens. This expanded Drees Custom Homes Eastland II spans 4,755 square feet on an oversized cul-de-sac lot, wrapped in professionally designed luxury landscaping and positioned beside peaceful open space and scenic walking trails. Truly turnkey with not a single detail left untouched, no expense was spared—every space has been thoughtfully curated with high-end upgrades, from the wood flooring, marble surrounds, and whole-home water softener and filtration system to the fixtures and statement luxury chandeliers throughout. Step inside the dramatic grand foyer, where cascading tiered crystal chandeliers set a sophisticated tone. Double sliding barn doors reveal an oversized media room fully outfitted with a screen, projector, and equipment. Anchoring the open-concept living area are soaring vaulted ceilings, a striking floor-to-ceiling marble-look fireplace topped with a natural wood mantel, and a custom glass-enclosed wine room tailored for effortless entertaining. Designed as the heart of the home, the gourmet kitchen blends crisp white cabinetry with sile stone counters, a luminous marble backsplash, and an expansive center island built for gathering. Tailored for effortless single-story living, the main level showcases four bedrooms—headlined by an enlarged primary retreat with a spa-caliber bath and sculptural freestanding oval tub—plus 3.5 designer baths, oversized media room, private executive study, formal dining room, a mud bench area, and a dedicated laundry room. Upstairs, warm wood treads and black iron balusters guide you to a generous game room, a fifth bedroom, and a full bath—ideal for guests or extended stays. Complete with a 3-car garage and located within an easy walk to Jana Thompson Elementary, this home unites bespoke craftsmanship with everyday ease. Schedule your private tour today!

Save
Ask
Tour
Hide
Share
Listing Snapshot
Price 
$1,699,900
Days On Site 
2 Days
Bedrooms 
5
Inside Area (SqFt) 
4,755 sqft
Total Baths 
5
Full Baths 
4
Partial Baths 
1
Lot Size 
0.34 Acres
Year Built 
2025
MLS Number 
21435741
Status 
Active
Property Tax 
$22,269
HOA/Condo/Coop Fees 
$828 Semi-Annually
Sq Ft Source 
N/A
Friends & Family
React
Comment
Invite
No Comments Yet

Did you know? You can invite friends and family to your search. They can join your search, rate and discuss listings with you.

What's This?
Private
Recent Activity
15 hours agoListing updated with changes from the MLS
yesterdayStatus changed to Active
2 days agoListing first seen on site
General Features
Acres 
0.34
Attached Garage 
Yes
Foundation 
Slab
Garage 
Yes
Garage Spaces 
3
Levels 
One and One Half
Parking 
Garage Faces SideAttached
Property Sub Type 
Single Family Residence
Security 
Carbon Monoxide Detector(s)PrewiredSecurity SystemSecurity System OwnedSmoke Detector(s)
Sewer 
Public Sewer
Special Circumstances 
Standard
Style 
Modern Farmhouse
Utilities 
Cable AvailableElectricity Connected
Water Source 
Public
Interior Features
Appliances 
Water PurifierDishwasherDisposalElectric OvenGas CooktopIce MakerMicrowaveDouble OvenTankless Water HeaterWater Softener
Cooling 
Central Air
Fireplace 
Yes
Fireplace Features 
Family RoomGas StarterGas Log
Fireplaces 
1
Flooring 
CarpetCeramic TileTileWood
Heating 
Central
Interior 
Built-in FeaturesChandelierDouble VanityDry BarKitchen IslandOpen FloorplanPantryVaulted Ceiling(s)Walk-In Closet(s)Wired for DataHigh Speed InternetWired for Sound
Laundry Features 
Electric Dryer HookupWasher HookupOther
Window Features 
Window Coverings
Save
Ask
Tour
Hide
Share
Exterior Features
Construction Details 
BrickFrame
Fencing 
Wood
Lot Features 
Cul-De-SacIrregular Lot
Other Structures 
None
Patio And Porch 
Covered
Roof 
CompositionShingle
Waterfront Features 
Lake Privileges
Windows/Doors 
Window Coverings
Community Features
Association Fee 
$828.0
Association Fee Frequency 
Semi-Annually
Community Features 
PoolClubhouseFishingLakeParkSidewalks
School District 
Prosper ISD
Financing Terms Available 
CashConventional
Schools
School District
Prosper ISD
Elementary School
Jana Thomson
Middle School
Moseley
High School
Prosper
Listing courtesy of L Rogers of Principle Trust Realty Principletrustrealty@gmail.com


© 2020 North Texas Real Estate Information Systems. All rights reserved. Information is deemed reliable but is not guaranteed accurate by the MLS or NTREIS. The information being provided is for the consumer's personal, non-commercial use, and may not be reproduced, redistributed, or used for any purpose other than to identify prospective properties consumers may be interested in purchasing.
Last checked: 2026-11-14 10:18 PM CST

Neighborhood & Commute
Source: Walkscore
Disclosure: Community information and market data powered by Constellation Data Labs. Information is deemed reliable but not guaranteed.
Powered by Showcase IDX, a Constellation1 Company
Save
Ask
Tour
Hide
Share

Footer


BEV PRUITT

972-965-3619 | Email Us
1002 Raintree Circle, Suite 100
Allen, TX 75013

TREC – Information About Brokerage Services

TREC – Consumer Protection Notice

Handcrafted with by Michael Tritthart Team. | Privacy Policy.