• Skip to primary navigation
  • Skip to main content
  • Skip to footer
Bev Pruitt Realty Group

Bev Pruitt Realty Group

Your trusted advisor for Everything Real Estate

  • Home
  • Search
    • Mortgage Calculator
    • Sign In/Register
  • Communities
    • Allen
      • Waterford Parks
    • Frisco
    • McKinney
    • Plano
    • Prosper
  • Schools
    • Allen ISD
    • Frisco ISD
    • McKinney ISD
    • Plano ISD
    • Prosper ISD
  • Sellers
    • Home Value
    • 8 Steps to Selling a Home
    • Practicing Good Seller’s Etiquette
    • Sell and Make a Profit
    • Staging Tips
  • Buyers
    • 8 Steps to Buying a Home
    • Deciding How Much House You Can Afford
    • Location, Location, Location
    • Home Buying Tips
  • Blog
  • About
    • About Bev
    • Client Reviews
    • Past Sold Map
  • Contact

Search

Search
Dashboard
Listings
Searches
Sign in / Sign up
Save
Ask
Tour
Hide
Share
$499,000
1 Day On Site

201 E Division Street
Pilot Point, TX 76258

For Sale|Single Family Residence|Active
3
Beds
3
Total Baths
2
Full Baths
1
Partial Bath
2,300
SqFt
$217
/SqFt
2026
Built
Subdivision:
White
County:
Denton
Call Now: 972-965-3619
Is this the listing for you? We can help make it yours.
972-965-3619
201 E Division Street201 E Division Street201 E Division Street201 E Division Street
Save
Ask
Tour
Hide
Share
Photos
Map
Nearby Listings
Virtual Tour

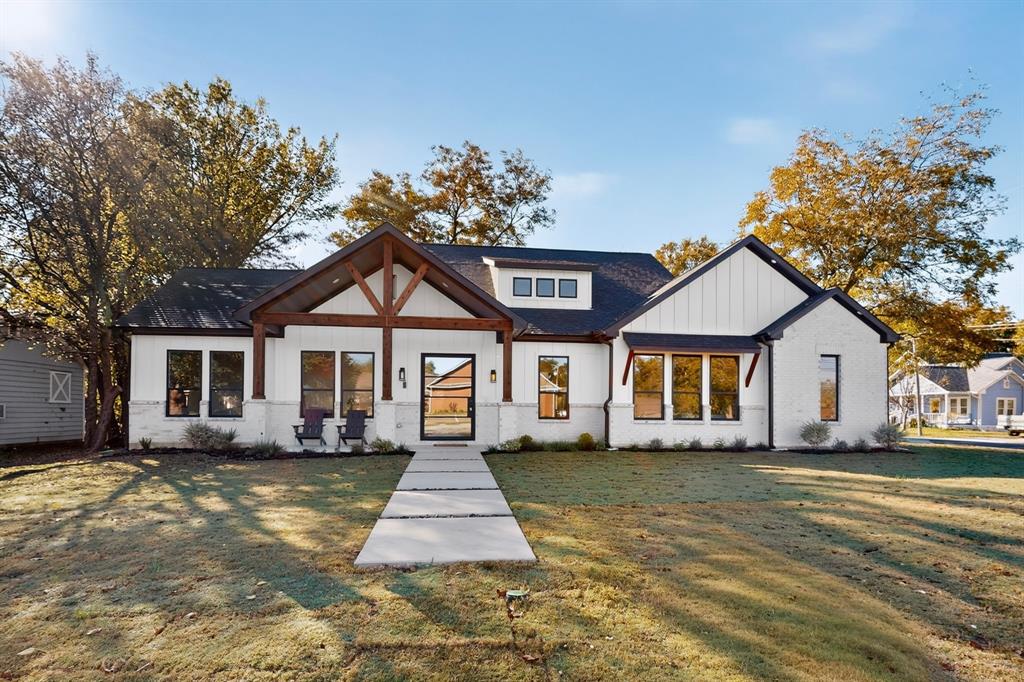
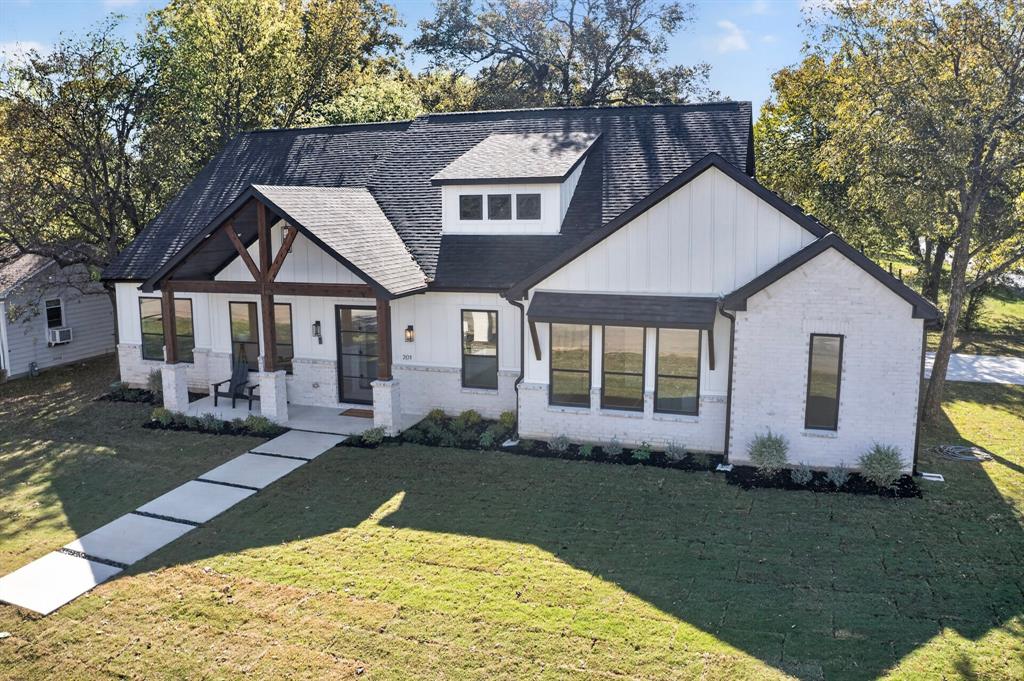
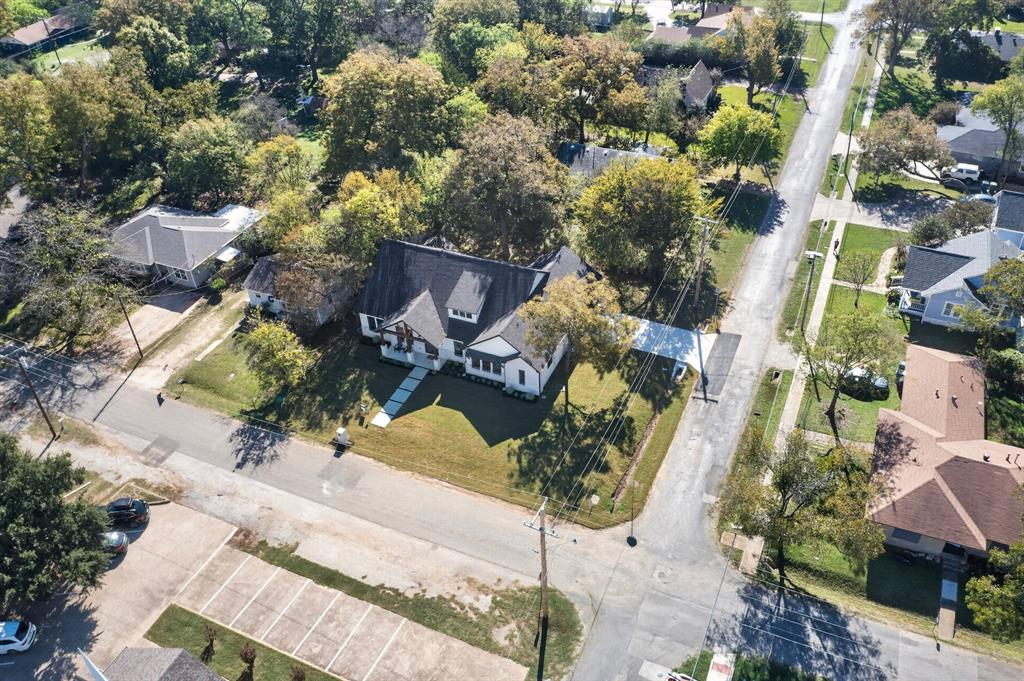
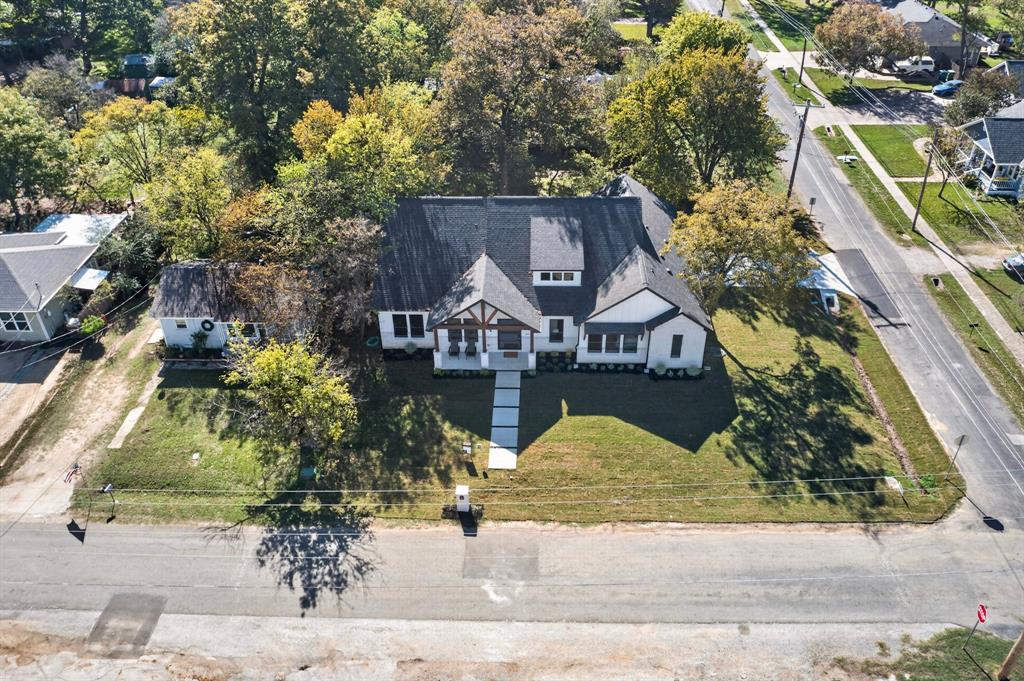
There’s something special about a home during the holiday season. The smell of dinner coming from the kitchen, family gathering in the living room, laughter carrying from one room to another, and a place where everyone seems to find a reason to stay a little longer. That’s the kind of feeling waiting for you at 201 E. Division Street in Pilot Point. Sitting on a desirable corner lot, this newly constructed modern farmhouse offers approximately 2,300 square feet of thoughtfully designed living space, where charm meets the comforts of everyday life. From the natural cedar timber beams and inviting covered front porch to the vaulted ceilings and timeless exterior, every detail welcomes you in. Picture the holidays here. The kitchen becomes the heart of the home as dinner is prepared, while the open-concept living area keeps everyone connected. Maybe it's Thanksgiving dinner, Christmas morning with presents scattered around, or a Super Bowl Sunday with friends and family gathered around the TV. Win or lose, there's always room for good food, good company, and a little friendly competition! Beyond the gathering spaces, the split-bedroom layout offers 3 bedrooms, a dedicated private office, and 2.5 bathrooms. A spacious walk-in pantry keeps everything organized, while the mudroom entry makes everyday comings and goings a little easier. An oversized 2-car garage and covered rear patio add even more convenience and room to enjoy. And when the day winds down, imagine stepping onto the covered patio, enjoying the crisp evening air, or simply settling into the comfort of a home that feels like yours. This isn't just about finding a house with the right number of bedrooms or square footage. It's about finding the place where new traditions begin, holidays are celebrated, friends become regular guests, and everyday moments turn into lasting memories. Maybe this holiday season, the best gift isn't something under the tree. It's a place to call home.

Save
Ask
Tour
Hide
Share
Listing Snapshot
Price 
$499,000
Days On Site 
1 Day
Bedrooms 
3
Inside Area (SqFt) 
2,300 sqft
Total Baths 
3
Full Baths 
2
Partial Baths 
1
Lot Size 
0.244 Acres
Year Built 
2026
MLS Number 
21435593
Status 
Active
Property Tax 
$1,238
HOA/Condo/Coop Fees 
N/A
Sq Ft Source 
N/A
Friends & Family
React
Comment
Invite
No Comments Yet

Did you know? You can invite friends and family to your search. They can join your search, rate and discuss listings with you.

What's This?
Private
Recent Activity
yesterdayListing updated with changes from the MLS
yesterdayListing first seen on site
General Features
Acres 
0.244
Attached Garage 
Yes
Foundation 
Slab
Garage 
Yes
Garage Spaces 
2
Levels 
One
Parking 
DrivewayGarageOversizedAttached
Property Condition 
New Construction
Property Sub Type 
Single Family Residence
Special Circumstances 
Standard
Style 
Modern Farmhouse
Utilities 
Electricity AvailableElectricity Connected
Water Source 
Public
Interior Features
Appliances 
DishwasherMicrowave
Cooling 
Ceiling Fan(s)Central Air
Fireplace 
Yes
Fireplace Features 
ElectricLiving Room
Fireplaces 
1
Flooring 
Tile
Heating 
Central
Interior 
Built-in FeaturesChandelierKitchen IslandOpen FloorplanVaulted Ceiling(s)Walk-In Closet(s)
Bath-Full 
Dimensions - 6 x 10Level - First
Bedroom 
Dimensions - 10 x 18Level - FirstFeatures - Ceiling Fan(s)
Dining Room 
Dimensions - 14 x 9Level - First
Kitchen 
Dimensions - 5 x 8Level - FirstFeatures - Eat-in Kitchen, Kitchen Island, Pantry
Living Room 
Dimensions - 17 x 18Level - FirstFeatures - Ceiling Fan(s)
Master Bathroom 
Dimensions - 9 x 16Level - First
Master Bedroom 
Dimensions - 13 x 17Level - FirstFeatures - Walk-In Closet(s)
Office 
Dimensions - 8 x 10Level - First
Save
Ask
Tour
Hide
Share
Exterior Features
Construction Details 
Brick
Fencing 
None
Lot Features 
Corner LotFew Trees
Patio And Porch 
CoveredPatio
Roof 
CompositionShingle
Community Features
School District 
Pilot Point ISD
Financing Terms Available 
CashConventionalFHAVA Loan
Schools
School District
Pilot Point ISD
Elementary School
Pilot Point
Middle School
Pilot Point
High School
Pilot Point
Listing courtesy of Elizabeth Cantu of Encore Fine Properties elizabethcanturealtor1@gmail.com


© 2020 North Texas Real Estate Information Systems. All rights reserved. Information is deemed reliable but is not guaranteed accurate by the MLS or NTREIS. The information being provided is for the consumer's personal, non-commercial use, and may not be reproduced, redistributed, or used for any purpose other than to identify prospective properties consumers may be interested in purchasing.
Last checked: 2026-11-14 10:18 PM CST

Neighborhood & Commute
Source: Walkscore
Disclosure: Community information and market data powered by Constellation Data Labs. Information is deemed reliable but not guaranteed.
Powered by Showcase IDX, a Constellation1 Company
Save
Ask
Tour
Hide
Share

Footer


BEV PRUITT

972-965-3619 | Email Us
1002 Raintree Circle, Suite 100
Allen, TX 75013

TREC – Information About Brokerage Services

TREC – Consumer Protection Notice

Handcrafted with by Michael Tritthart Team. | Privacy Policy.