• Skip to primary navigation
  • Skip to main content
  • Skip to footer
Bev Pruitt Realty Group

Bev Pruitt Realty Group

Your trusted advisor for Everything Real Estate

  • Home
  • Search
    • Mortgage Calculator
    • Sign In/Register
  • Communities
    • Allen
      • Waterford Parks
    • Frisco
    • McKinney
    • Plano
    • Prosper
  • Schools
    • Allen ISD
    • Frisco ISD
    • McKinney ISD
    • Plano ISD
    • Prosper ISD
  • Sellers
    • Home Value
    • 8 Steps to Selling a Home
    • Practicing Good Seller’s Etiquette
    • Sell and Make a Profit
    • Staging Tips
  • Buyers
    • 8 Steps to Buying a Home
    • Deciding How Much House You Can Afford
    • Location, Location, Location
    • Home Buying Tips
  • Blog
  • About
    • About Bev
    • Client Reviews
    • Past Sold Map
  • Contact

Search

Search
Dashboard
Listings
Searches
Sign in / Sign up
Save
Ask
Tour
Hide
Share
$675,000
2 Days On Site

8316 Victoria Lane
Lantana, TX 76226

For Sale|Single Family Residence|Active
5
Beds
4
Total Baths
4
Full Baths
3,901
SqFt
$173
/SqFt
2007
Built
Subdivision:
Heritage Lantana Ph 2
County:
Denton
Call Now: 972-965-3619
Is this the listing for you? We can help make it yours.
972-965-3619
Upcoming Open Houses
Sun, Nov 15, 11:00 AM - 2:00 PM
8316 Victoria Lane8316 Victoria Lane8316 Victoria Lane8316 Victoria Lane
Save
Ask
Tour
Hide
Share
Photos
Map
Nearby Listings

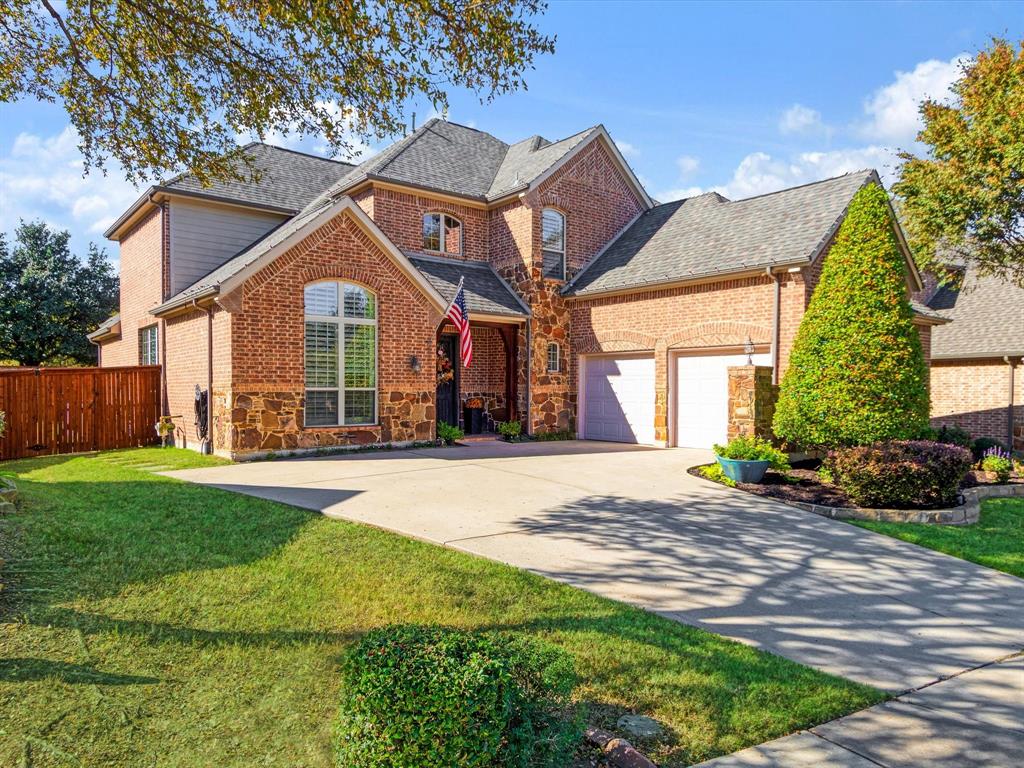
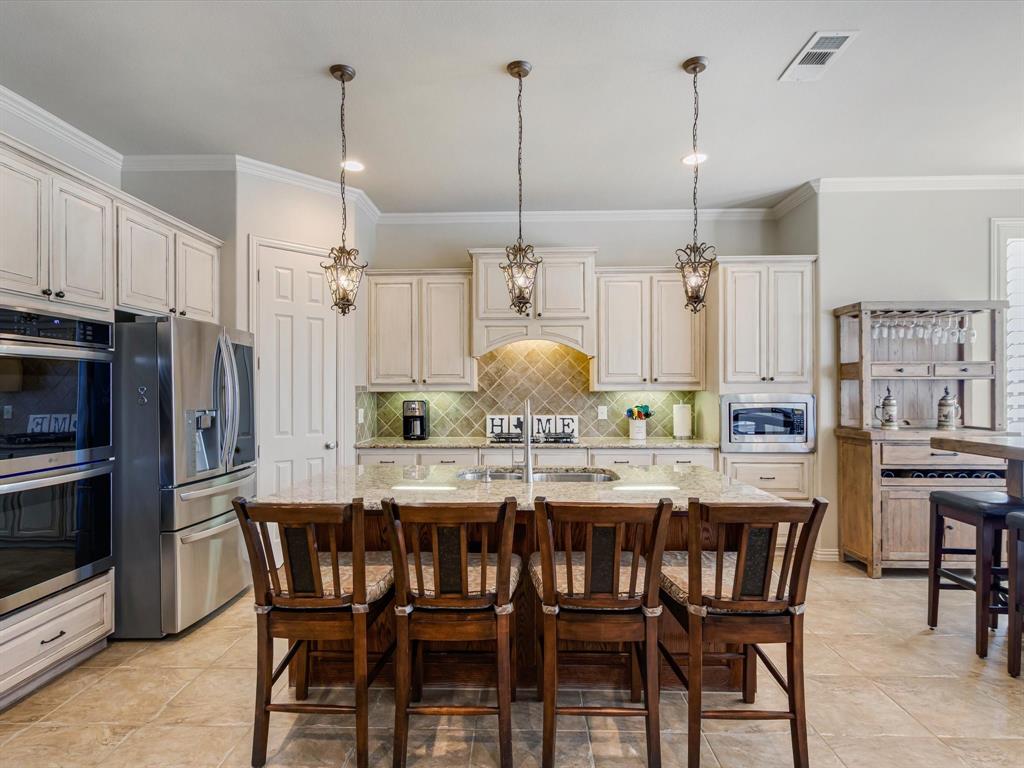
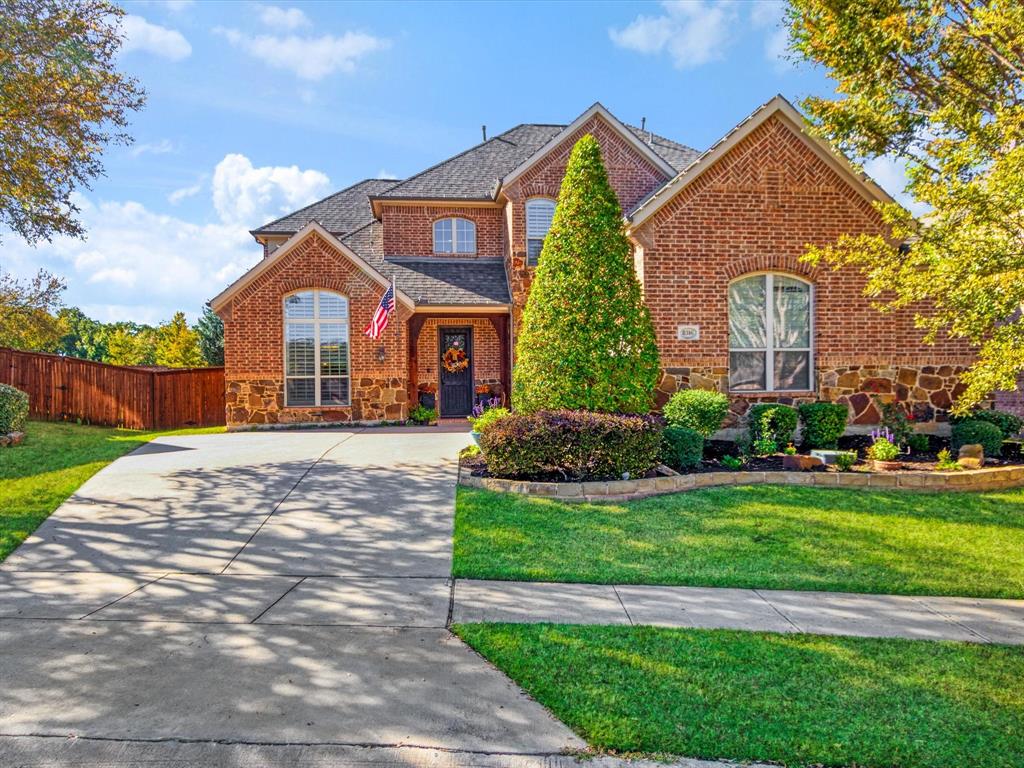
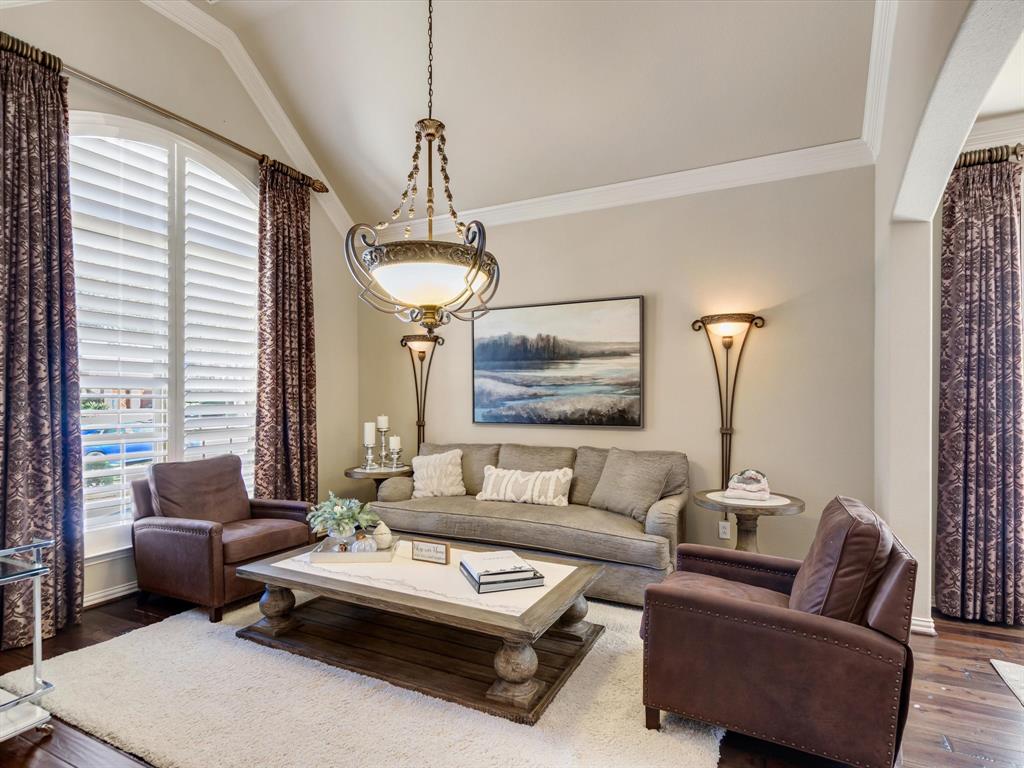
Life approaches perfection in your stunning, sun-drenched, East-facing 5-bedroom, 4-bath Lantana home. Step through the distinctive entry door into the architectural grandeur of voluminous vaulted ceilings, welcoming abundant natural light that showcases the breathtaking interior architecture of this immaculate, tastefully appointed family home, complemented by custom plantation shutters and ceiling fans throughout. Enjoy morning coffee in the eat-in kitchen with granite countertops, stainless-steel appliances, and a walk-in pantry. Host your dinner guests and enjoy lavish entertaining in the separate formal dining room. The spacious family room is perfect for family gatherings where the fireplace adds warmth and glow to any moment. Retreat to your gorgeous private primary suite with a generous walk-in closet, or step outside to the enchanting private Shangri-La flowered garden and custom stamped concrete patio to enjoy the endless sunsets Texas is famous for, completing this awe-inspiring residence. An incredible opportunity to acquire this rarely available quality and arguably the best value in the highly sought-after Lantana community. Roof replaced in 2024, with ceiling racks and attic space for extra storage. The fully transparent Seller is providing pre-listing home, roof, and pest inspection reports so you can proceed with confidence and secure your own inspections to determine the home's integrity. Seller is a licensed Texas real estate agent #0785398, acting on their own behalf. Ideally located steps from a private community pool and minutes from shopping and restaurants. Quality & Value like this Won’t Last. Welcome Home!

Save
Ask
Tour
Hide
Share
Listing Snapshot
Price 
$675,000
Days On Site 
2 Days
Bedrooms 
5
Inside Area (SqFt) 
3,901 sqft
Total Baths 
4
Full Baths 
4
Partial Baths 
N/A
Lot Size 
0.206 Acres
Year Built 
2007
MLS Number 
21435568
Status 
Active
Property Tax 
$15,446
HOA/Condo/Coop Fees 
$131 monthly
Sq Ft Source 
N/A
Friends & Family
React
Comment
Invite
No Comments Yet

Did you know? You can invite friends and family to your search. They can join your search, rate and discuss listings with you.

What's This?
Private
Recent Activity
8 hours agoListing updated with changes from the MLS
14 hours agoStatus changed to Active
2 days agoListing first seen on site
General Features
Acres 
0.206
Attached Garage 
Yes
Foundation 
Slab
Garage 
Yes
Garage Spaces 
2
Levels 
Two
Parking 
Garage Door OpenerGarage Faces FrontKitchen LevelAttached
Property Sub Type 
Single Family Residence
Security 
Carbon Monoxide Detector(s)Security SystemSmoke Detector(s)
Sewer 
Public Sewer
Special Circumstances 
Standard
Style 
Traditional
Utilities 
Cable AvailableElectricity ConnectedNatural Gas AvailableUnderground Utilities
Water Source 
Public
Interior Features
Appliances 
DishwasherDisposalGas CooktopIce MakerMicrowaveDouble OvenVented Exhaust Fan
Cooling 
Ceiling Fan(s)Central AirGasZoned
Fireplace 
Yes
Fireplace Features 
Family RoomGas Log
Fireplaces 
1
Flooring 
CarpetCombinationSlateWood
Heating 
Exhaust FanCentralFireplace InsertFireplace(s)Zoned
Interior 
Cathedral Ceiling(s)ChandelierDouble VanityEat-in KitchenGranite CountersKitchen IslandPantryVaulted Ceiling(s)Walk-In Closet(s)Wired for DataHigh Speed InternetWired for Sound
Laundry Features 
Electric Dryer HookupWasher Hookup
Window Features 
Bay Window(s)ShuttersWindow Coverings
Living Room 
Dimensions - 19 x 17Level - First
Master Bedroom 
Dimensions - 18 x 16Level - FirstFeatures - Ceiling Fan(s)
Save
Ask
Tour
Hide
Share
Exterior Features
Construction Details 
Brick
Exterior 
BalconyPrivate Yard
Fencing 
Back YardBlockGateMasonryWoodPrivacy
Patio And Porch 
Patio
Roof 
Shingle
Windows/Doors 
Bay Window(s)ShuttersWindow Coverings
Community Features
Association Fee 
$131.0
Association Fee Frequency 
Monthly
Community Features 
PoolClubhouseFitness CenterGolfTennis Court(s)
School District 
Denton ISD
Financing Terms Available 
1031 ExchangeCashConventionalFHA
Schools
School District
Denton ISD
Elementary School
Annie Webb Blanton
Middle School
Tom Harpool
High School
Guyer
Listing courtesy of Pete Baird of eXp Realty LLC PeterB@SellBuySmart.com


© 2020 North Texas Real Estate Information Systems. All rights reserved. Information is deemed reliable but is not guaranteed accurate by the MLS or NTREIS. The information being provided is for the consumer's personal, non-commercial use, and may not be reproduced, redistributed, or used for any purpose other than to identify prospective properties consumers may be interested in purchasing.
Last checked: 2026-11-14 10:18 PM CST

Neighborhood & Commute
Source: Walkscore
Disclosure: Community information and market data powered by Constellation Data Labs. Information is deemed reliable but not guaranteed.
Powered by Showcase IDX, a Constellation1 Company
Save
Ask
Tour
Hide
Share

Footer


BEV PRUITT

972-965-3619 | Email Us
1002 Raintree Circle, Suite 100
Allen, TX 75013

TREC – Information About Brokerage Services

TREC – Consumer Protection Notice

Handcrafted with by Michael Tritthart Team. | Privacy Policy.