• Skip to primary navigation
  • Skip to main content
  • Skip to footer
Bev Pruitt Realty Group

Bev Pruitt Realty Group

Your trusted advisor for Everything Real Estate

  • Home
  • Search
    • Mortgage Calculator
    • Sign In/Register
  • Communities
    • Allen
      • Waterford Parks
    • Frisco
    • McKinney
    • Plano
    • Prosper
  • Schools
    • Allen ISD
    • Frisco ISD
    • McKinney ISD
    • Plano ISD
    • Prosper ISD
  • Sellers
    • Home Value
    • 8 Steps to Selling a Home
    • Practicing Good Seller’s Etiquette
    • Sell and Make a Profit
    • Staging Tips
  • Buyers
    • 8 Steps to Buying a Home
    • Deciding How Much House You Can Afford
    • Location, Location, Location
    • Home Buying Tips
  • Blog
  • About
    • About Bev
    • Client Reviews
    • Past Sold Map
  • Contact

Search

Search
Dashboard
Listings
Searches
Sign in / Sign up
Save
Ask
Tour
Hide
Share
$435,000
1 Day On Site

2825 Foxwood Street
Celina, TX 75009

For Sale|Single Family Residence|Active
3
Beds
2
Total Baths
2
Full Baths
1,891
SqFt
$230
/SqFt
2023
Built
Subdivision:
Light Farms Sweetwater Neighborhood Ph 2
County:
Collin
Call Now: 972-965-3619
Is this the listing for you? We can help make it yours.
972-965-3619
2825 Foxwood Street2825 Foxwood Street2825 Foxwood Street2825 Foxwood Street
Save
Ask
Tour
Hide
Share
Photos
Map
Nearby Listings
Virtual Tour

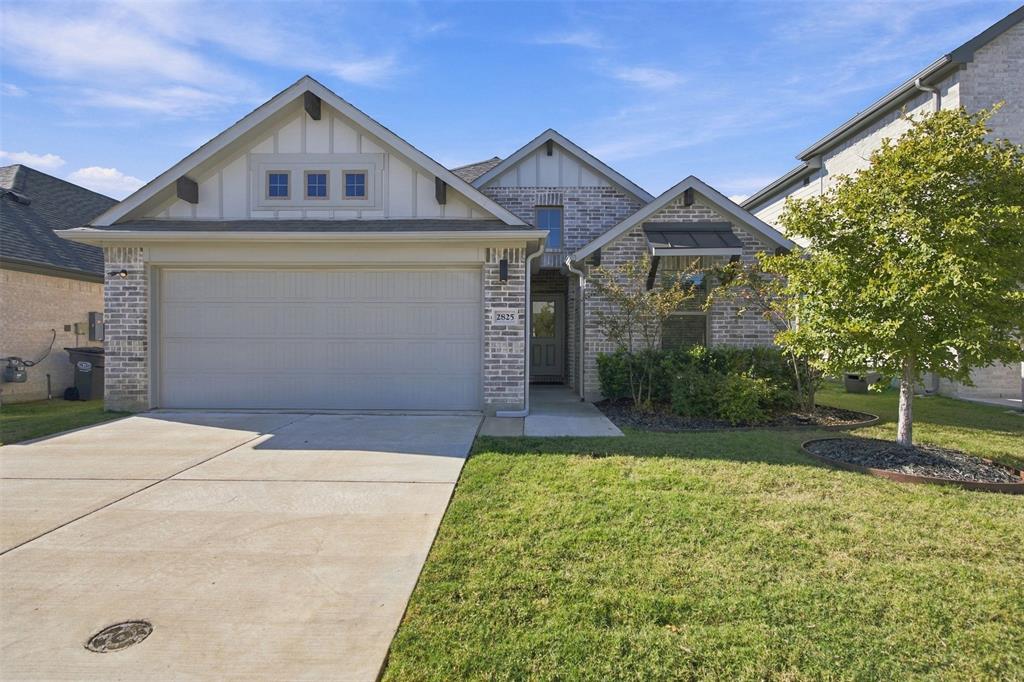
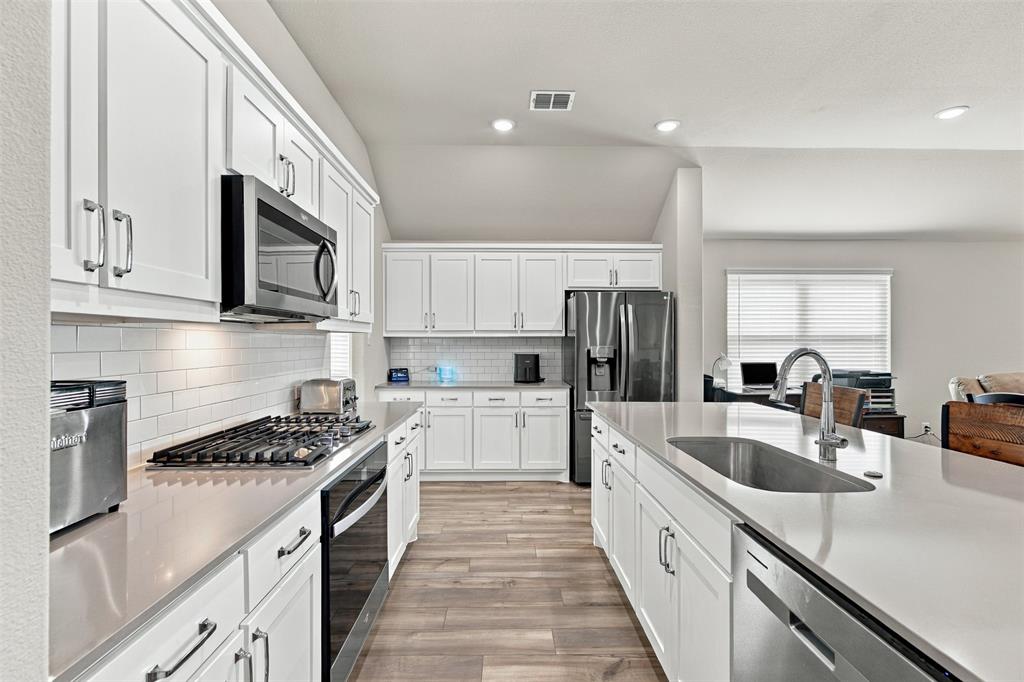
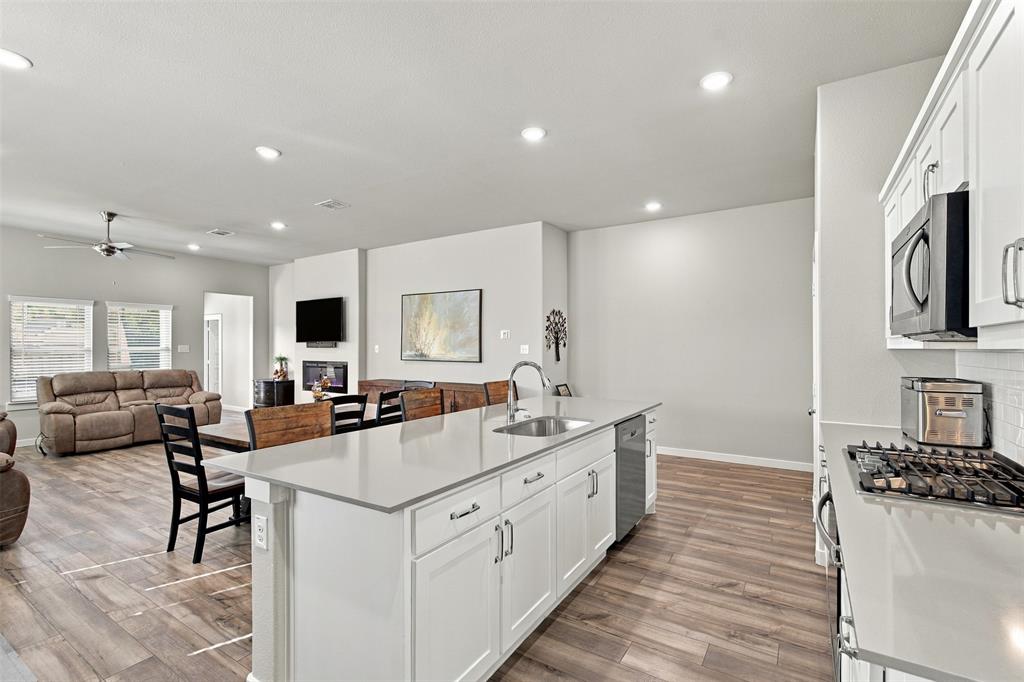
Only three years old and barely lived in, this 3-bedroom, 2-bath home is light, bright, and move-in ready! The neutral colors and natural light flowing through an abundance of windows, coupled with wood-type flooring throughout the main living areas, create a fresh, welcoming feel. The spacious kitchen showcases a gas cooktop, plenty of room to work, and a butler's pantry that leads into an oversized mudroom conveniently located just off the garage entrance. The generously sized family room features a cozy fireplace and plenty of space to relax or entertain. The primary suite is equally impressive, offering a spacious bedroom, a bath with dual vanities, and a walk-in closet with enough room to keep shopping! Even the secondary bedrooms are larger than you'd expect, with plenty of space beyond the typical box-sized bedroom and a conveniently located bathroom between them. Out back, the large backyard offers room for a future pool, outdoor entertaining, or simply enjoying your own private space. With its barely lived-in condition and low-maintenance appeal, this home is ready for its next owner. What really sets this home apart is everything the community has to offer! Start your mornings on the scenic walking and biking trails, spend an afternoon fishing or kayaking on one of the neighborhood ponds, or cool off at any of the four community pools. Staying active is easy with a fitness center, tennis and pickleball courts, basketball and volleyball courts, and even bocce ball. Multiple playgrounds and dog parks give everyone a place to play, while the clubhouse and year-round community events bring neighbors together. Whether you're looking for recreation, relaxation, or a little of both, this community offers a lifestyle that's hard to beat. And with a home that's only three years old, you can move right in and start enjoying it!You've found your way home and your story begins here!

Save
Ask
Tour
Hide
Share
Listing Snapshot
Price 
$435,000
Days On Site 
1 Day
Bedrooms 
3
Inside Area (SqFt) 
1,891 sqft
Total Baths 
2
Full Baths 
2
Partial Baths 
N/A
Lot Size 
0.12 Acres
Year Built 
2023
MLS Number 
21435414
Status 
Active
Property Tax 
$9,688
HOA/Condo/Coop Fees 
$180 monthly
Sq Ft Source 
N/A
Friends & Family
React
Comment
Invite
No Comments Yet

Did you know? You can invite friends and family to your search. They can join your search, rate and discuss listings with you.

What's This?
Private
Recent Activity
6 hours agoListing updated with changes from the MLS
yesterdayListing first seen on site
General Features
Acres 
0.12
Attached Garage 
Yes
Foundation 
Slab
Garage 
Yes
Garage Spaces 
2
Levels 
One
Parking 
DrivewayEnclosedGarageGarage Door OpenerGarage Faces FrontInside EntranceKitchen LevelLightedPavedPrivateSecuredSide By SideAttached
Property Sub Type 
Single Family Residence
Security 
Carbon Monoxide Detector(s)Fire AlarmPrewiredSecurity ServiceSecurity SystemSmoke Detector(s)
Sewer 
Public Sewer
Special Circumstances 
Standard
Style 
Traditional
Utilities 
Cable AvailableElectricity AvailableElectricity Connected
Water Source 
Public
Interior Features
Appliances 
DishwasherDisposalElectric OvenGas CooktopGas RangeGas Water HeaterIce MakerMicrowaveTankless Water HeaterVented Exhaust Fan
Cooling 
Ceiling Fan(s)Central AirElectricENERGY STAR Qualified Equipment
Fireplace 
Yes
Fireplace Features 
Blower FanCirculatingDecorativeFamily RoomGasGas StarterGlass DoorsInsertGas Log
Fireplaces 
1
Flooring 
CarpetCombinationTileWood
Heating 
Exhaust FanFireplace InsertCentralElectricENERGY STAR Qualified EquipmentENERGY STAR/ACCA RSI Qualified InstallationFireplace(s)
Interior 
Cathedral Ceiling(s)Double VanityEat-in KitchenKitchen IslandOpen FloorplanPantryVaulted Ceiling(s)Walk-In Closet(s)High Speed Internet
Laundry Features 
Electric Dryer HookupWasher Hookup
Window Features 
Window Coverings
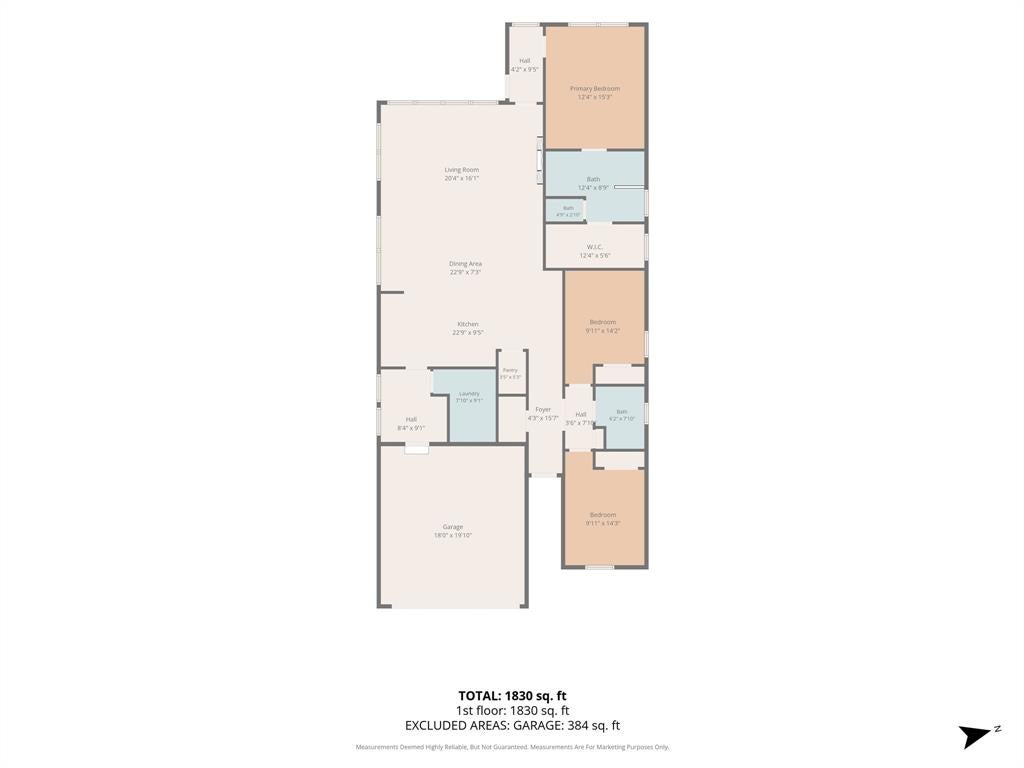
Bath-Full 
Dimensions - 6 x 7Level - First
Bedroom 
Dimensions - 12 x 14Level - First
Breakfast Room 
Dimensions - 23 x 7Level - FirstFeatures - Eat-in Kitchen, Kitchen Island
Kitchen 
Dimensions - 23 x 10Level - FirstFeatures - Breakfast Bar, Eat-in Kitchen, Kitchen Island, Pantry
Laundry 
Dimensions - 8 x 9Level - First
Living Room 
Dimensions - 20 x 16Level - First
Master Bathroom 
Dimensions - 12 x 9Level - First
Master Bedroom 
Dimensions - 12 x 15Level - FirstFeatures - Ceiling Fan(s)
Mud Room 
Dimensions - 8 x 9Level - First
Save
Ask
Tour
Hide
Share
Exterior Features
Construction Details 
Wood SidingBrick
Exterior 
Rain GuttersLightingPrivate Yard
Fencing 
BrickWood
Lot Features 
ClearedInterior LotLevelSubdivided
Patio And Porch 
Covered
Roof 
Asphalt
Waterfront Features 
Lake Privileges
Windows/Doors 
Window Coverings
Community Features
Association Fee 
$180.0
Association Fee Frequency 
Monthly
Community Features 
PoolClubhouseCurbsFishingFitness CenterLakeParkPlaygroundSidewalksTennis Court(s)
School District 
Celina ISD
Financing Terms Available 
CashConventionalFHALease OptionUSDA Loan
Schools
School District
Celina ISD
Elementary School
O'Dell
Middle School
Jerry & Linda Moore
High School
Celina
Listing courtesy of Laurie Wirth of JPAR Plano lauriewirth@gmail.com


© 2020 North Texas Real Estate Information Systems. All rights reserved. Information is deemed reliable but is not guaranteed accurate by the MLS or NTREIS. The information being provided is for the consumer's personal, non-commercial use, and may not be reproduced, redistributed, or used for any purpose other than to identify prospective properties consumers may be interested in purchasing.
Last checked: 2026-11-14 10:03 PM CST

Neighborhood & Commute
Source: Walkscore
Disclosure: Community information and market data powered by Constellation Data Labs. Information is deemed reliable but not guaranteed.
Powered by Showcase IDX, a Constellation1 Company
Save
Ask
Tour
Hide
Share

Footer


BEV PRUITT

972-965-3619 | Email Us
1002 Raintree Circle, Suite 100
Allen, TX 75013

TREC – Information About Brokerage Services

TREC – Consumer Protection Notice

Handcrafted with by Michael Tritthart Team. | Privacy Policy.