• Skip to primary navigation
  • Skip to main content
  • Skip to footer
Bev Pruitt Realty Group

Bev Pruitt Realty Group

Your trusted advisor for Everything Real Estate

  • Home
  • Search
    • Mortgage Calculator
    • Sign In/Register
  • Communities
    • Allen
      • Waterford Parks
    • Frisco
    • McKinney
    • Plano
    • Prosper
  • Schools
    • Allen ISD
    • Frisco ISD
    • McKinney ISD
    • Plano ISD
    • Prosper ISD
  • Sellers
    • Home Value
    • 8 Steps to Selling a Home
    • Practicing Good Seller’s Etiquette
    • Sell and Make a Profit
    • Staging Tips
  • Buyers
    • 8 Steps to Buying a Home
    • Deciding How Much House You Can Afford
    • Location, Location, Location
    • Home Buying Tips
  • Blog
  • About
    • About Bev
    • Client Reviews
    • Past Sold Map
  • Contact

Search

Search
Dashboard
Listings
Searches
Sign in / Sign up
Save
Ask
Tour
Hide
Share
$829,900
4 Days On Site

16458 Creek Plum Road
Frisco, TX 75033

For Sale|Single Family Residence|Active
4
Beds
5
Total Baths
3
Full Baths
2
Partial Baths
3,656
SqFt
$227
/SqFt
2022
Built
Subdivision:
Hollyhock Ph 2
County:
Denton
Call Now: 972-965-3619
Is this the listing for you? We can help make it yours.
972-965-3619
16458 Creek Plum Road16458 Creek Plum Road16458 Creek Plum Road16458 Creek Plum Road
Save
Ask
Tour
Hide
Share
Photos
Map
Nearby Listings
Virtual Tour

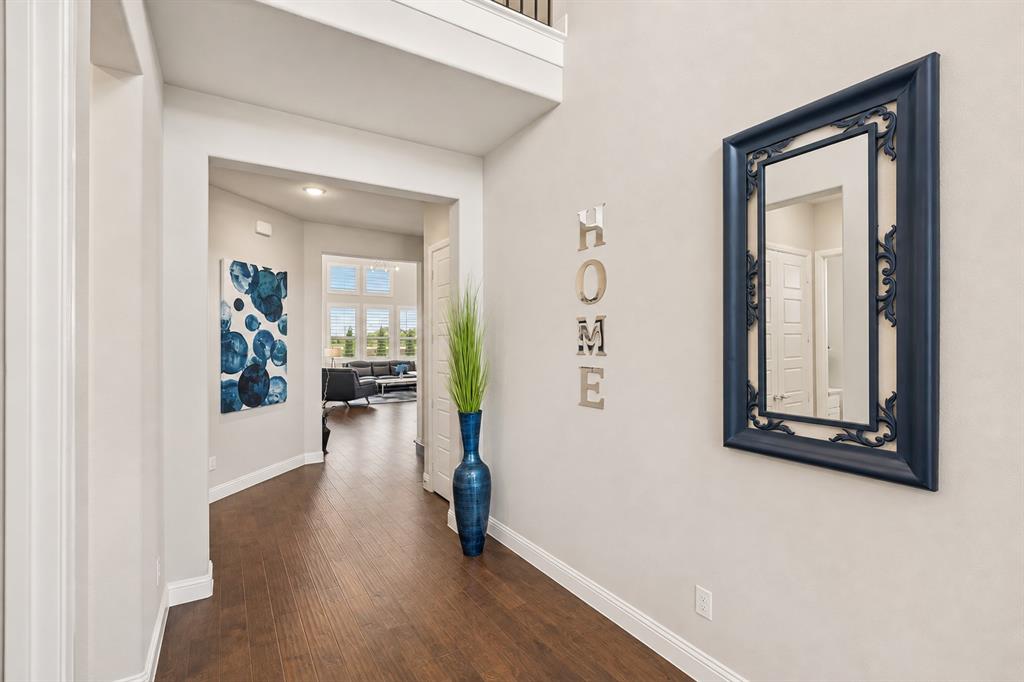
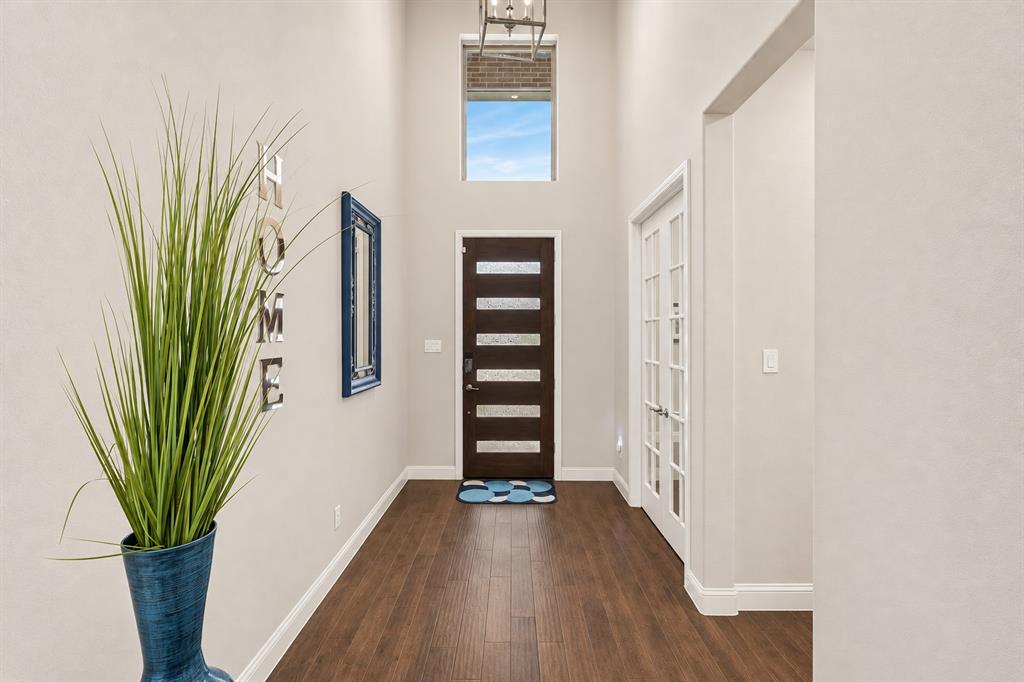
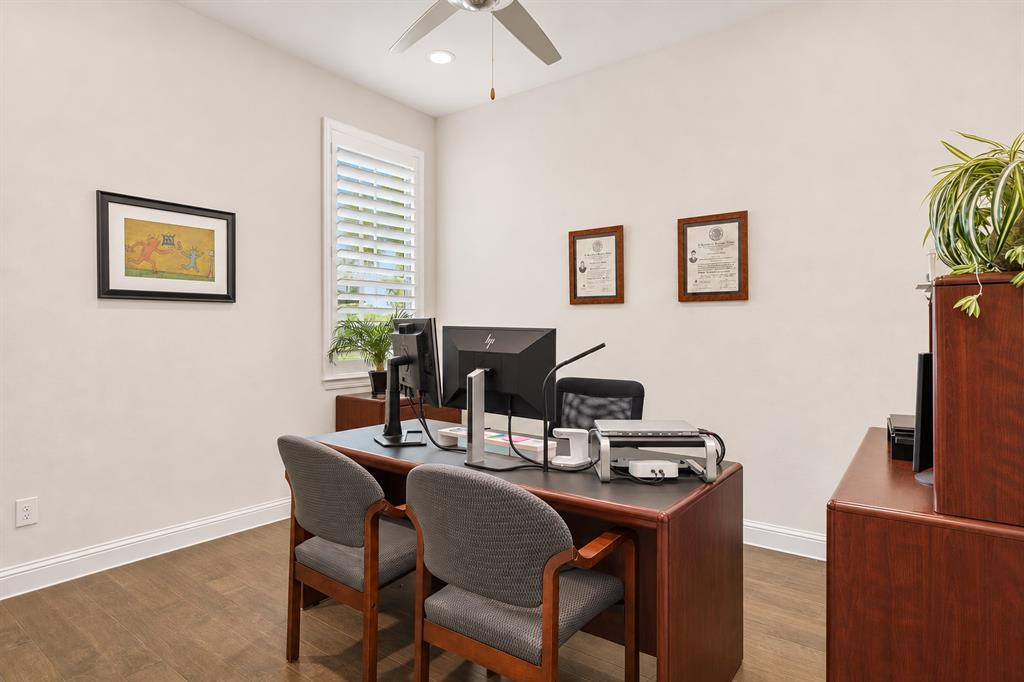
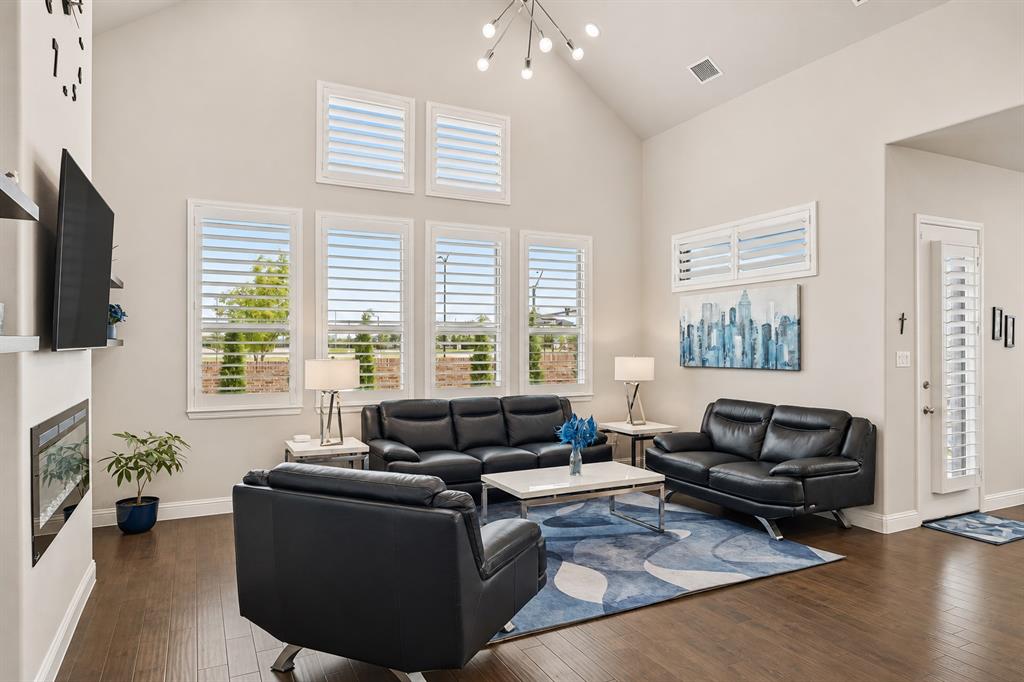
Walk-to-School Frisco ISD Home in Hollyhock. This family-friendly neighborhood puts everything within easy reach: top-rated schools, neighborhood parks, shopping, restaurants, the Dallas North Tollway, and the world-class PGA Frisco, Omni PGA Frisco Resort, and Universal Kids Resort, all just minutes away. Soaring ceilings, rich hardwood-style wood flooring, plantation shutters throughout, and walls of windows fill the open-concept floor plan with natural light. The vaulted living room flows into the dining area and gourmet kitchen, making it ideal for busy weeknights, homework at the island, and weekend entertaining. The chef’s kitchen features a large quartz island, gas cooktop, double ovens, stainless steel appliances, walk-in pantry, and abundant cabinetry. The private first-floor primary suite is a quiet retreat for busy parents, and the dedicated home office is perfect for remote or hybrid work. Upstairs, oversized secondary bedrooms give kids room to grow, while the spacious game room and separate media room create the ultimate space for movie nights, play, and gatherings with friends. Outside, relax on the covered patio and enjoy the large backyard, with plenty of space for a pool, play set, or outdoor kitchen. The 3-car garage includes storage racks and epoxy flooring, and neutral designer finishes throughout let you move in and make it your own. Families will love the location near Panther Creek High School, Wilkinson Middle School, and Cook Children’s Medical Center, with fine dining, golf, entertainment, and major employers such as Legacy West and the Tollway corridor close by. Experience the best of Frisco living: schedule your private showing today!

Save
Ask
Tour
Hide
Share
Listing Snapshot
Price 
$829,900
Days On Site 
4 Days
Bedrooms 
4
Inside Area (SqFt) 
3,656 sqft
Total Baths 
5
Full Baths 
3
Partial Baths 
2
Lot Size 
0.19 Acres
Year Built 
2022
MLS Number 
21435368
Status 
Active
Property Tax 
$15,323
HOA/Condo/Coop Fees 
$201.33 monthly
Sq Ft Source 
N/A
Friends & Family
React
Invite
Recent Activity
2 days agoListing updated with changes from the MLS
3 days agoStatus changed to Active
4 days agoListing first seen on site
General Features
Acres 
0.19
Attached Garage 
Yes
Foundation 
Slab
Garage 
Yes
Garage Spaces 
3
Levels 
Two
Parking 
DrivewayGarage Door OpenerGarage Faces FrontKitchen LevelAttached
Property Sub Type 
Single Family Residence
Security 
Smoke Detector(s)
Sewer 
Public Sewer
Special Circumstances 
Standard
Style 
Contemporary/Modern
Utilities 
Cable AvailableNatural Gas Available
Water Source 
Public
Interior Features
Appliances 
DishwasherDisposalGas CooktopGas Water HeaterMicrowaveDouble OvenTankless Water Heater
Cooling 
Central AirElectric
Fireplace 
Yes
Fireplace Features 
Electric
Fireplaces 
1
Flooring 
CarpetCeramic TileWood
Heating 
CentralNatural Gas
Interior 
Double VanityEat-in KitchenKitchen IslandOpen FloorplanPantryVaulted Ceiling(s)Walk-In Closet(s)Wired for DataHigh Speed Internet
Bedroom 
Dimensions - 13 x 11Level - SecondFeatures - Walk-In Closet(s)
Dining Room 
Dimensions - 15 x 11Level - First
Game Room 
Dimensions - 16 x 14Level - SecondFeatures - Ceiling Fan(s)
Kitchen 
Dimensions - 24 x 10Level - FirstFeatures - Kitchen Island
Living Room 
Dimensions - 19 x 18Level - First
Master Bedroom 
Dimensions - 19 x 15Level - FirstFeatures - Ceiling Fan(s), Walk-In Closet(s)
Media Room 
Dimensions - 15 x 15Level - Second
Office 
Dimensions - 12 x 11Level - First
Save
Ask
Tour
Hide
Share
Exterior Features
Construction Details 
BrickFrameStone
Exterior 
Rain Gutters
Fencing 
FencedWood
Roof 
CompositionShingle
Community Features
Association Fee 
$604.0
Association Fee Frequency 
Quarterly
School District 
Frisco ISD
Financing Terms Available 
CashConventionalFHAVA Loan
Schools
School District
Frisco ISD
Elementary School
Minett
Middle School
Wilkinson
High School
Panther Creek
Listing courtesy of Mariela Irastorza of EXP REALTY mariela@marielairastorza.com


© 2020 North Texas Real Estate Information Systems. All rights reserved. Information is deemed reliable but is not guaranteed accurate by the MLS or NTREIS. The information being provided is for the consumer's personal, non-commercial use, and may not be reproduced, redistributed, or used for any purpose other than to identify prospective properties consumers may be interested in purchasing.
Last checked: 2026-11-16 08:06 PM CST

Neighborhood & Commute
Source: Walkscore
Disclosure: Community information and market data powered by Constellation Data Labs. Information is deemed reliable but not guaranteed.
Powered by Showcase IDX, a Constellation1 Company
Save
Ask
Tour
Hide
Share

Footer


BEV PRUITT

972-965-3619 | Email Us
1002 Raintree Circle, Suite 100
Allen, TX 75013

TREC – Information About Brokerage Services

TREC – Consumer Protection Notice

Handcrafted with by Michael Tritthart Team. | Privacy Policy.