• Skip to primary navigation
  • Skip to main content
  • Skip to footer
Bev Pruitt Realty Group

Bev Pruitt Realty Group

Your trusted advisor for Everything Real Estate

  • Home
  • Search
    • Mortgage Calculator
    • Sign In/Register
  • Communities
    • Allen
      • Waterford Parks
    • Frisco
    • McKinney
    • Plano
    • Prosper
  • Schools
    • Allen ISD
    • Frisco ISD
    • McKinney ISD
    • Plano ISD
    • Prosper ISD
  • Sellers
    • Home Value
    • 8 Steps to Selling a Home
    • Practicing Good Seller’s Etiquette
    • Sell and Make a Profit
    • Staging Tips
  • Buyers
    • 8 Steps to Buying a Home
    • Deciding How Much House You Can Afford
    • Location, Location, Location
    • Home Buying Tips
  • Blog
  • About
    • About Bev
    • Client Reviews
    • Past Sold Map
  • Contact

Search

Search
Dashboard
Listings
Searches
Sign in / Sign up
Save
Ask
Tour
Hide
Share
$399,999
1 Day On Site

2701 Lazy Oak Drive
Little Elm, TX 75068

For Sale|Single Family Residence|Active
5
Beds
3
Total Baths
3
Full Baths
3,574
SqFt
$112
/SqFt
2002
Built
Subdivision:
The Villages Of Woodlake Ph 4b
County:
Denton
Call Now: 972-965-3619
Is this the listing for you? We can help make it yours.
972-965-3619
2701 Lazy Oak Drive2701 Lazy Oak Drive2701 Lazy Oak Drive2701 Lazy Oak Drive
Save
Ask
Tour
Hide
Share
Photos
Map
Nearby Listings
Virtual Tour

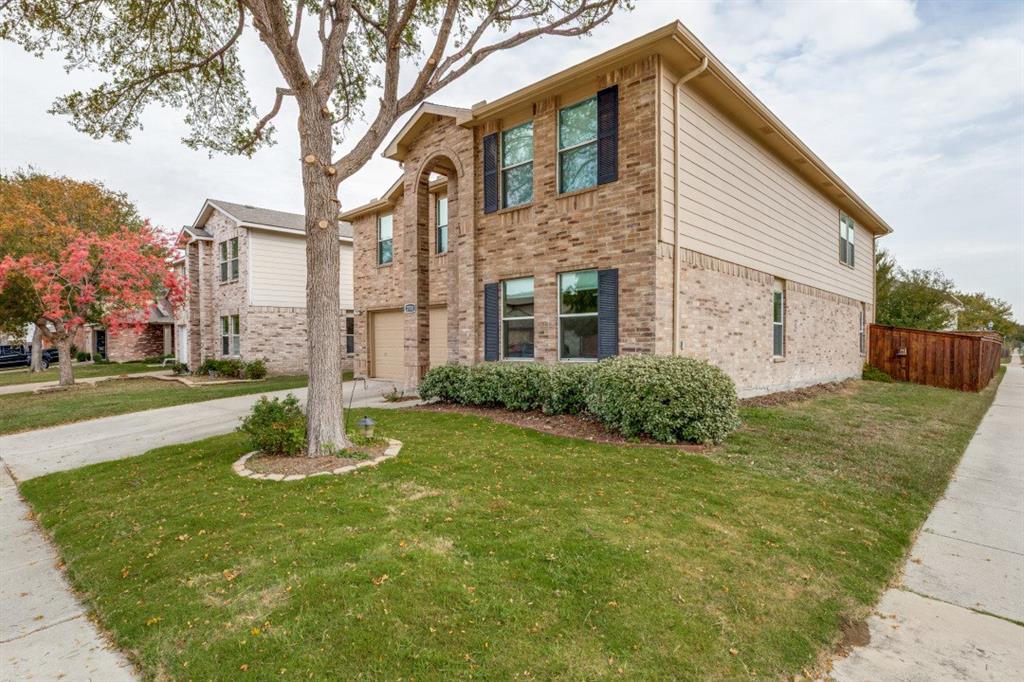
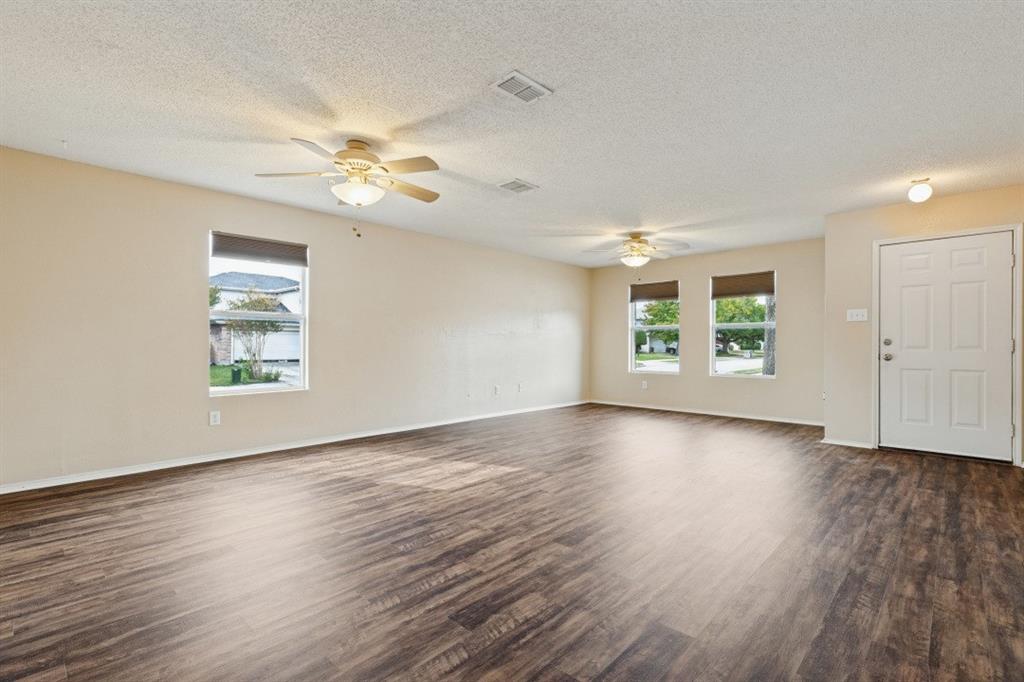
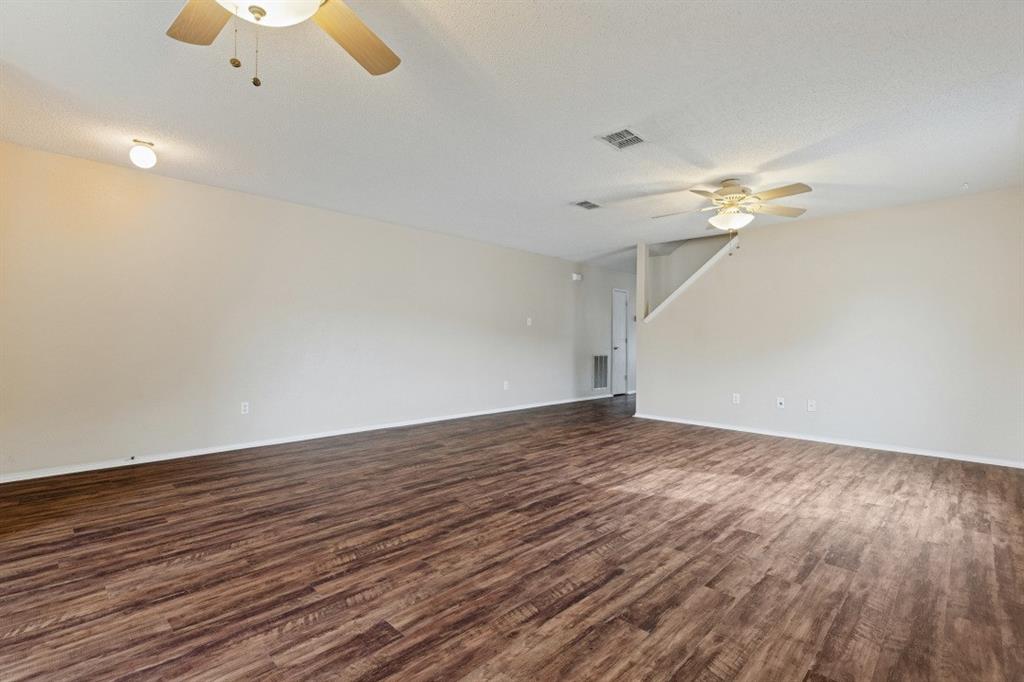
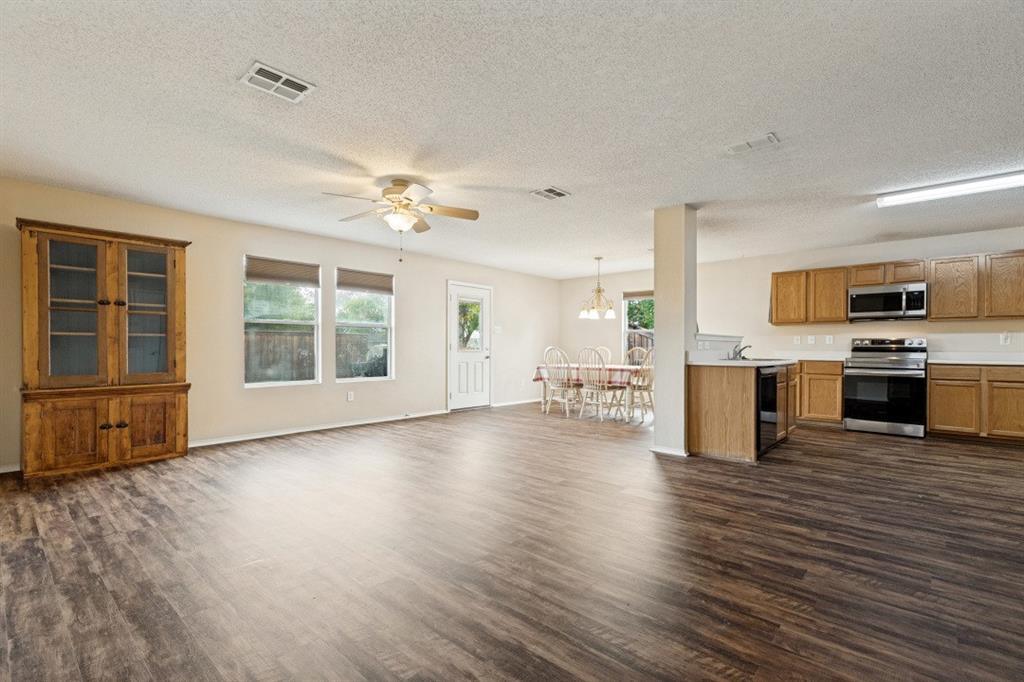
Step into the ultimate in comfort and style with this stunning 5 bedroom, 3 bath residence nestled in the heart of Little Elm. At over 3500 sq. ft. this large home has everything that a large family needs. Situated on a generous corner lot, this home offers an open floor plan that perfectly combines form and function, meeting the demands of today's large family lifestyle without compromising on quality or aesthetics. The main floor accommodates a versatile bedroom, ideal for guest or a private office, and is complemented by the expansive living area that flows seamlessly into the dining and kitchen spaces. The kitchen boasts modern appliances, ample counter space, large pantry and storage to inspire your inner chef during weekday meals or festive gatherings. Luxury Vinyl Plank was installed Oct 2026 thru entire downstairs. Venture upstairs to discover the core of family life and relaxation. Here you'll find 4 generously sized bedrooms, each designed to enhance comfort and privacy. The primary suite is a true retreat, featuring a separate sitting area perfect for unwinding after a long day. Complete with an en-suite bathroom, this sanctuary offers an oasis of tranquility. Additionally, the 2nd level showcases a large game room play area, providing endless opportunities for entertainment or relaxation. Numerous closets throughout ensure ample storage solutions, keeping your spaces organized and tidy. Exterior features are just as enticing, with the property occupying a highly desirable corner lot that offer both space and curb appeal. The 2 car garage provides ample room for 2 cars and extra storage, accommodating your needs for functionality and ease. This home is located less than 4 miles from Little Elm Beach! The community pool offers a great place to cool off during those Texas summers. The home is not just a place to live; its a place to thrive, offering generous living spaces throughout. Embrace the opportunity to make this exceptional property your own.

Save
Ask
Tour
Hide
Share
Listing Snapshot
Price 
$399,999
Days On Site 
1 Day
Bedrooms 
5
Inside Area (SqFt) 
3,574 sqft
Total Baths 
3
Full Baths 
3
Partial Baths 
N/A
Lot Size 
0.152 Acres
Year Built 
2002
MLS Number 
21434756
Status 
Active
Property Tax 
$8,590
HOA/Condo/Coop Fees 
$39.58 monthly
Sq Ft Source 
N/A
Friends & Family
React
Invite
Recent Activity
yesterdayListing updated with changes from the MLS
yesterdayListing first seen on site
General Features
Acres 
0.152
Attached Garage 
Yes
Foundation 
Slab
Garage 
Yes
Garage Spaces 
2
Levels 
Two
Parking 
EnclosedGarageGarage Door OpenerGarage Faces FrontInside EntranceAttached
Property Sub Type 
Single Family Residence
Sewer 
Public Sewer
Special Circumstances 
Standard
Style 
Traditional
Utilities 
Cable AvailableElectricity ConnectedUnderground UtilitiesElectricity Available
Water Source 
Public
Interior Features
Appliances 
DishwasherDisposalElectric RangeElectric Water HeaterMicrowaveRefrigerator
Cooling 
Central Air
Flooring 
CarpetVinyl
Heating 
Central
Interior 
Open FloorplanPantryWalk-In Closet(s)High Speed Internet
Laundry Features 
Electric Dryer HookupWasher Hookup
Window Features 
Window Coverings
Family Room 
Dimensions - 20 x 15Level - First
Master Bathroom 
Dimensions - 12 x 12Level - Second
Utility Room 
Dimensions - 6 x 11Level - First
Save
Ask
Tour
Hide
Share
Exterior Features
Construction Details 
Brick
Fencing 
Wood
Lot Features 
Corner LotLandscapedSubdivided
Roof 
Composition
Windows/Doors 
Window Coverings
Community Features
Association Fee 
$475.0
Association Fee Frequency 
Annually
Community Features 
PoolSidewalks
School District 
Little Elm ISD
Financing Terms Available 
CashConventionalFHAVA Loan
Schools
School District
Little Elm ISD
Elementary School
Lakeview
Middle School
Lowell Strike
High School
Little Elm
Listing courtesy of Mike Belt of Coldwell Banker Apex, REALTORS mikewbelt@gmail.com


© 2020 North Texas Real Estate Information Systems. All rights reserved. Information is deemed reliable but is not guaranteed accurate by the MLS or NTREIS. The information being provided is for the consumer's personal, non-commercial use, and may not be reproduced, redistributed, or used for any purpose other than to identify prospective properties consumers may be interested in purchasing.
Last checked: 2026-11-14 10:18 PM CST

Neighborhood & Commute
Source: Walkscore
Disclosure: Community information and market data powered by Constellation Data Labs. Information is deemed reliable but not guaranteed.
Powered by Showcase IDX, a Constellation1 Company
Save
Ask
Tour
Hide
Share

Footer


BEV PRUITT

972-965-3619 | Email Us
1002 Raintree Circle, Suite 100
Allen, TX 75013

TREC – Information About Brokerage Services

TREC – Consumer Protection Notice

Handcrafted with by Michael Tritthart Team. | Privacy Policy.