• Skip to primary navigation
  • Skip to main content
  • Skip to footer
Bev Pruitt Realty Group

Bev Pruitt Realty Group

Your trusted advisor for Everything Real Estate

  • Home
  • Search
    • Mortgage Calculator
    • Sign In/Register
  • Communities
    • Allen
      • Waterford Parks
    • Frisco
    • McKinney
    • Plano
    • Prosper
  • Schools
    • Allen ISD
    • Frisco ISD
    • McKinney ISD
    • Plano ISD
    • Prosper ISD
  • Sellers
    • Home Value
    • 8 Steps to Selling a Home
    • Practicing Good Seller’s Etiquette
    • Sell and Make a Profit
    • Staging Tips
  • Buyers
    • 8 Steps to Buying a Home
    • Deciding How Much House You Can Afford
    • Location, Location, Location
    • Home Buying Tips
  • Blog
  • About
    • About Bev
    • Client Reviews
    • Past Sold Map
  • Contact

Search

Search
Dashboard
Listings
Searches
Sign in / Sign up
Save
Ask
Tour
Hide
Share
$899,000
1 Day On Site

5974 County Road 2560
Royse City, TX 75189

For Sale|Single Family Residence|Active
4
Beds
3
Total Baths
2
Full Baths
1
Partial Bath
2,954
SqFt
$304
/SqFt
2000
Built
Subdivision:
Shadow Oaks Unrecorded
County:
Hunt
Call Now: 972-965-3619
Is this the listing for you? We can help make it yours.
972-965-3619
5974 County Road 25605974 County Road 25605974 County Road 25605974 County Road 2560
Save
Ask
Tour
Hide
Share
Photos
Map
Nearby Listings
Virtual Tour

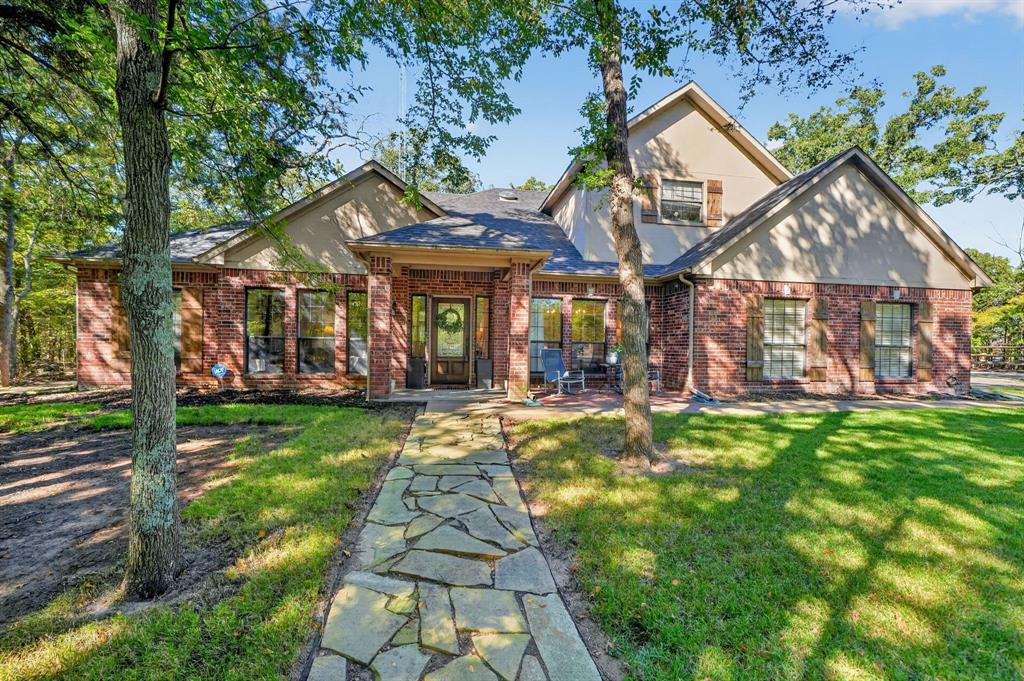
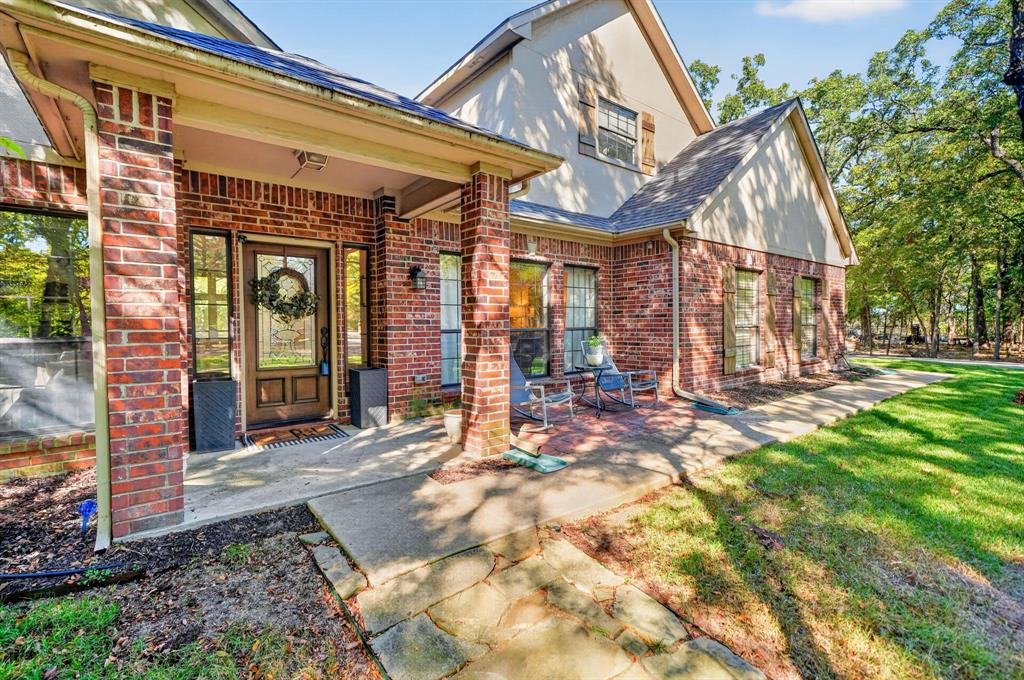
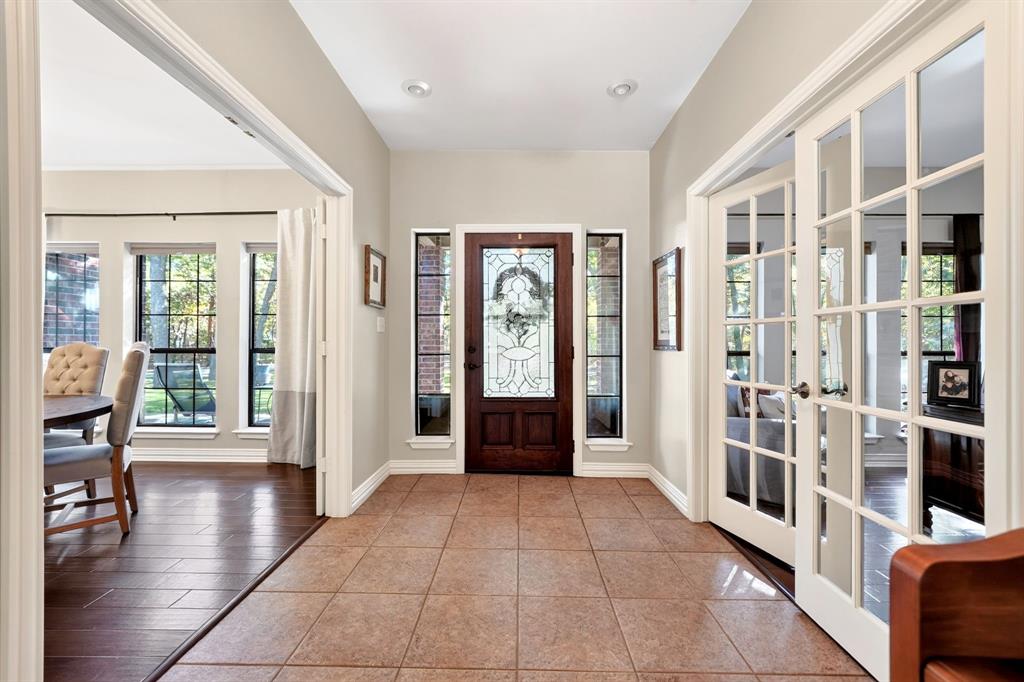
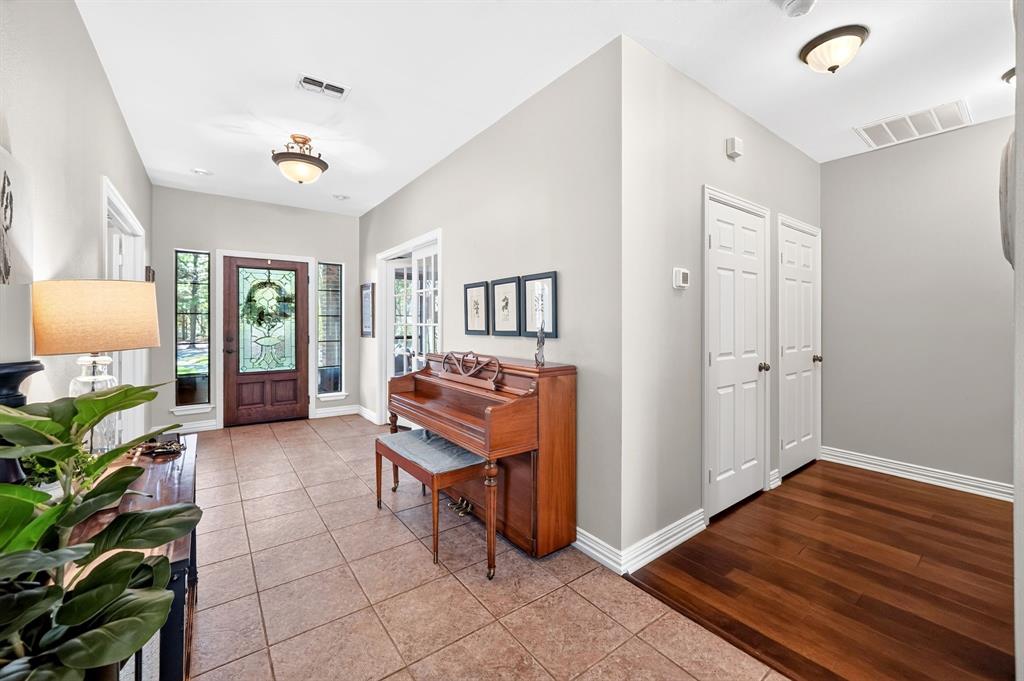
OPEN HOUSE THIS SATURDAY NOV 14 11am to 1pm 5 WOODED ACRES, PRIVATE POND & NEW 36x50 WORKSHOP! Discover peaceful country living in Royse City! Nestled among mature trees, this 2,954 sq. ft. home offers 4 bedrooms, 2.5 baths, a private study, formal dining & 3 fireplaces. The sunken living room features a stunning stone fireplace & beautiful windows showcasing picturesque views of the property. Formal dining offers flexibility as a second living area or office. The spacious kitchen features GE double ovens replaced in 2024. The primary suite boasts a private fireplace, deck access, soaking tub & separate shower. Upstairs offers 3 oversized bedrooms & a versatile landing. Enjoy a private pond, walking trails, multiple decks & covered patio with ceiling fans & TV setup. NEW 36x50 METAL WORKSHOP BUILT IN 2025 features oversized roll-up doors, electricity, wraparound awnings & metal-framed loft ideal for storage or a man cave! Bathroom is plumbed with toilet awaiting final connection. Add a mini-split for heating & cooling potential. Updates include NEW ROOF (2023), both new HVAC systems (2021), cooktop (2024), interior paint (2020) & full property fencing (2025). Circular drive & RV parking with septic hookup. A rare opportunity offering privacy, versatility & room to enjoy country living!

Save
Ask
Tour
Hide
Share
Listing Snapshot
Price 
$899,000
Days On Site 
1 Day
Bedrooms 
4
Inside Area (SqFt) 
2,954 sqft
Total Baths 
3
Full Baths 
2
Partial Baths 
1
Lot Size 
5 Acres
Year Built 
2000
MLS Number 
21433447
Status 
Active
Property Tax 
$13,650
HOA/Condo/Coop Fees 
N/A
Sq Ft Source 
N/A
Friends & Family
React
Invite
Recent Activity
9 hours agoListing updated with changes from the MLS
yesterdayListing first seen on site
General Features
Acres 
5
Carport 
6
Foundation 
Pillar/Post/PierSlab
Garage 
Yes
Garage Spaces 
2
Levels 
Two
Parking 
CarportCircular DrivewayConcreteDeckDrivewayGarageGarage Faces SideGatedRV Access/ParkingRV CarportStorageUnpavedBoat
Property Sub Type 
Single Family Residence
Security 
Smoke Detector(s)
Sewer 
Septic Tank
Special Circumstances 
Standard
Style 
Traditional
Utilities 
Electricity Connected
Interior Features
Appliances 
DishwasherDisposalMicrowaveDouble Oven
Cooling 
Ceiling Fan(s)Central AirElectric
Fireplace 
Yes
Fireplace Features 
Living RoomWood Burning
Fireplaces 
3
Flooring 
CarpetWood
Heating 
CentralElectric
Interior 
Built-in FeaturesDouble VanityGranite CountersKitchen IslandPantryWalk-In Closet(s)
Bath-Half 
Dimensions - 5 x 6Level - First
Bedroom 
Dimensions - 16 x 11Level - SecondFeatures - Ceiling Fan(s)
Breakfast Room 
Dimensions - 10 x 14Level - First
Dining Room 
Dimensions - 14 x 13Level - First
Kitchen 
Dimensions - 12 x 14Level - FirstFeatures - Kitchen Island
Laundry 
Dimensions - 12 x 6Level - First
Living Room 
Dimensions - 20 x 19Level - First
Master Bathroom 
Dimensions - 12 x 13Level - First
Master Bedroom 
Dimensions - 17 x 17Level - FirstFeatures - Ceiling Fan(s), Walk-In Closet(s)
Office 
Dimensions - 11 x 13Level - FirstFeatures - Ceiling Fan(s)
Save
Ask
Tour
Hide
Share
Exterior Features
Construction Details 
Brick
Exterior 
Awning(s)Fire PitRain GuttersOutdoor GrillPrivate YardRV Hookup
Fencing 
FencedFullGatePerimeterPipeWood
Lot Features 
WoodedLandscapedMany Trees
Other Structures 
Workshop
Patio And Porch 
Awning(s)CoveredDeckPatio
Roof 
CompositionShingle
Community Features
School District 
Royse City ISD
Financing Terms Available 
CashConventionalFHAVA Loan
Schools
School District
Royse City ISD
Elementary School
Paula Walker
Middle School
Ouida Baley
High School
Royse City
Listing courtesy of Amber Hicks of Bradford Elite Real Estate LLC amberhicks@bradfordelite.com


© 2020 North Texas Real Estate Information Systems. All rights reserved. Information is deemed reliable but is not guaranteed accurate by the MLS or NTREIS. The information being provided is for the consumer's personal, non-commercial use, and may not be reproduced, redistributed, or used for any purpose other than to identify prospective properties consumers may be interested in purchasing.
Last checked: 2026-11-14 10:18 PM CST

Neighborhood & Commute
Source: Walkscore
Disclosure: Community information and market data powered by Constellation Data Labs. Information is deemed reliable but not guaranteed.
Powered by Showcase IDX, a Constellation1 Company
Save
Ask
Tour
Hide
Share

Footer


BEV PRUITT

972-965-3619 | Email Us
1002 Raintree Circle, Suite 100
Allen, TX 75013

TREC – Information About Brokerage Services

TREC – Consumer Protection Notice

Handcrafted with by Michael Tritthart Team. | Privacy Policy.