• Skip to primary navigation
  • Skip to main content
  • Skip to footer
Bev Pruitt Realty Group

Bev Pruitt Realty Group

Your trusted advisor for Everything Real Estate

  • Home
  • Search
    • Mortgage Calculator
    • Sign In/Register
  • Communities
    • Allen
      • Waterford Parks
    • Frisco
    • McKinney
    • Plano
    • Prosper
  • Schools
    • Allen ISD
    • Frisco ISD
    • McKinney ISD
    • Plano ISD
    • Prosper ISD
  • Sellers
    • Home Value
    • 8 Steps to Selling a Home
    • Practicing Good Seller’s Etiquette
    • Sell and Make a Profit
    • Staging Tips
  • Buyers
    • 8 Steps to Buying a Home
    • Deciding How Much House You Can Afford
    • Location, Location, Location
    • Home Buying Tips
  • Blog
  • About
    • About Bev
    • Client Reviews
    • Past Sold Map
  • Contact

Search

Search
Dashboard
Listings
Searches
Sign in / Sign up
Save
Ask
Tour
Hide
Share
$695,000
1 Day On Site

8559 Kensington Court
North Richland Hills, TX 76182

For Sale|Single Family Residence|Active
4
Beds
3
Total Baths
3
Full Baths
3,225
SqFt
$216
/SqFt
1992
Built
Subdivision:
Steeple Ridge
County:
Tarrant
Call Now: 972-965-3619
Is this the listing for you? We can help make it yours.
972-965-3619
8559 Kensington Court8559 Kensington Court8559 Kensington Court8559 Kensington Court
Save
Ask
Tour
Hide
Share
Photos
Map
Nearby Listings
Virtual Tour

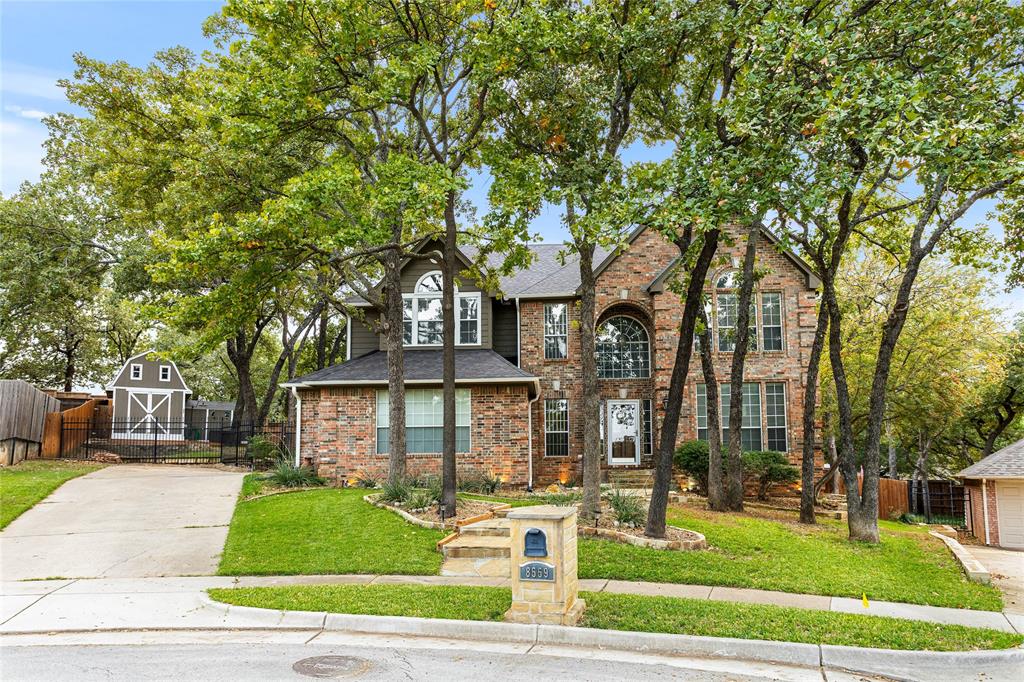
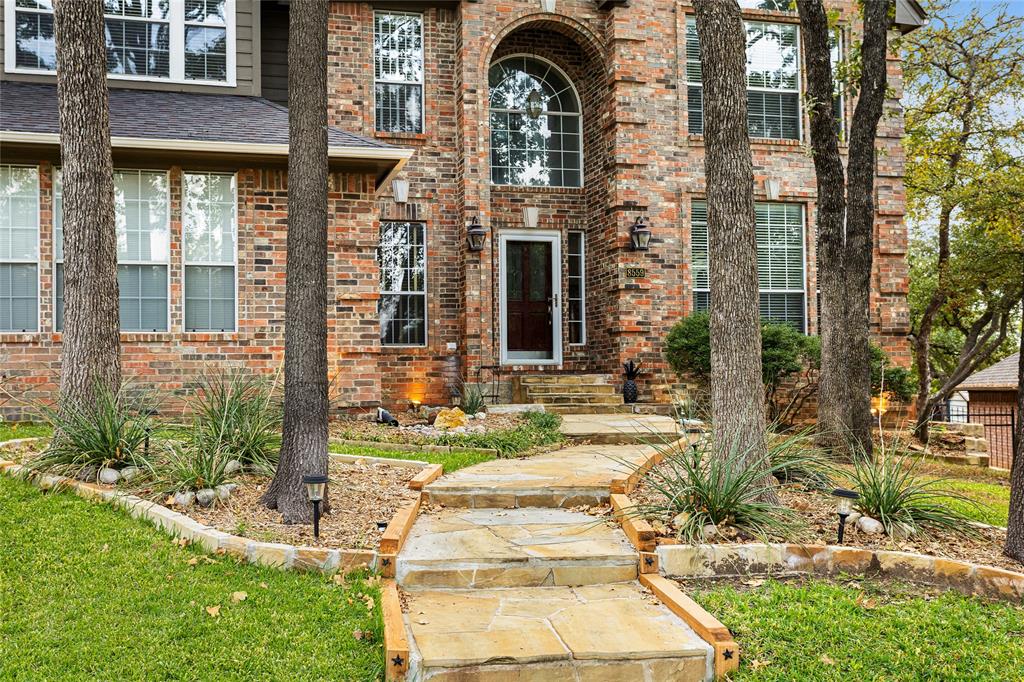
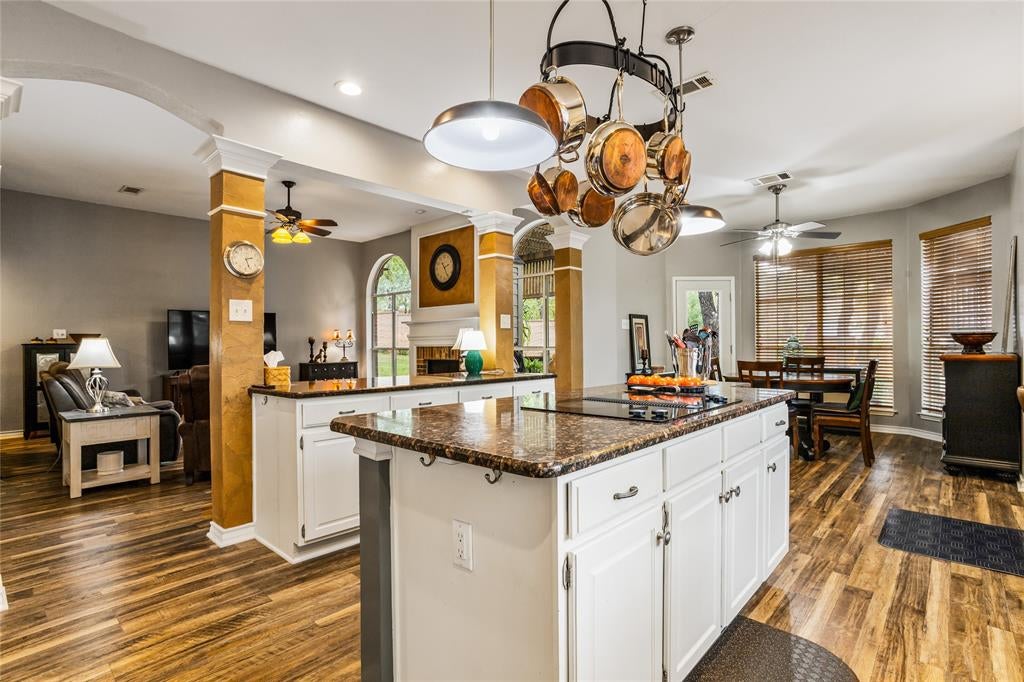
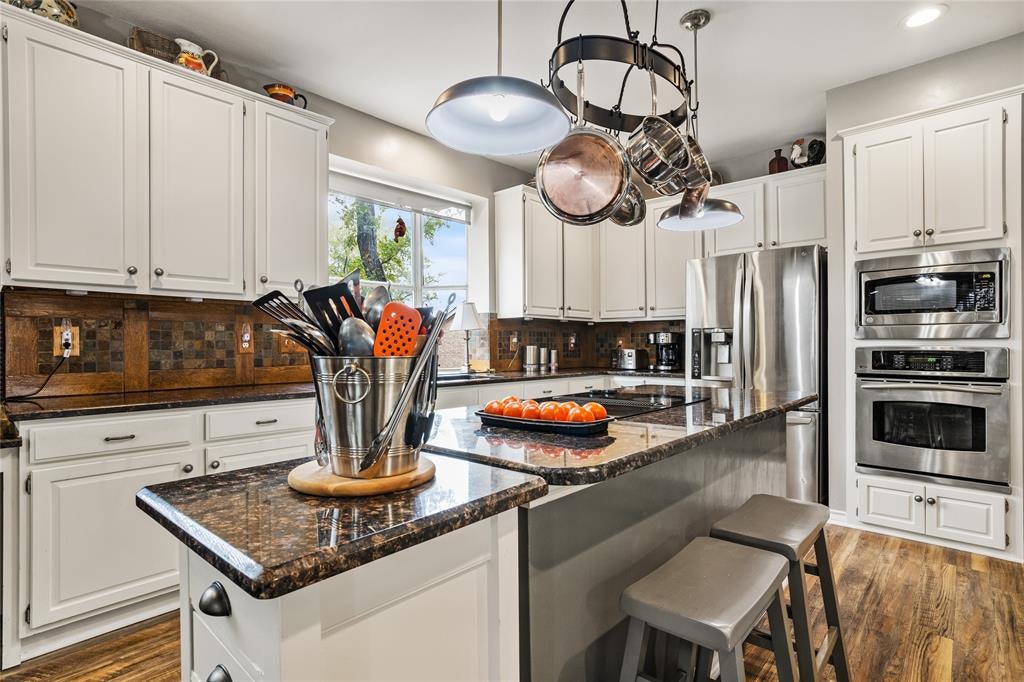
Welcome to this 4-bed single-family home in North Richland Hills, where a remarkable backyard retreat sets the stage for exceptional outdoor living. Located at 8559 Kensington Court in Steeple Ridge, this 3,225-square-foot traditional brick home offers three full bathrooms, spacious interiors, and an elaborately landscaped setting designed for relaxation and entertaining. The backyard is the undeniable centerpiece, showcasing a sparkling in-ground salt-water diving pool surrounded by expansive wood decking, shaded gathering spaces, pergola-style structures, winding garden pathways, and beautifully established trees. Multiple outdoor living areas create inviting places to enjoy morning coffee, host gatherings, dine outdoors, or simply relax beneath the canopy of mature greenery. The combination of layered landscaping, natural textures, and thoughtfully arranged spaces gives this property the atmosphere of a private garden resort. Situated on an approximately 0.288-acre cul-de-sac lot, the home offers an outdoor experience that feels both intimate and expansive. Inside, three living areas and two dining areas provide flexibility for entertaining and everyday comfort. The kitchen features granite countertops, a center island, and a pantry, opening into comfortable gathering spaces. A gas-log fireplace brings warmth and character to the main living area, while an upstairs game room provides additional room to spread out. The generously sized primary suite features a sitting area, walk-in closets, and an ensuite bath with a jetted tub, separate shower, and dual vanities. A downstairs bedroom and full bathroom offer additional versatility. With an attached two-car garage, no HOA, and Keller ISD, this Steeple Ridge property combines practical features with an outdoor setting that truly distinguishes it. Experience the beauty and possibilities of this 4-bed single-family home in North Richland Hills.

Save
Ask
Tour
Hide
Share
Listing Snapshot
Price 
$695,000
Days On Site 
1 Day
Bedrooms 
4
Inside Area (SqFt) 
3,225 sqft
Total Baths 
3
Full Baths 
3
Partial Baths 
N/A
Lot Size 
0.2878 Acres
Year Built 
1992
MLS Number 
21431499
Status 
Active
Property Tax 
N/A
HOA/Condo/Coop Fees 
N/A
Sq Ft Source 
N/A
Friends & Family
React
Comment
Invite
No Comments Yet

Did you know? You can invite friends and family to your search. They can join your search, rate and discuss listings with you.

What's This?
Private
Recent Activity
24 hours agoListing updated with changes from the MLS
yesterdayListing first seen on site
General Features
Acres 
0.2878
Attached Garage 
Yes
Foundation 
Slab
Garage 
Yes
Garage Spaces 
2
Levels 
Two
Parking 
Garage Door OpenerGarage Faces SideAttached
Property Sub Type 
Single Family Residence
Security 
Smoke Detector(s)
Sewer 
Public Sewer
Special Circumstances 
Standard
Style 
Traditional
Utilities 
Cable Available
Water Source 
Public
Interior Features
Appliances 
DishwasherDisposalElectric CooktopElectric OvenMicrowave
Cooling 
Ceiling Fan(s)Central AirElectricZoned
Fireplace 
Yes
Fireplace Features 
Living RoomGas Log
Fireplaces 
1
Flooring 
CarpetCeramic Tile
Heating 
CentralNatural GasZoned
Interior 
Eat-in KitchenKitchen IslandPantryWalk-In Closet(s)High Speed Internet
Window Features 
Window Coverings
Bath-Full 
Dimensions - 10 x 5Level - Second
Bedroom 
Dimensions - 12 x 13Level - First
Breakfast Room 
Dimensions - 11 x 7Level - FirstFeatures - Ceiling Fan(s)
Den 
Dimensions - 14 x 13Level - FirstFeatures - Ceiling Fan(s)
Dining Room 
Dimensions - 11 x 10Level - First
Game Room 
Dimensions - 0 x 0Level - Second
Kitchen 
Dimensions - 21 x 14Level - FirstFeatures - Eat-in Kitchen, Kitchen Island, Pantry
Living Room 
Dimensions - 19 x 17Level - FirstFeatures - Ceiling Fan(s)
Master Bathroom 
Dimensions - 13 x 11Level - Second
Master Bedroom 
Dimensions - 24 x 19Level - SecondFeatures - Ceiling Fan(s), Walk-In Closet(s)
Utility Room 
Dimensions - 10 x 6Level - First
Save
Ask
Tour
Hide
Share
Exterior Features
Construction Details 
Brick
Exterior 
Rain Gutters
Fencing 
Back YardWood
Lot Features 
Cul-De-SacInterior LotLandscapedSubdivided
Patio And Porch 
CoveredPatio
Pool Features 
GuniteIn GroundPool SweepSalt Water
Roof 
Composition
Windows/Doors 
Window Coverings
Community Features
School District 
Keller ISD
Financing Terms Available 
CashConventionalFHAVA Loan
Schools
School District
Keller ISD
Elementary School
Liberty
Middle School
Keller
High School
Keller
Listing courtesy of Lori Johnson of Better Homes & Gardens, Winans lori.johnson@winansbhg.com


© 2020 North Texas Real Estate Information Systems. All rights reserved. Information is deemed reliable but is not guaranteed accurate by the MLS or NTREIS. The information being provided is for the consumer's personal, non-commercial use, and may not be reproduced, redistributed, or used for any purpose other than to identify prospective properties consumers may be interested in purchasing.
Last checked: 2026-11-14 09:52 PM CST

Neighborhood & Commute
Source: Walkscore
Disclosure: Community information and market data powered by Constellation Data Labs. Information is deemed reliable but not guaranteed.
Powered by Showcase IDX, a Constellation1 Company
Save
Ask
Tour
Hide
Share

Footer


BEV PRUITT

972-965-3619 | Email Us
1002 Raintree Circle, Suite 100
Allen, TX 75013

TREC – Information About Brokerage Services

TREC – Consumer Protection Notice

Handcrafted with by Michael Tritthart Team. | Privacy Policy.