• Skip to primary navigation
  • Skip to main content
  • Skip to footer
Bev Pruitt Realty Group

Bev Pruitt Realty Group

Your trusted advisor for Everything Real Estate

  • Home
  • Search
    • Mortgage Calculator
    • Sign In/Register
  • Communities
    • Allen
      • Waterford Parks
    • Frisco
    • McKinney
    • Plano
    • Prosper
  • Schools
    • Allen ISD
    • Frisco ISD
    • McKinney ISD
    • Plano ISD
    • Prosper ISD
  • Sellers
    • Home Value
    • 8 Steps to Selling a Home
    • Practicing Good Seller’s Etiquette
    • Sell and Make a Profit
    • Staging Tips
  • Buyers
    • 8 Steps to Buying a Home
    • Deciding How Much House You Can Afford
    • Location, Location, Location
    • Home Buying Tips
  • Blog
  • About
    • About Bev
    • Client Reviews
    • Past Sold Map
  • Contact

Search

Search
Dashboard
Listings
Searches
Sign in / Sign up
Save
Ask
Tour
Hide
Share
$1,700,000
1 Day On Site

11252 Majestic Prince Circle
Frisco, TX 75035

For Sale|Single Family Residence|Active
6
Beds
7
Total Baths
6
Full Baths
1
Partial Bath
5,431
SqFt
$313
/SqFt
2017
Built
Subdivision:
Lexington Ph Seven
County:
Collin
Call Now: 972-965-3619
Is this the listing for you? We can help make it yours.
972-965-3619
11252 Majestic Prince Circle11252 Majestic Prince Circle11252 Majestic Prince Circle11252 Majestic Prince Circle
Save
Ask
Tour
Hide
Share
Photos
Map
Nearby Listings

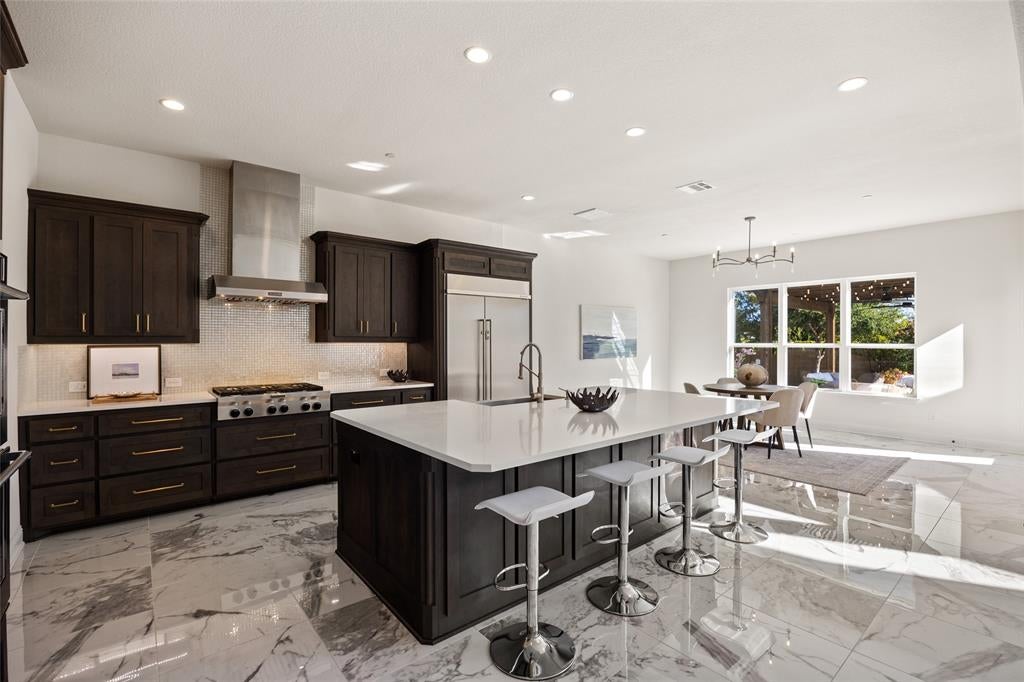
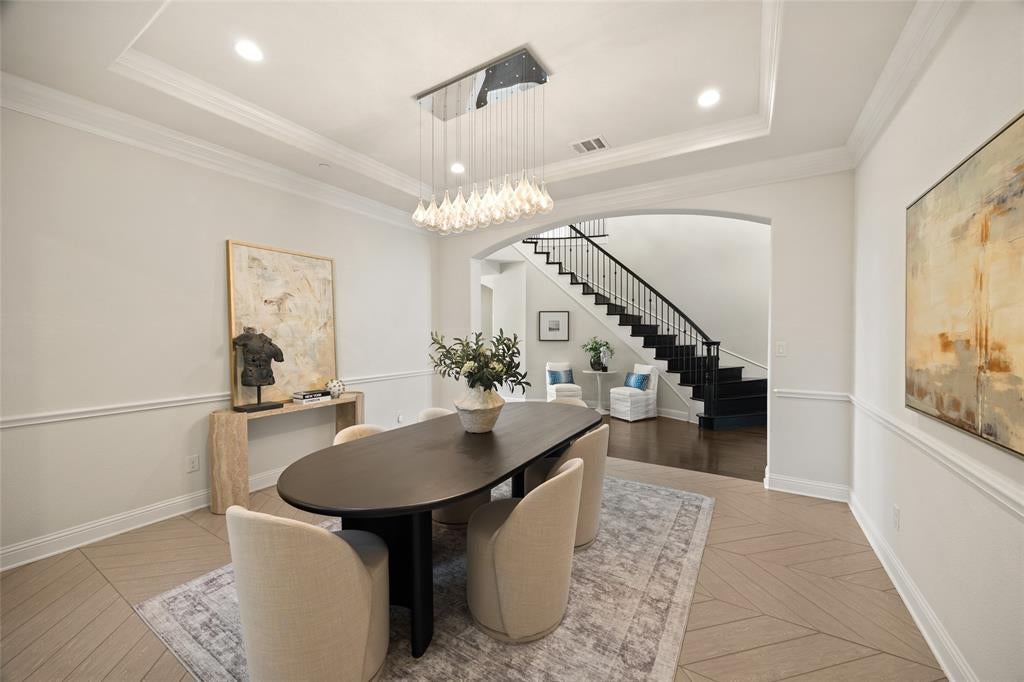
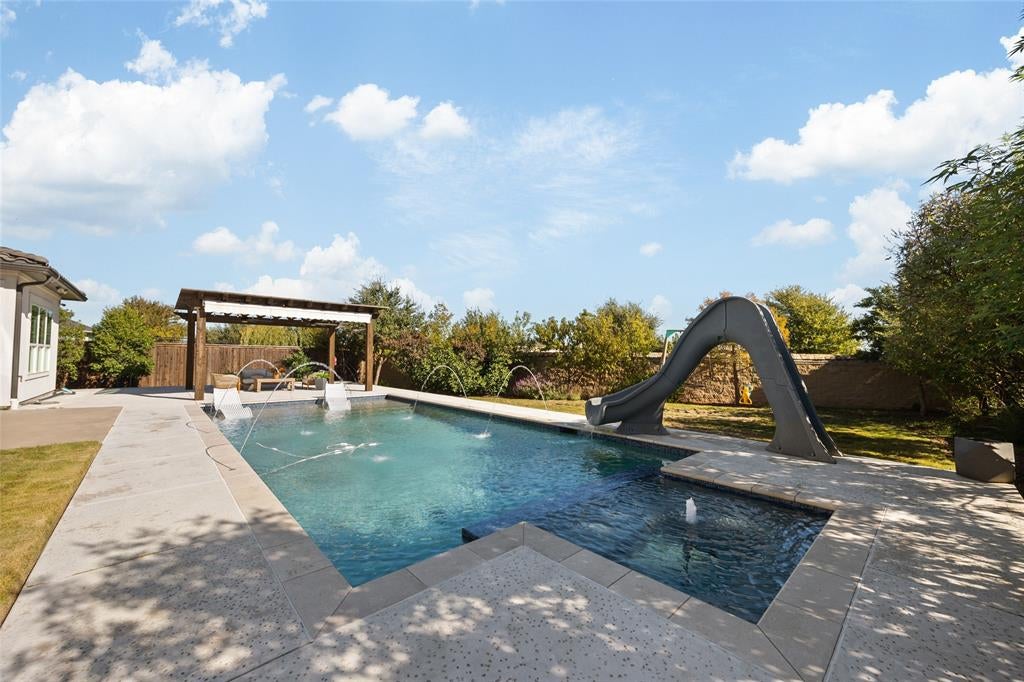
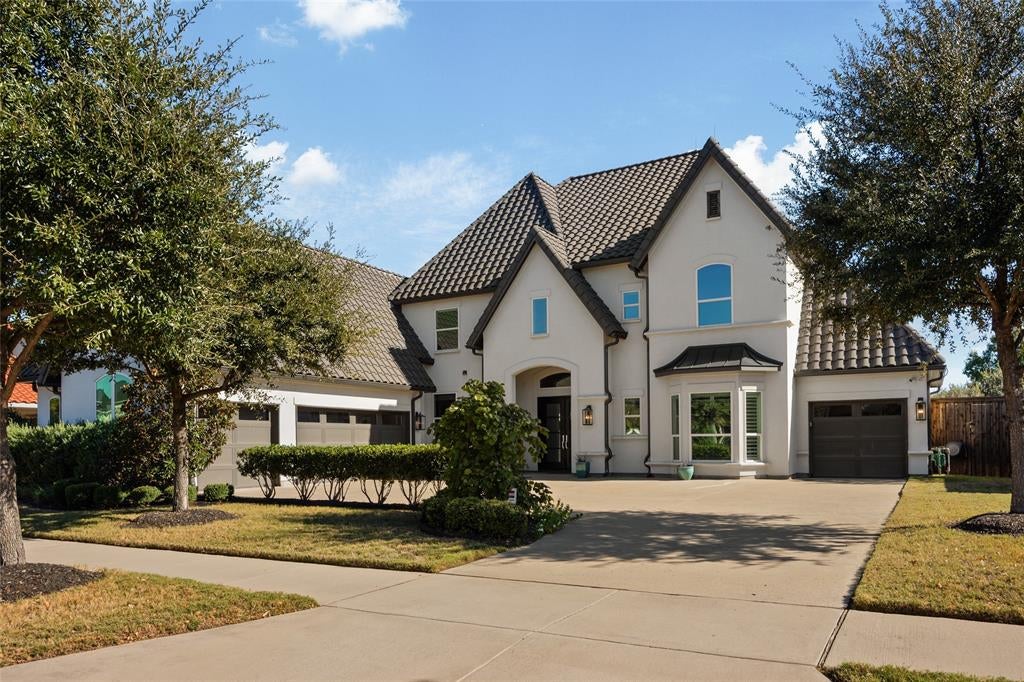
Discover an exceptional Toll Brothers luxury residence in the prestigious gated community of Lexington Country. Situated on a distinctive 0.37-acre homesite with 90 feet of frontage, this remarkable property combines architectural elegance, expansive living spaces, and a private resort-style backyard. Offering 5,211 square feet, six bedrooms, 6.5 bathrooms, and a four-car garage, the thoughtfully designed floor plan provides exceptional versatility for everyday living and entertaining. Soaring ceilings, elegant architectural details, multiple living areas, and smart lighting throughout much of the home create a sophisticated yet welcoming atmosphere. Fresh interior paint completed in August 2026 and all carpeting replaced in 2025 enhance the home's move-in-ready appeal. The luxurious primary suite features remote-controlled window treatments, while generously proportioned interiors offer flexible spaces for guests, work, and relaxation. Step outside to a private backyard retreat featuring a heated pool and spa, expansive tanning ledge, cascading water features, and abundant space for entertaining. Adding to the charm are fruit-producing peach, Royal Gala apple, and fig trees, creating a delightful garden-to-table experience within your own backyard. Additional improvements include a hail-resistant Class 3 roof, advanced lightning protection, whole-home water purification, and water softening. The four-car garage features epoxy flooring and a built-in EV charger. Residents enjoy Lexington Country's staffed gated entrance, clubhouse, fitness center, community pool, parks, and walking trails. A distinctive opportunity to experience Toll Brothers luxury, exceptional outdoor living, and privacy in the heart of Frisco.

Save
Ask
Tour
Hide
Share
Listing Snapshot
Price 
$1,700,000
Days On Site 
1 Day
Bedrooms 
6
Inside Area (SqFt) 
5,431 sqft
Total Baths 
7
Full Baths 
6
Partial Baths 
1
Lot Size 
0.37 Acres
Year Built 
2017
MLS Number 
21430357
Status 
Active
Property Tax 
$29,451
HOA/Condo/Coop Fees 
$750 Semi-Annually
Sq Ft Source 
N/A
Friends & Family
React
Comment
Invite
No Comments Yet

Did you know? You can invite friends and family to your search. They can join your search, rate and discuss listings with you.

What's This?
Private
Recent Activity
5 hours agoListing updated with changes from the MLS
11 hours agoStatus changed to Active
yesterdayListing first seen on site
General Features
Acres 
0.37
Attached Garage 
Yes
Foundation 
Slab
Garage 
Yes
Garage Spaces 
4
Levels 
Two
Parking 
Electric Vehicle Charging Station(s)GarageGarage Door OpenerOversizedGatedAttached
Property Sub Type 
Single Family Residence
Security 
Gated CommunitySecurity GuardSmoke Detector(s)
Sewer 
Public Sewer
Special Circumstances 
Standard
Style 
Contemporary/ModernMediterranean
Water Source 
Public
Interior Features
Appliances 
RefrigeratorWater PurifierBuilt-In RefrigeratorDishwasherDisposalGas CooktopGas OvenGas RangeMicrowaveDouble OvenVented Exhaust FanWater Softener
Cooling 
Ceiling Fan(s)Central Air
Fireplace 
Yes
Fireplace Features 
Living Room
Fireplaces 
1
Flooring 
CarpetHardwoodTile
Heating 
Exhaust FanCentral
Interior 
ChandelierEat-in KitchenKitchen IslandOpen FloorplanVaulted Ceiling(s)Walk-In Closet(s)High Speed InternetSmart Home
Laundry Features 
Electric Dryer HookupWasher Hookup
Window Features 
ShuttersWindow Coverings
Bonus Room 
Dimensions - 13 x 11Level - First
Save
Ask
Tour
Hide
Share
Exterior Features
Construction Details 
Stucco
Exterior 
Private Yard
Lot Features 
Interior LotLandscapedLevel
Patio And Porch 
Covered
Pool Features 
HeatedIn GroundPool/Spa ComboSportWaterfall
Roof 
Tile
Windows/Doors 
ShuttersWindow Coverings
Community Features
Accessibility Features 
Accessible Electrical and Environmental ControlsAccessible Hallway(s)
Association Fee 
$750.0
Association Fee Frequency 
Semi-Annually
Community Features 
PoolGatedClubhouseFitness CenterParkPlayground
School District 
Frisco ISD
Financing Terms Available 
CashConventionalFHAVA Loan
Schools
School District
Frisco ISD
Elementary School
Liscano
Middle School
Nelson
High School
Independence
Listing courtesy of Noé De Leon of EXP REALTY info@identityhouserealestate.com


© 2020 North Texas Real Estate Information Systems. All rights reserved. Information is deemed reliable but is not guaranteed accurate by the MLS or NTREIS. The information being provided is for the consumer's personal, non-commercial use, and may not be reproduced, redistributed, or used for any purpose other than to identify prospective properties consumers may be interested in purchasing.
Last checked: 2026-11-19 11:23 PM CST

Neighborhood & Commute
Source: Walkscore
Disclosure: Community information and market data powered by Constellation Data Labs. Information is deemed reliable but not guaranteed.
Powered by Showcase IDX, a Constellation1 Company
Save
Ask
Tour
Hide
Share

Footer


BEV PRUITT

972-965-3619 | Email Us
1002 Raintree Circle, Suite 100
Allen, TX 75013

TREC – Information About Brokerage Services

TREC – Consumer Protection Notice

Handcrafted with by Michael Tritthart Team. | Privacy Policy.