• Skip to primary navigation
  • Skip to main content
  • Skip to footer
Bev Pruitt Realty Group

Bev Pruitt Realty Group

Your trusted advisor for Everything Real Estate

  • Home
  • Search
    • Mortgage Calculator
    • Sign In/Register
  • Communities
    • Allen
      • Waterford Parks
    • Frisco
    • McKinney
    • Plano
    • Prosper
  • Schools
    • Allen ISD
    • Frisco ISD
    • McKinney ISD
    • Plano ISD
    • Prosper ISD
  • Sellers
    • Home Value
    • 8 Steps to Selling a Home
    • Practicing Good Seller’s Etiquette
    • Sell and Make a Profit
    • Staging Tips
  • Buyers
    • 8 Steps to Buying a Home
    • Deciding How Much House You Can Afford
    • Location, Location, Location
    • Home Buying Tips
  • Blog
  • About
    • About Bev
    • Client Reviews
    • Past Sold Map
  • Contact

Search

Search
Dashboard
Listings
Searches
Sign in / Sign up
Save
Ask
Tour
Hide
Share
$800,000
1 Day On Site

1215 Tucker Street
McKinney, TX 75069

For Sale|Single Family Residence|Active
4
Beds
2
Total Baths
2
Full Baths
2,850
SqFt
$281
/SqFt
1920
Built
Subdivision:
Waddill Add
County:
Collin
Call Now: 972-965-3619
Is this the listing for you? We can help make it yours.
972-965-3619
1215 Tucker Street1215 Tucker Street1215 Tucker Street1215 Tucker Street
Save
Ask
Tour
Hide
Share
Photos
Map
Nearby Listings
Virtual Tour

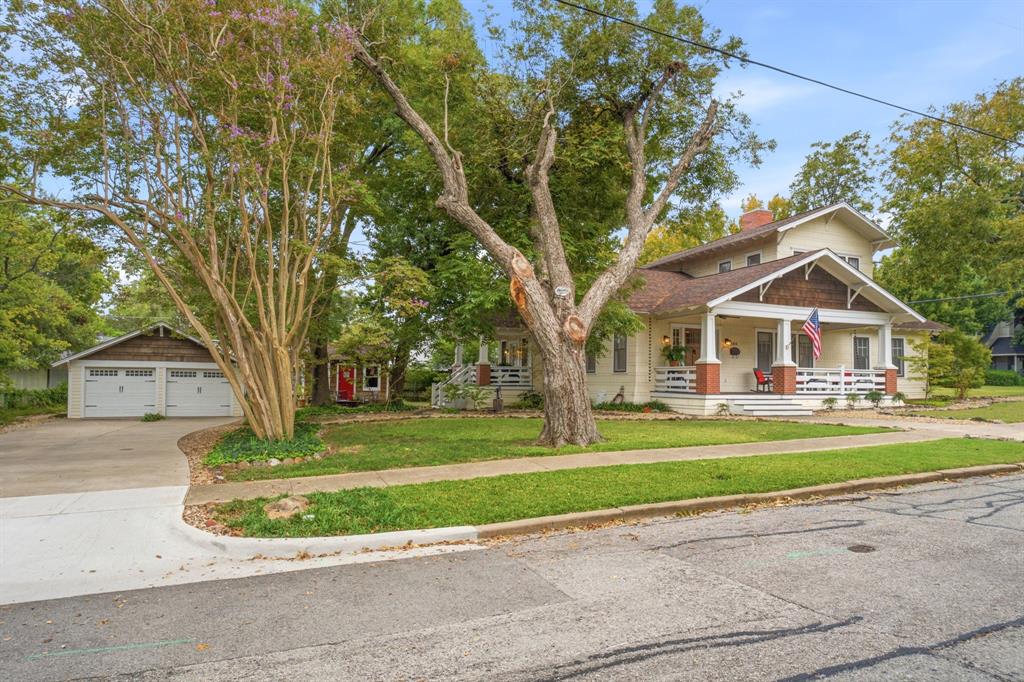
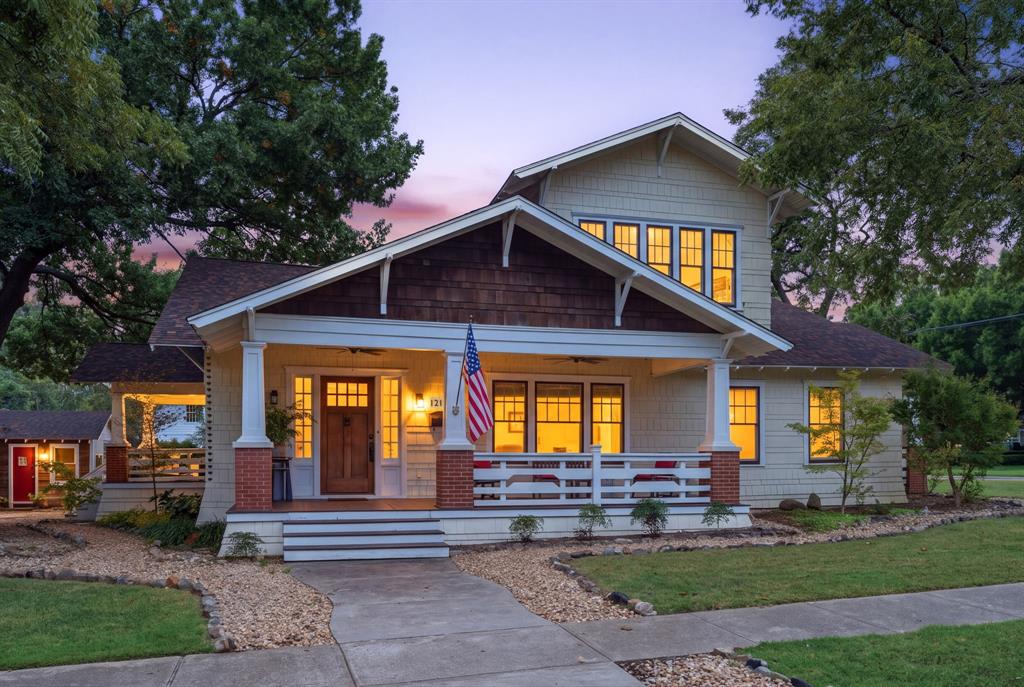
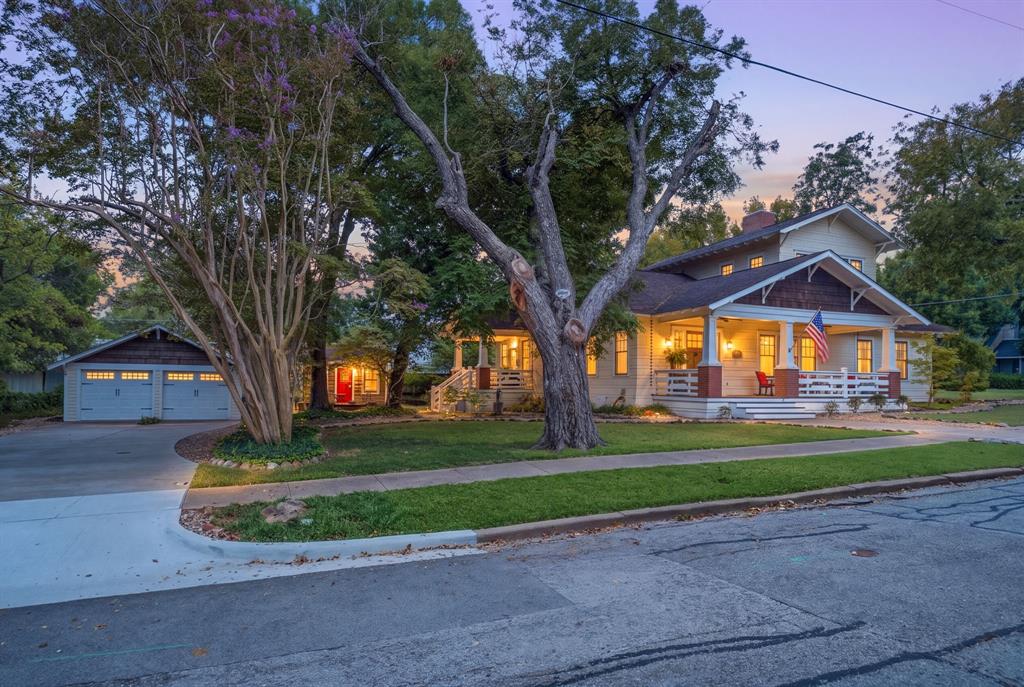
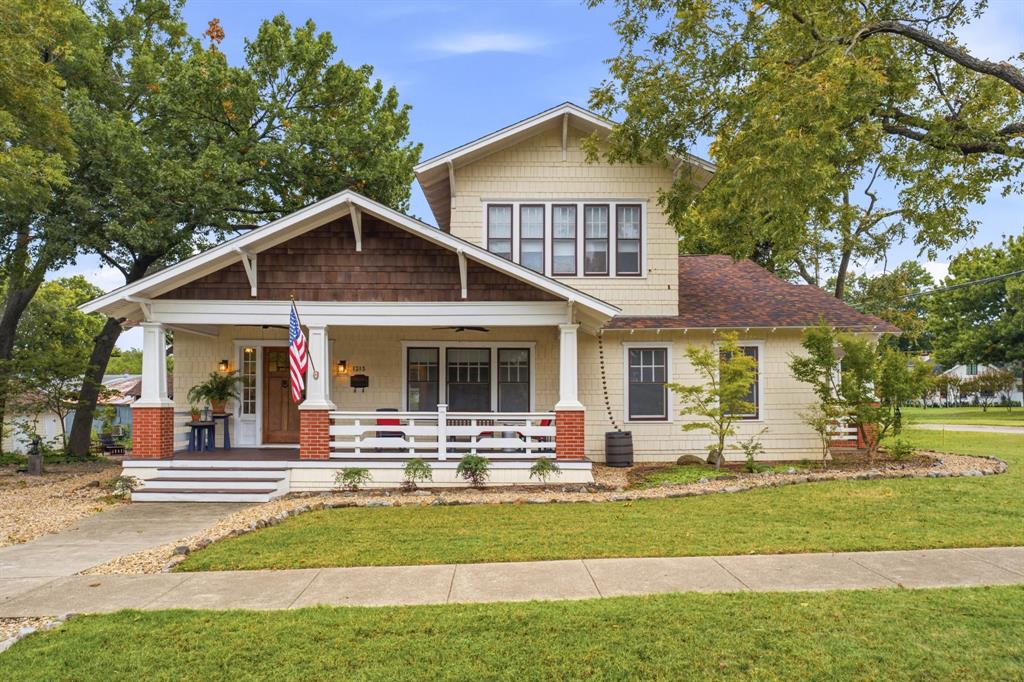
A timeless piece of McKinney history, beautifully preserved for its next chapter. With more than a century of McKinney history behind it, the Tucker-Bass House offers a rare opportunity to own a distinctive Craftsman residence in McKinney’s historic district. Rich in architectural character, this remarkable home blends original craftsmanship with the warmth and charm of a bygone era. Situated on a picturesque 0.361-acre corner lot beneath mature trees, the home welcomes you with an expansive covered front porch and beautiful architectural details. Inside, restored original hardwood floors—white oak downstairs and pine upstairs—showcase the home’s rich heritage, complemented by original woodwork, exposed ceiling beams, and inviting living spaces. The thoughtfully arranged floor plan features four bedrooms, with two on each level, offering flexibility for a variety of living arrangements. The living room centers around a gas-log fireplace, while the kitchen features a distinctive wood ceiling, gas range, and adjoining butler’s pantry with glass-front cabinetry. The primary suite opens through double doors to a charming covered side porch, creating a peaceful retreat. Outside, the property’s generous grounds offer beautiful spaces to relax and entertain, including a tranquil water feature, outdoor patio, and established landscaping. A detached two-car garage and separate workshop equipped with water and electricity provide additional functionality rarely found in historic properties. Recognized with a City of McKinney Historic Preservation Award in 2014 and bearing a city historic marker, the Tucker-Bass House is more than a residence. It is a lasting connection to the people, craftsmanship, and history that helped shape McKinney. An extraordinary opportunity to become part of its next chapter.

Save
Ask
Tour
Hide
Share
Listing Snapshot
Price 
$800,000
Days On Site 
1 Day
Bedrooms 
4
Inside Area (SqFt) 
2,850 sqft
Total Baths 
2
Full Baths 
2
Partial Baths 
N/A
Lot Size 
0.361 Acres
Year Built 
1920
MLS Number 
21428364
Status 
Active
Property Tax 
$13,706
HOA/Condo/Coop Fees 
N/A
Sq Ft Source 
N/A
Friends & Family
React
Invite
Recent Activity
yesterdayListing updated with changes from the MLS
yesterdayListing first seen on site
General Features
Acres 
0.361
Foundation 
Pillar/Post/Pier
Garage 
Yes
Garage Spaces 
2
Levels 
Two
Parking 
GarageGarage Door OpenerGarage Faces Front
Property Sub Type 
Single Family Residence
Security 
Security SystemSmoke Detector(s)
Sewer 
Public Sewer
Special Circumstances 
Standard
Style 
Craftsman
Water Source 
Public
Interior Features
Appliances 
DisposalGas RangeGas Water Heater
Cooling 
Ceiling Fan(s)Central AirElectric
Fireplace 
Yes
Fireplace Features 
Living RoomGas Log
Fireplaces 
1
Flooring 
Wood
Heating 
CentralFireplace(s)Natural Gas
Laundry Features 
Washer Hookup
Window Features 
Window Coverings
Bedroom 
Dimensions - 16 x 13Level - SecondFeatures - Ceiling Fan(s)
Breakfast Room 
Dimensions - 12 x 11Level - First
Dining Room 
Dimensions - 17 x 15Level - First
Kitchen 
Dimensions - 19 x 12Level - FirstFeatures - Ceiling Fan(s)
Living Room 
Dimensions - 18 x 15Level - FirstFeatures - Ceiling Fan(s)
Master Bedroom 
Dimensions - 18 x 16Level - FirstFeatures - Ceiling Fan(s)
Utility Room 
Dimensions - 11 x 9Level - First
Save
Ask
Tour
Hide
Share
Exterior Features
Construction Details 
Other
Fencing 
Wood
Lot Features 
Corner LotLandscapedSubdivided
Other Structures 
Workshop
Patio And Porch 
CoveredFront PorchSide Porch
Roof 
Composition
Windows/Doors 
Window Coverings
Community Features
Community Features 
CurbsSidewalks
School District 
McKinney ISD
Financing Terms Available 
CashConventionalFHAVA Loan
Schools
School District
McKinney ISD
Elementary School
Finch
Middle School
Faubion
High School
Mckinney Boyd
Listing courtesy of Amanda Mullenix of Regal, REALTORS Amandamullenixhomes@gmail.com


© 2020 North Texas Real Estate Information Systems. All rights reserved. Information is deemed reliable but is not guaranteed accurate by the MLS or NTREIS. The information being provided is for the consumer's personal, non-commercial use, and may not be reproduced, redistributed, or used for any purpose other than to identify prospective properties consumers may be interested in purchasing.
Last checked: 2026-11-07 11:39 AM CST

Neighborhood & Commute
Source: Walkscore
Disclosure: Community information and market data powered by Constellation Data Labs. Information is deemed reliable but not guaranteed.
Powered by Showcase IDX, a Constellation1 Company
Save
Ask
Tour
Hide
Share

Footer


BEV PRUITT

972-965-3619 | Email Us
1002 Raintree Circle, Suite 100
Allen, TX 75013

TREC – Information About Brokerage Services

TREC – Consumer Protection Notice

Handcrafted with by Michael Tritthart Team. | Privacy Policy.