• Skip to primary navigation
  • Skip to main content
  • Skip to footer
Bev Pruitt Realty Group

Bev Pruitt Realty Group

Your trusted advisor for Everything Real Estate

  • Home
  • Search
    • Mortgage Calculator
    • Sign In/Register
  • Communities
    • Allen
      • Waterford Parks
    • Frisco
    • McKinney
    • Plano
    • Prosper
  • Schools
    • Allen ISD
    • Frisco ISD
    • McKinney ISD
    • Plano ISD
    • Prosper ISD
  • Sellers
    • Home Value
    • 8 Steps to Selling a Home
    • Practicing Good Seller’s Etiquette
    • Sell and Make a Profit
    • Staging Tips
  • Buyers
    • 8 Steps to Buying a Home
    • Deciding How Much House You Can Afford
    • Location, Location, Location
    • Home Buying Tips
  • Blog
  • About
    • About Bev
    • Client Reviews
    • Past Sold Map
  • Contact

Search

Search
Dashboard
Listings
Searches
Sign in / Sign up
Save
Ask
Tour
Hide
Share
$1,090,000
2 Days On Site

613 Driftwood Court
Allen, TX 75013

For Sale|Single Family Residence|Active
4
Beds
3
Total Baths
3
Full Baths
3,547
SqFt
$307
/SqFt
1998
Built
Subdivision:
Twin Creeks Ph 4a
County:
Collin
Call Now: 972-965-3619
Is this the listing for you? We can help make it yours.
972-965-3619
613 Driftwood Court613 Driftwood Court613 Driftwood Court613 Driftwood Court
Save
Ask
Tour
Hide
Share
Photos
Map
Nearby Listings
Virtual Tour

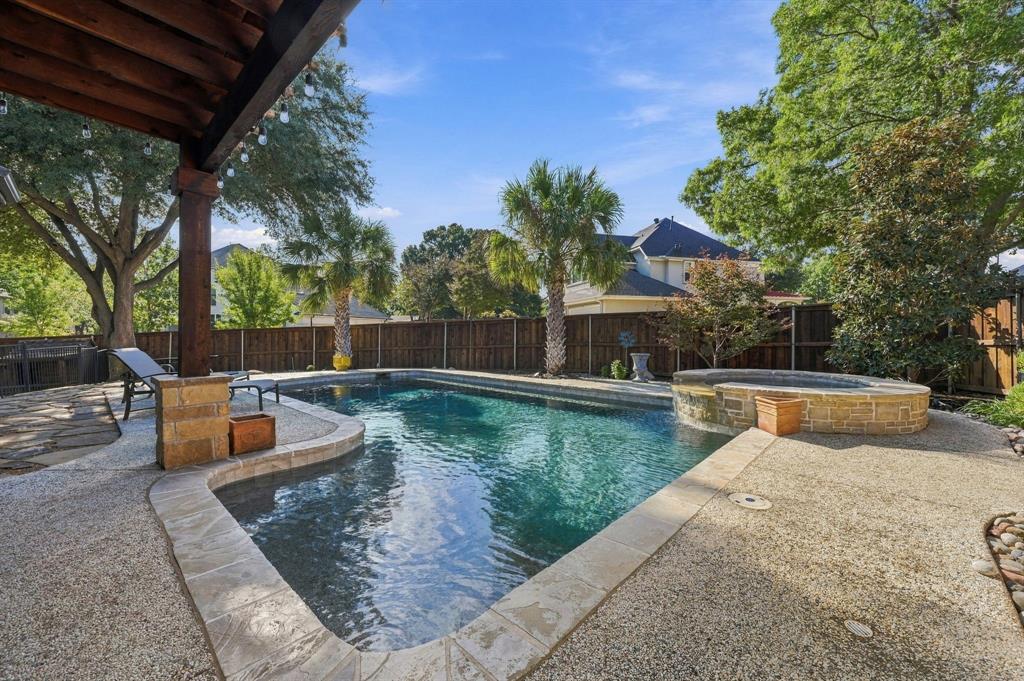
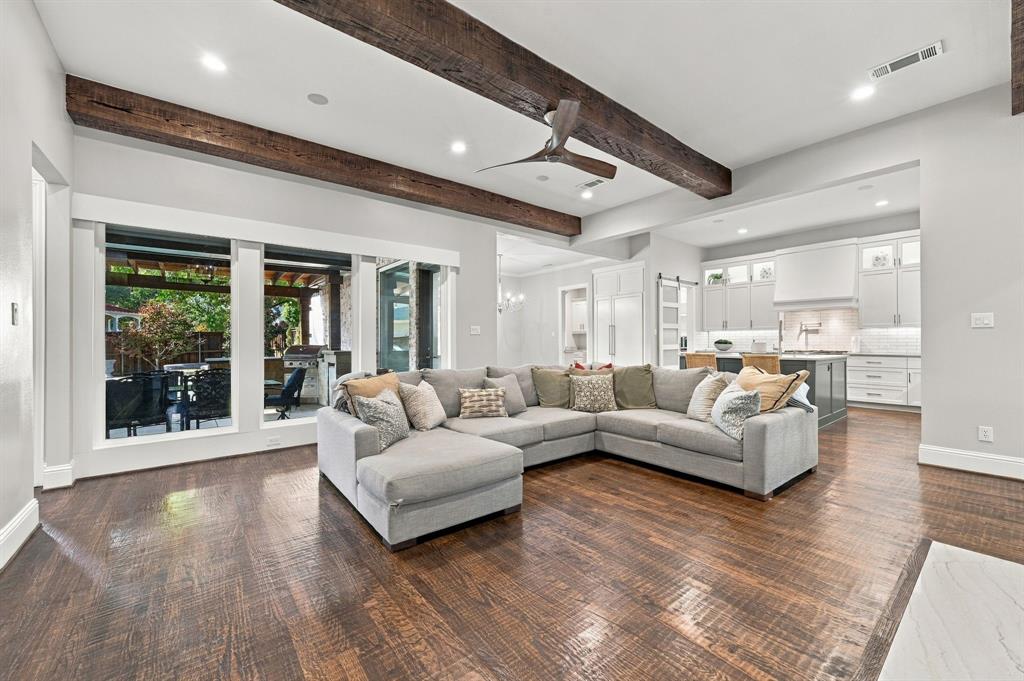
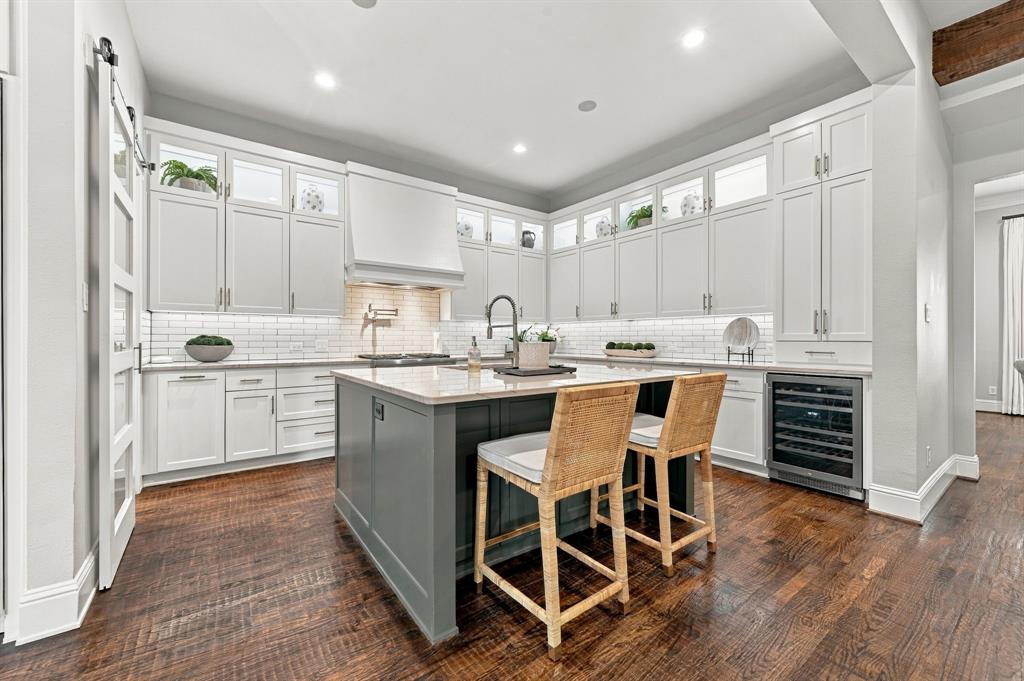
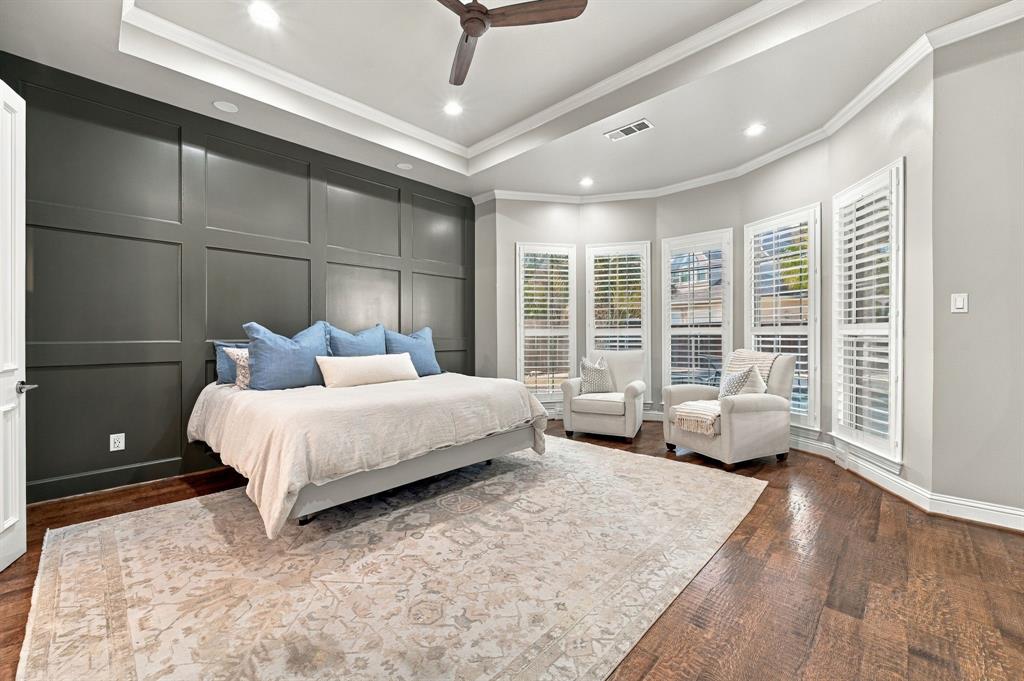
Beautifully updated interiors, inviting spaces to gather, and a backyard with room for both a pool and play make 613 Driftwood Court a standout. This meticulously maintained Allen home offers 3,687 square feet with 4 bedrooms, 3 full baths, a dedicated office, and an upstairs game room. Warm wood flooring, substantial ceiling beams, plantation shutters, and detailed millwork bring character throughout. The remodeled kitchen features an expansive island with seating, white cabinetry with illuminated upper displays, a gas cooktop, pot filler, and beverage refrigerator. Open to the main living area, it keeps everyone connected during casual dinners and larger gatherings alike. A separate dining room provides a beautiful setting for holiday meals, while an additional sitting area offers space for conversation or a quiet retreat. The dedicated office features rich wood paneling and a striking beamed ceiling. In the primary suite, a paneled accent wall and bay-window sitting area create an inviting place to unwind. Upstairs, the game room adds flexibility for movie nights, hobbies, or entertaining. Outside, enjoy a pool and raised spa, a spacious covered patio with a built-in kitchen, and a separate grassy yard with room for lawn games and pets. Mature trees and stone pathways complete an outdoor setting designed for relaxed afternoons and evenings with friends. Thoughtfully remodeled and carefully maintained, this home combines distinctive details, everyday comfort, and exceptional spaces for entertaining indoors and out.

Save
Ask
Tour
Hide
Share
Listing Snapshot
Price 
$1,090,000
Days On Site 
2 Days
Bedrooms 
4
Inside Area (SqFt) 
3,547 sqft
Total Baths 
3
Full Baths 
3
Partial Baths 
N/A
Lot Size 
0.32 Acres
Year Built 
1998
MLS Number 
21427913
Status 
Active
Property Tax 
$14,699
HOA/Condo/Coop Fees 
$477 Semi-Annually
Sq Ft Source 
N/A
Friends & Family
React
Comment
Invite
No Comments Yet

Did you know? You can invite friends and family to your search. They can join your search, rate and discuss listings with you.

What's This?
Private
Recent Activity
10 hours agoListing updated with changes from the MLS
22 hours agoStatus changed to Active
2 days agoListing first seen on site
General Features
Acres 
0.32
Attached Garage 
Yes
Foundation 
Slab
Garage 
Yes
Garage Spaces 
2
Levels 
Two
Parking 
GarageGarage Door OpenerGarage Faces RearAttached
Property Sub Type 
Single Family Residence
Security 
Smoke Detector(s)
Sewer 
Public Sewer
Special Circumstances 
Standard
Style 
Traditional
Water Source 
Public
Interior Features
Appliances 
RefrigeratorBuilt-In RefrigeratorDishwasherDisposalGas CooktopConvection Oven
Cooling 
Ceiling Fan(s)Central Air
Fireplace 
Yes
Fireplace Features 
Living Room
Fireplaces 
1
Flooring 
CarpetCeramic TileHardwood
Heating 
Central
Interior 
ChandelierDouble VanityGranite CountersKitchen IslandNatural WoodworkOpen FloorplanWalk-In Closet(s)High Speed InternetWired for Sound
Window Features 
ShuttersWindow Coverings
Save
Ask
Tour
Hide
Share
Exterior Features
Construction Details 
BrickStone
Exterior 
Rain GuttersLightingOutdoor GrillOutdoor Kitchen
Fencing 
Wood
Lot Features 
Cul-De-SacFew TreesLandscapedSubdivided
Patio And Porch 
CoveredPatioRear Porch
Pool Features 
GuniteIn GroundPool/Spa Combo
Roof 
Composition
Windows/Doors 
ShuttersWindow Coverings
Community Features
Association Fee 
$477.0
Association Fee Frequency 
Semi-Annually
Community Features 
ParkPlaygroundSidewalks
School District 
Allen ISD
Financing Terms Available 
CashConventionalFHAVA Loan
Schools
School District
Allen ISD
Elementary School
Boon
Middle School
Ereckson
High School
Allen
Listing courtesy of Kristin Jones of RE/MAX FRONTIER kristinjones@jonesrealestateteam.org


© 2020 North Texas Real Estate Information Systems. All rights reserved. Information is deemed reliable but is not guaranteed accurate by the MLS or NTREIS. The information being provided is for the consumer's personal, non-commercial use, and may not be reproduced, redistributed, or used for any purpose other than to identify prospective properties consumers may be interested in purchasing.
Last checked: 2026-11-06 12:01 AM CST

Neighborhood & Commute
Source: Walkscore
Disclosure: Community information and market data powered by Constellation Data Labs. Information is deemed reliable but not guaranteed.
Powered by Showcase IDX, a Constellation1 Company
Save
Ask
Tour
Hide
Share

Footer


BEV PRUITT

972-965-3619 | Email Us
1002 Raintree Circle, Suite 100
Allen, TX 75013

TREC – Information About Brokerage Services

TREC – Consumer Protection Notice

Handcrafted with by Michael Tritthart Team. | Privacy Policy.