• Skip to primary navigation
  • Skip to main content
  • Skip to footer
Bev Pruitt Realty Group

Bev Pruitt Realty Group

Your trusted advisor for Everything Real Estate

  • Home
  • Search
    • Mortgage Calculator
    • Sign In/Register
  • Communities
    • Allen
      • Waterford Parks
    • Frisco
    • McKinney
    • Plano
    • Prosper
  • Schools
    • Allen ISD
    • Frisco ISD
    • McKinney ISD
    • Plano ISD
    • Prosper ISD
  • Sellers
    • Home Value
    • 8 Steps to Selling a Home
    • Practicing Good Seller’s Etiquette
    • Sell and Make a Profit
    • Staging Tips
  • Buyers
    • 8 Steps to Buying a Home
    • Deciding How Much House You Can Afford
    • Location, Location, Location
    • Home Buying Tips
  • Blog
  • About
    • About Bev
    • Client Reviews
    • Past Sold Map
  • Contact

Search

Search
Dashboard
Listings
Searches
Sign in / Sign up
Save
Ask
Tour
Hide
Share
$949,000
New Listing

8206 Centipede Court
Dallas, TX 75252

For Sale|Single Family Residence|Active
5
Beds
5
Total Baths
3
Full Baths
2
Partial Baths
3,726
SqFt
$255
/SqFt
2018
Built
Subdivision:
UNIVERSITY PLACE
County:
Collin
Call Now: 972-965-3619
Is this the listing for you? We can help make it yours.
972-965-3619
Upcoming Open Houses
Sun, Nov 15, 2:30 PM - 4:30 PM
8206 Centipede Court8206 Centipede Court8206 Centipede Court8206 Centipede Court
Save
Ask
Tour
Hide
Share
Photos
Map
Nearby Listings

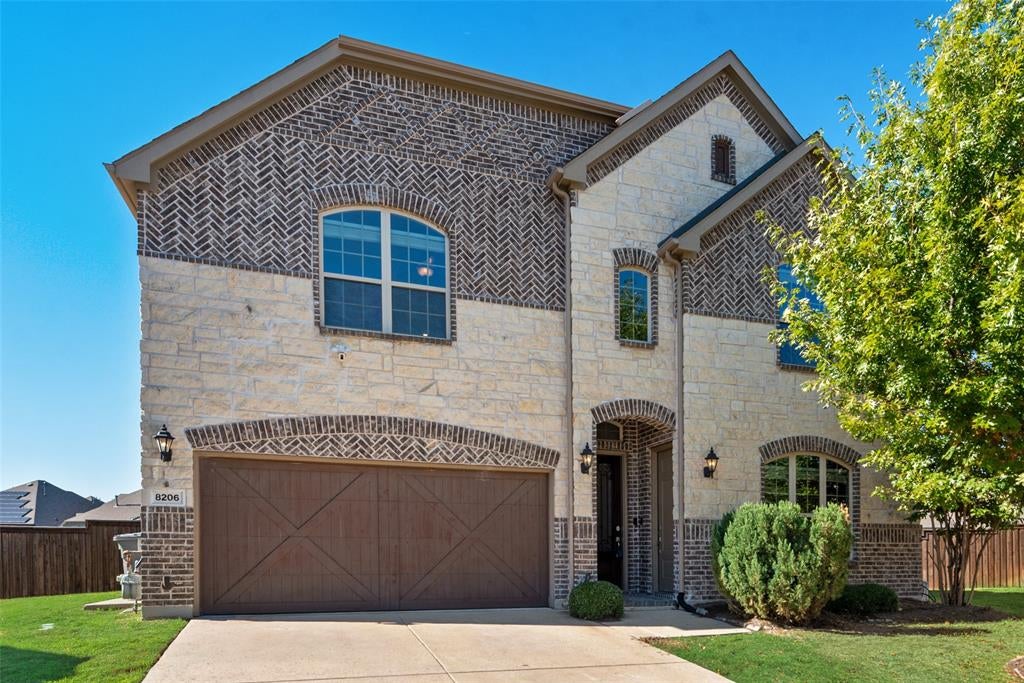
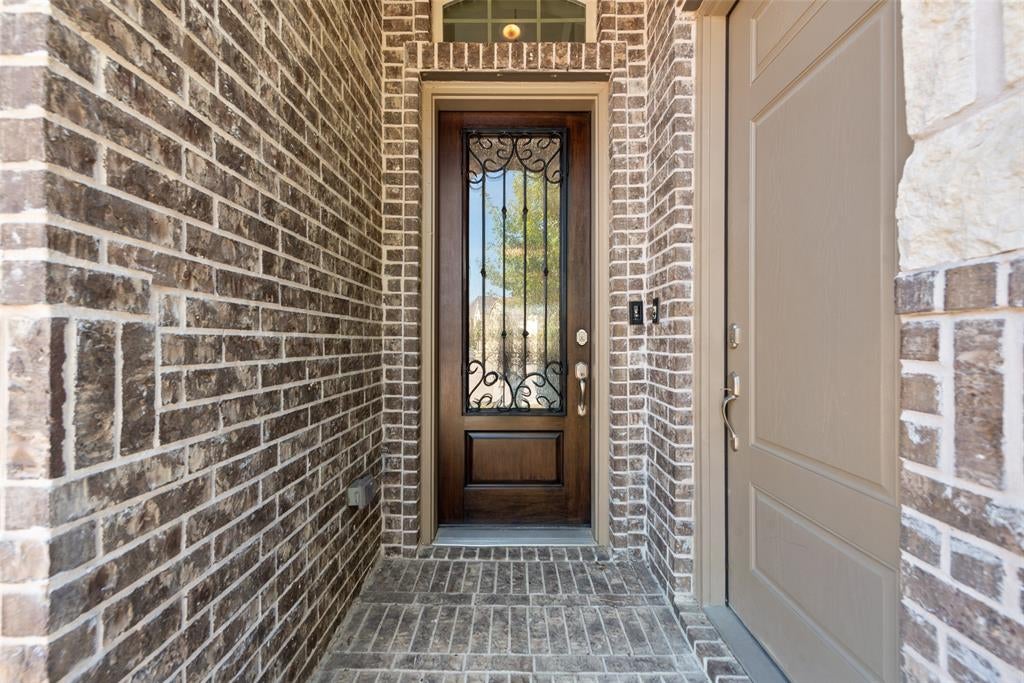
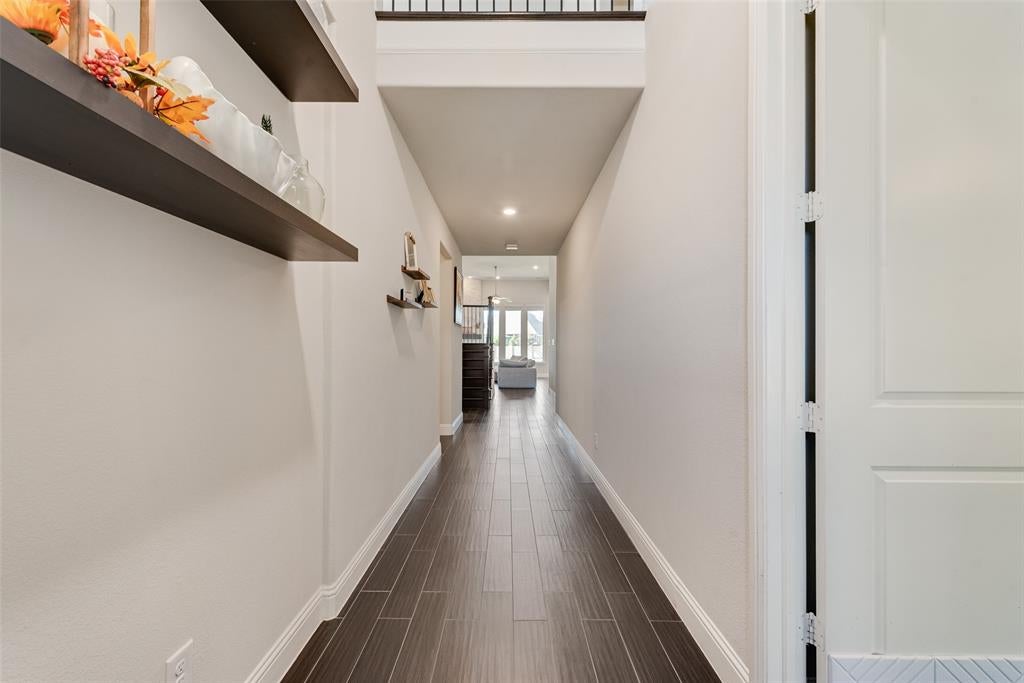
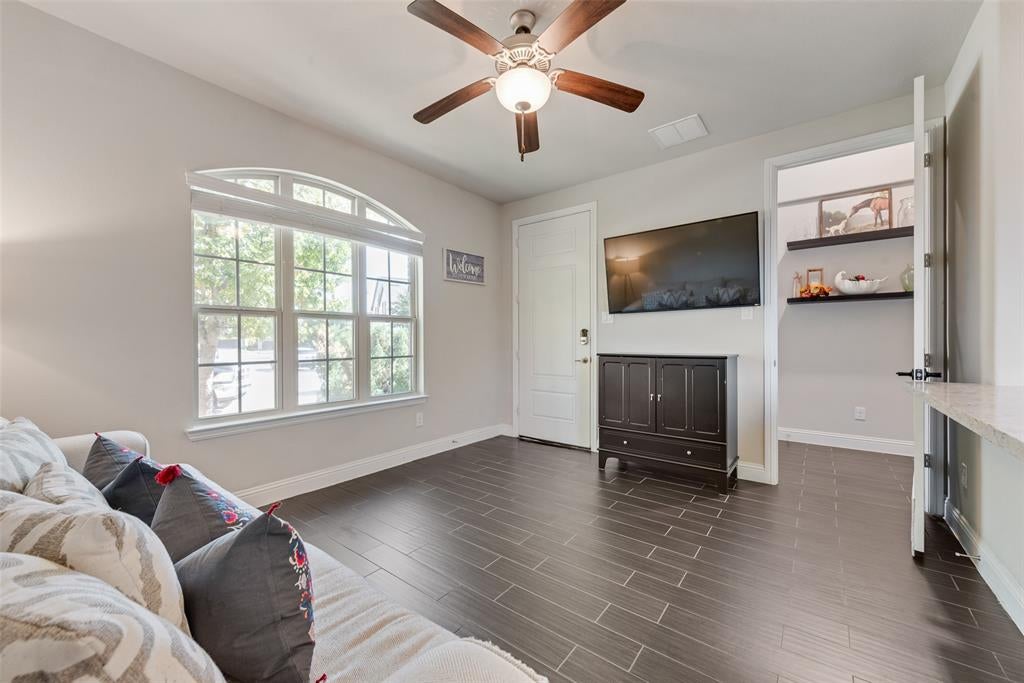
RARE 0.363-ACRE CUL-DE-SAC GEM in the highly desirable University Place! Boasting one of the largest lots in the community, this expansive backyard offers peaceful, suburban-style serenity with endless potential to build your own custom dream pool, outdoor kitchen, and private oasis—all while enjoying effortless access to vibrant Far North Dallas city life and a quick commute to Downtown! Enhanced with tons of luxury upgrades and a pristine epoxy garage floor, this immaculate 5-bed, 3.2-bath Lennar Heritage Next Gen home delivers exceptional space, privacy, and versatility. Completely move-in ready, it comes loaded with incredible extras: the private 1st-floor In-Law Suite includes its own living area, kitchenette, laundry, bedroom, and full bath, coming fully furnished with a sofa, TV, console, bed, dresser, nightstand, refrigerator, washer, and dryer! Additional generous inclusions feature the main kitchen refrigerator, utility room washer and dryer, and a Media Room fully equipped with a like-new Bose surround sound system, projector, sofas, and cushions. The chef’s kitchen shines with Level 5 Silestone counters, a Monogram 36-in gas cooktop, and custom cabinetry, opening to a soaring stone-fireplace family room adorned with Level 4 wood-look tile throughout the main 1st-floor living areas, hard-wired sound system, and an exterior hard-wired security system. Impeccably maintained—both the roof and foundation are pre-inspected and in great shape, HVAC maintenance is fully up to date, and the foundation and AC unit are still covered under 10-year warranty (from 2018). Enjoy the financial advantage of a lower Plano ISD tax rate near top private schools, UTD, DNT, and PGBT, alongside University Place’s stellar community pools, trails, and clubhouse amenities!

Save
Ask
Tour
Hide
Share
Listing Snapshot
Price 
$949,000
Days On Site 
0 Days
Bedrooms 
5
Inside Area (SqFt) 
3,726 sqft
Total Baths 
5
Full Baths 
3
Partial Baths 
2
Lot Size 
0.363 Acres
Year Built 
2018
MLS Number 
21427152
Status 
Active
Property Tax 
N/A
HOA/Condo/Coop Fees 
$62.5 monthly
Sq Ft Source 
N/A
Friends & Family
React
Comment
Invite
No Comments Yet

Did you know? You can invite friends and family to your search. They can join your search, rate and discuss listings with you.

What's This?
Private
Recent Activity
10 hours agoListing updated with changes from the MLS
11 hours agoListing first seen on site
General Features
Acres 
0.363
Attached Garage 
Yes
Foundation 
Slab
Garage 
Yes
Garage Spaces 
2
Levels 
Two
Parking 
GarageAttached
Property Sub Type 
Single Family Residence
Security 
Carbon Monoxide Detector(s)Fire AlarmPrewired
Sewer 
Public Sewer
Special Circumstances 
Standard
Utilities 
Cable Available
Water Source 
Public
Interior Features
Appliances 
DishwasherDisposalDryerGas CooktopGas OvenGas Water HeaterMicrowaveRefrigeratorTankless Water HeaterWasher
Cooling 
Central AirENERGY STAR Qualified Equipment
Fireplace 
Yes
Fireplace Features 
Living Room
Fireplaces 
1
Flooring 
CarpetCeramic Tile
Heating 
CentralENERGY STAR Qualified EquipmentFireplace(s)
Interior 
Kitchen IslandOpen FloorplanPantryWalk-In Closet(s)Smart HomeWired for SoundIn-Law Floorplan
Laundry Features 
Electric Dryer HookupGas Dryer Hookup
Bath-Full 
Dimensions - 5 x 12Level - Second
Bath-Half 
Dimensions - 5 x 5Level - First
Bedroom 
Dimensions - 14 x 11Level - Second
Breakfast Room 
Dimensions - 10 x 10Level - First
Kitchen 
Dimensions - 12 x 16Level - First
Living Room 
Dimensions - 15 x 19Level - FirstFeatures - Ceiling Fan(s)
Master Bathroom 
Dimensions - 10 x 12Level - First
Master Bedroom 
Dimensions - 13 x 15Level - FirstFeatures - Ceiling Fan(s)
Media Room 
Dimensions - 13 x 17Level - Second
Save
Ask
Tour
Hide
Share
Exterior Features
Lot Features 
Cul-De-Sac
Patio And Porch 
Covered
Roof 
Shingle
Waterfront Features 
Lake Privileges
Community Features
Association Fee 
$750.0
Association Fee Frequency 
Annually
Community Features 
PoolClubhouseLakeParkPlayground
School District 
Plano ISD
Financing Terms Available 
CashConventionalFHAVA Loan
Schools
School District
Plano ISD
Elementary School
Aldridge
Middle School
Wilson
High School
Vines
Listing courtesy of Weicong Hu of Brilliant USA Real Estate LLC clarityrealtydfw@gmail.com


© 2020 North Texas Real Estate Information Systems. All rights reserved. Information is deemed reliable but is not guaranteed accurate by the MLS or NTREIS. The information being provided is for the consumer's personal, non-commercial use, and may not be reproduced, redistributed, or used for any purpose other than to identify prospective properties consumers may be interested in purchasing.
Last checked: 2026-11-14 09:36 PM CST

Neighborhood & Commute
Source: Walkscore
Disclosure: Community information and market data powered by Constellation Data Labs. Information is deemed reliable but not guaranteed.
Powered by Showcase IDX, a Constellation1 Company
Save
Ask
Tour
Hide
Share

Footer


BEV PRUITT

972-965-3619 | Email Us
1002 Raintree Circle, Suite 100
Allen, TX 75013

TREC – Information About Brokerage Services

TREC – Consumer Protection Notice

Handcrafted with by Michael Tritthart Team. | Privacy Policy.