• Skip to primary navigation
  • Skip to main content
  • Skip to footer
Bev Pruitt Realty Group

Bev Pruitt Realty Group

Your trusted advisor for Everything Real Estate

  • Home
  • Search
    • Mortgage Calculator
    • Sign In/Register
  • Communities
    • Allen
      • Waterford Parks
    • Frisco
    • McKinney
    • Plano
    • Prosper
  • Schools
    • Allen ISD
    • Frisco ISD
    • McKinney ISD
    • Plano ISD
    • Prosper ISD
  • Sellers
    • Home Value
    • 8 Steps to Selling a Home
    • Practicing Good Seller’s Etiquette
    • Sell and Make a Profit
    • Staging Tips
  • Buyers
    • 8 Steps to Buying a Home
    • Deciding How Much House You Can Afford
    • Location, Location, Location
    • Home Buying Tips
  • Blog
  • About
    • About Bev
    • Client Reviews
    • Past Sold Map
  • Contact

Search

Search
Dashboard
Listings
Searches
Sign in / Sign up
Save
Ask
Tour
Hide
Share
$995,000
New Listing

2175 Toole Drive
Lucas, TX 75002

For Sale|Single Family Residence|Active
4
Beds
3
Total Baths
2
Full Baths
1
Partial Bath
3,469
SqFt
$287
/SqFt
1975
Built
Subdivision:
Kirkland Estates
County:
Collin
Call Now: 972-965-3619
Is this the listing for you? We can help make it yours.
972-965-3619
Upcoming Open Houses
Sat, Nov 7, 12:00 PM - 2:00 PM
2175 Toole Drive2175 Toole Drive2175 Toole Drive2175 Toole Drive
Save
Ask
Tour
Hide
Share
Photos
Map
Nearby Listings
Virtual Tour

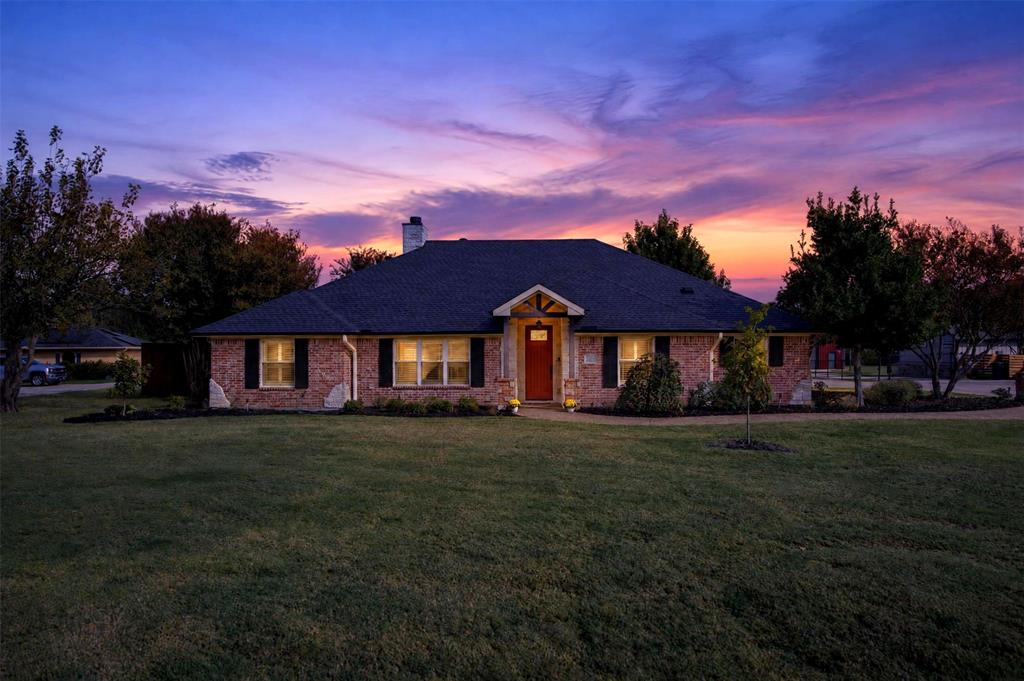
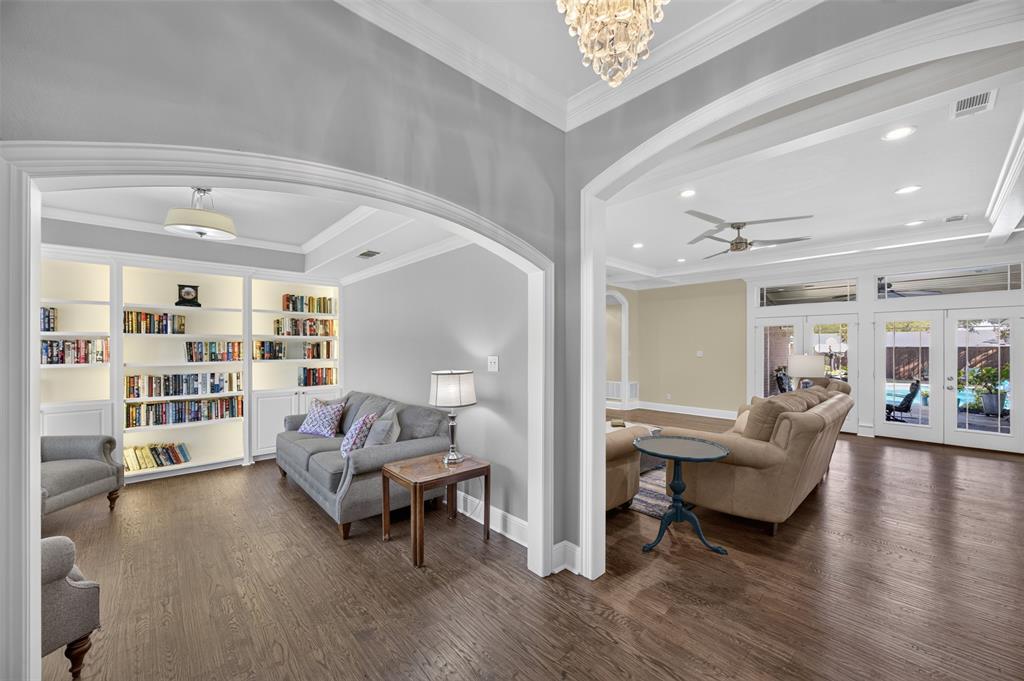
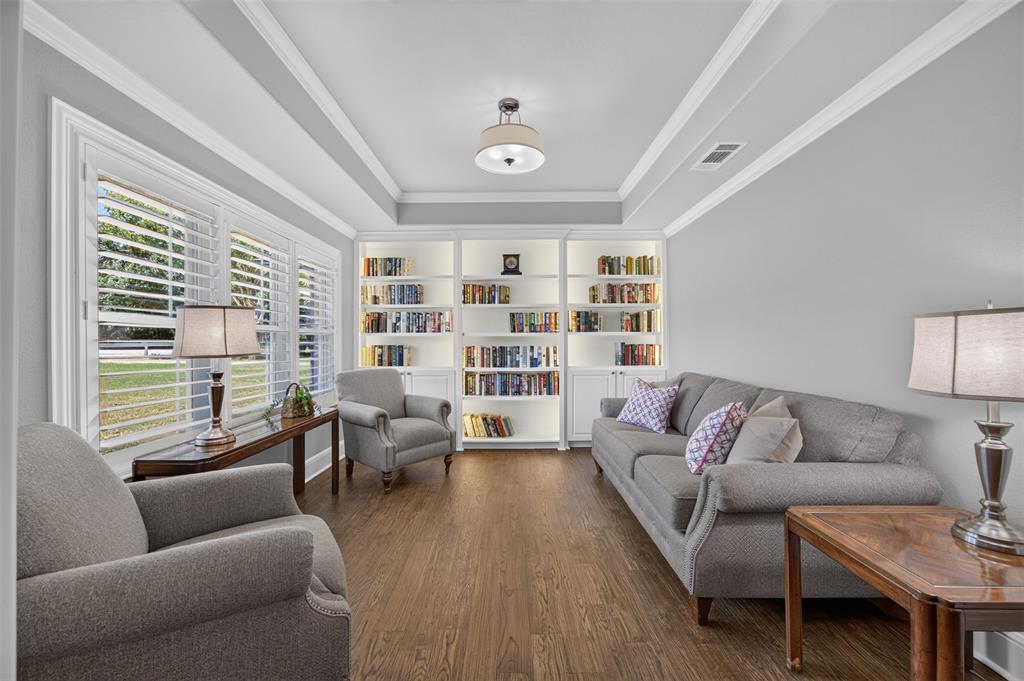
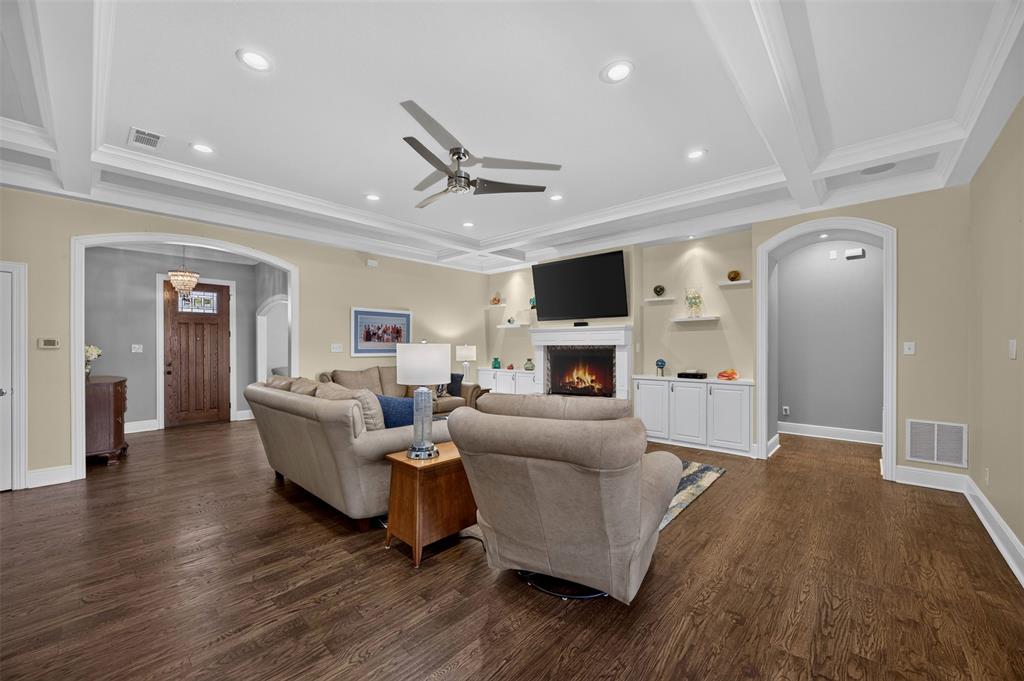
BRAND NEW LISTING! Far beyond a rare-find, this incredible property is one of those once in a lifetime opportunities. Situated on 1.65 beautiful acres, this home was purchased in December 2014 then meticulously remodeled rebuilt in 2015-16 and no expense was spared. Spanning across the acreage is a swimming pool, pool house, fenced-in backyard, and huge barn… and there is plenty of space for more. The spacious one-story floorplan offers hand-scraped hardwood floors, designer tile, and absolutely no carpet. This house is bright with natural light. The living room is wonderfully open and flows into the kitchen, designed for both everyday living and effortless entertaining. The kitchen is the heart of the home and features a massive island, gorgeous leathered fantasy granite countertops, custom cabinetry, a Bertazzoni 5-burner gas range, built-in Scotsman Sonic-style ice maker, and an oversized dining area with room for a 12-person table! There are four bedrooms PLUS two versatile flex rooms, one currently used as a study & library and the other office & craft room. A beautiful wall of custom cabinetry adds character and storage to the hallway. Outside, the private backyard oasis invites you to relax, gather, and celebrate around the sparkling pool and impressive pool house, while the huge barn offers endless possibilities for animals, hobbies, storage, or future dreams. You can even have your own horse here if you want, and of course chickens too! This is a home you’ll never want to leave. Rarely does a property combine this level of craftsmanship, acreage, and lifestyle in one unforgettable package. This exceptional property is unlike any other and presents a rare opportunity to call something extraordinary HOME. Schedule your private tour today, and join us for the open house on Saturday, Nov. 7, 12:00 PM to 2:00 PM.

Save
Ask
Tour
Hide
Share
Listing Snapshot
Price 
$995,000
Days On Site 
0 Days
Bedrooms 
4
Inside Area (SqFt) 
3,469 sqft
Total Baths 
3
Full Baths 
2
Partial Baths 
1
Lot Size 
1.65 Acres
Year Built 
1975
MLS Number 
21426821
Status 
Active
Property Tax 
$10,494
HOA/Condo/Coop Fees 
N/A
Sq Ft Source 
N/A
Friends & Family
React
Invite
Recent Activity
25 minutes agoListing updated with changes from the MLS
10 hours agoListing first seen on site
General Features
Acres 
1.65
Attached Garage 
Yes
Carport 
1
Foundation 
Slab
Garage 
Yes
Garage Spaces 
2
Levels 
One
Parking 
Additional ParkingDrivewayGarage Door OpenerGarage Faces SideGravelLightedAttached
Property Sub Type 
Single Family Residence
Sewer 
Septic Tank
Special Circumstances 
Standard
Style 
Traditional
Utilities 
Propane
Water Source 
Public
Interior Features
Appliances 
Gas RangeGas Water HeaterIce MakerMicrowaveConvection OvenTankless Water HeaterVented Exhaust FanWasher
Cooling 
Ceiling Fan(s)Central AirElectric
Fireplace 
Yes
Fireplace Features 
GasLiving RoomRaised HearthGas Log
Fireplaces 
1
Flooring 
HardwoodTile
Heating 
Exhaust FanCentralNatural Gas
Interior 
Built-in FeaturesChandelierDouble VanityEat-in KitchenGranite CountersKitchen IslandNatural WoodworkOpen FloorplanPantryWalk-In Closet(s)High Speed Internet
Laundry Features 
Electric Dryer Hookup
Spa 
Yes
Window Features 
Shutters
Master Bathroom 
Dimensions - 12 x 9Level - First
Save
Ask
Tour
Hide
Share
Exterior Features
Construction Details 
BrickRadiant Barrier
Exterior 
Gas GrillRain GuttersLighting
Fencing 
Back YardPartialWood
Lot Features 
Few TreesLandscaped
Other Structures 
Barn(s)Garage(s)Pool House
Patio And Porch 
Covered
Pool Features 
In GroundOutdoor Pool
Roof 
AsphaltComposition
Spa 
Yes
Windows/Doors 
Shutters
Community Features
School District 
Plano ISD
Financing Terms Available 
CashConventionalFHAVA Loan
Horse Allowed 
Yes
Schools
School District
Plano ISD
Elementary School
Hunt
Middle School
Murphy
High School
Mcmillen
Listing courtesy of Wendy Holcomb of Fathom Realty wendy1realtor@outlook.com


© 2020 North Texas Real Estate Information Systems. All rights reserved. Information is deemed reliable but is not guaranteed accurate by the MLS or NTREIS. The information being provided is for the consumer's personal, non-commercial use, and may not be reproduced, redistributed, or used for any purpose other than to identify prospective properties consumers may be interested in purchasing.
Last checked: 2026-11-05 09:29 PM CST

Neighborhood & Commute
Source: Walkscore
Disclosure: Community information and market data powered by Constellation Data Labs. Information is deemed reliable but not guaranteed.
Powered by Showcase IDX, a Constellation1 Company
Save
Ask
Tour
Hide
Share

Footer


BEV PRUITT

972-965-3619 | Email Us
1002 Raintree Circle, Suite 100
Allen, TX 75013

TREC – Information About Brokerage Services

TREC – Consumer Protection Notice

Handcrafted with by Michael Tritthart Team. | Privacy Policy.