• Skip to primary navigation
  • Skip to main content
  • Skip to footer
Bev Pruitt Realty Group

Bev Pruitt Realty Group

Your trusted advisor for Everything Real Estate

  • Home
  • Search
    • Mortgage Calculator
    • Sign In/Register
  • Communities
    • Allen
      • Waterford Parks
    • Frisco
    • McKinney
    • Plano
    • Prosper
  • Schools
    • Allen ISD
    • Frisco ISD
    • McKinney ISD
    • Plano ISD
    • Prosper ISD
  • Sellers
    • Home Value
    • 8 Steps to Selling a Home
    • Practicing Good Seller’s Etiquette
    • Sell and Make a Profit
    • Staging Tips
  • Buyers
    • 8 Steps to Buying a Home
    • Deciding How Much House You Can Afford
    • Location, Location, Location
    • Home Buying Tips
  • Blog
  • About
    • About Bev
    • Client Reviews
    • Past Sold Map
  • Contact

Search

Search
Dashboard
Listings
Searches
Sign in / Sign up
Save
Ask
Tour
Hide
Share
$594,000
2 Days On Site

8557 Marion Drive
Frisco, TX 75036

For Sale|Single Family Residence|Active
3
Beds
3
Total Baths
2
Full Baths
1
Partial Bath
2,893
SqFt
$205
/SqFt
2005
Built
Subdivision:
Heritage Village Ph 2
County:
Denton
Call Now: 972-965-3619
Is this the listing for you? We can help make it yours.
972-965-3619
Upcoming Open Houses
Sun, Nov 8, 2:00 PM - 4:00 PM
8557 Marion Drive8557 Marion Drive8557 Marion Drive8557 Marion Drive
Save
Ask
Tour
Hide
Share
Photos
Map
Nearby Listings
Virtual Tour

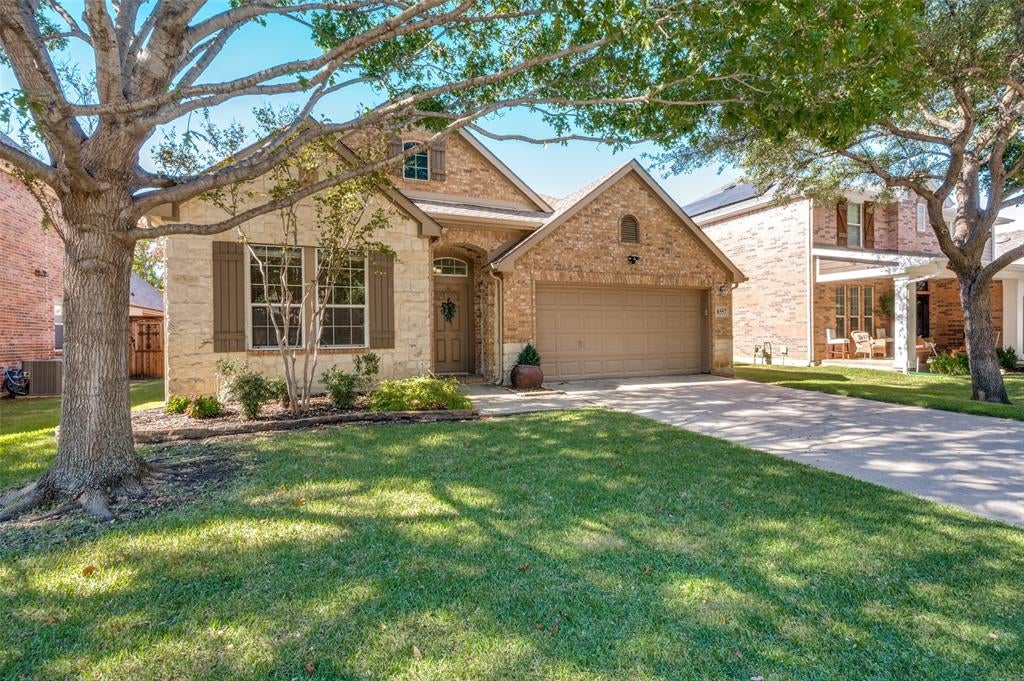
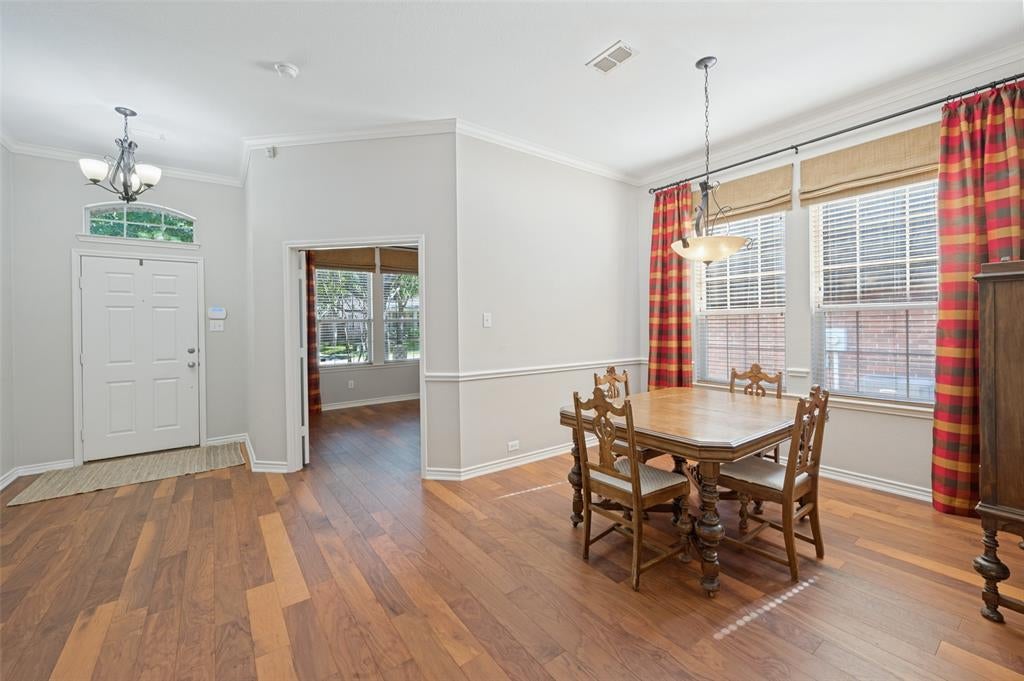
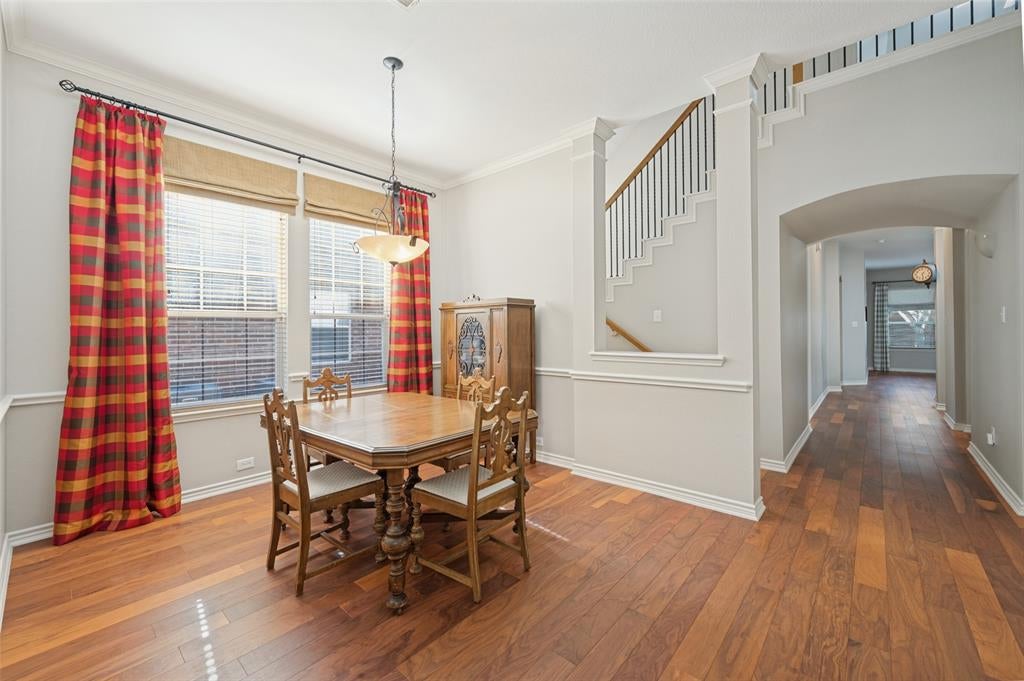
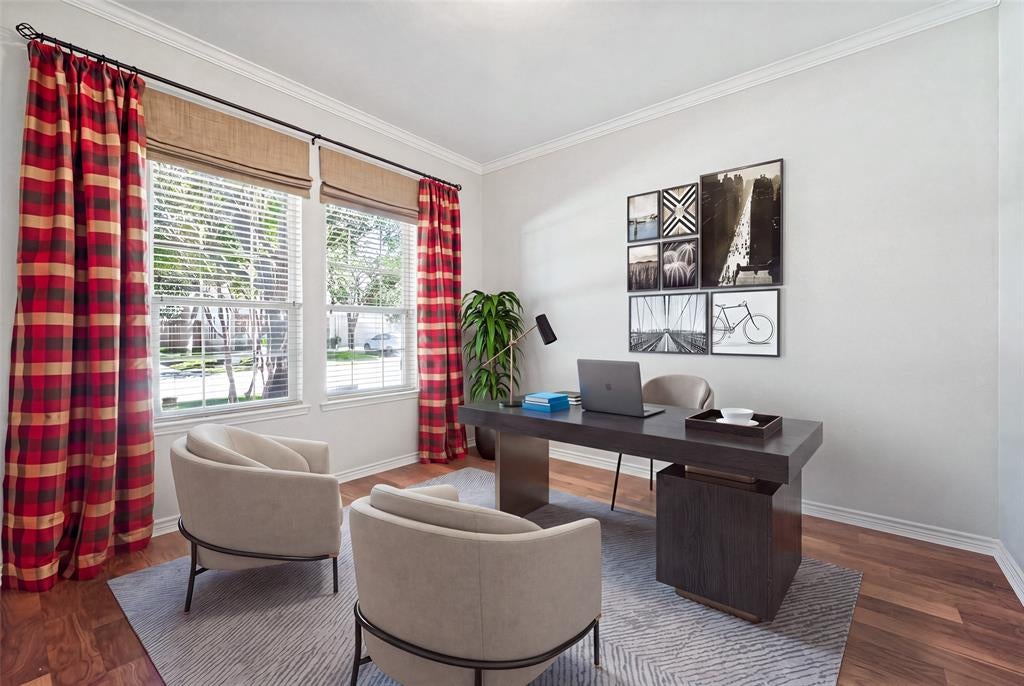
Beautifully maintained, one-owner home in the desirable Heritage Village community of Frisco! This thoughtfully designed 3-bedroom, 2.5-bath home offers an open floor plan with split bedrooms, luxury vinyl plank flooring in the living areas, and a spacious family room featuring a gorgeous stone fireplace and surround sound wiring. The inviting kitchen boasts granite countertops, stainless steel appliances, convenient cabinet pull-outs, and a breakfast bar overlooking the living area. Large windows provide wonderful views of the backyard, complete with a flagstone patio, low-maintenance turf, gas hookup, and a barely used grill that conveys with the home. The private primary suite is separated from the secondary bedrooms, which share a charming children’s retreat. The primary bath has double sinks, separate shower and bath and a large closet. A light-filled study with front-facing windows provides the perfect space for working from home. Upstairs, a generously sized game room with a half bath offers endless possibilities and was previously enjoyed as a sewing room. Additional features include wood blinds throughout, custom draperies, and a two-car garage with overhead storage and space for an extra refrigerator or freezer. Numerous improvements include a roof replacement (2022), HVAC (2024), water heater (2024), freshly stained fence, painted front porch, gutters with leaf guards, and French drain. Lovingly cared for and thoughtfully updated, this wonderful home is ready for its next owner!

Save
Ask
Tour
Hide
Share
Listing Snapshot
Price 
$594,000
Days On Site 
2 Days
Bedrooms 
3
Inside Area (SqFt) 
2,893 sqft
Total Baths 
3
Full Baths 
2
Partial Baths 
1
Lot Size 
0.138 Acres
Year Built 
2005
MLS Number 
21426214
Status 
Active
Property Tax 
$9,478
HOA/Condo/Coop Fees 
$54.17 monthly
Sq Ft Source 
N/A
Friends & Family
React
Invite
Recent Activity
yesterdayListing updated with changes from the MLS
2 days agoListing first seen on site
General Features
Acres 
0.138
Attached Garage 
Yes
Garage 
Yes
Garage Spaces 
2
Levels 
Two
Parking 
GarageGarage Door OpenerGarage Faces FrontAttached
Property Sub Type 
Single Family Residence
Sewer 
Public Sewer
Special Circumstances 
Standard
Utilities 
Cable Available
Water Source 
Public
Interior Features
Appliances 
DishwasherDisposalDryerRefrigeratorWasher
Cooling 
Ceiling Fan(s)
Fireplace 
Yes
Fireplace Features 
Gas Log
Fireplaces 
1
Flooring 
CarpetCeramic TileVinyl
Interior 
Granite CountersOpen FloorplanPantryWalk-In Closet(s)
Window Features 
Window Coverings
Bedroom 
Dimensions - 9 x 9Level - FirstFeatures - Ceiling Fan(s)
Bonus Room 
Dimensions - 15 x 9Level - First
Breakfast Room 
Dimensions - 8 x 10Level - First
Dining Room 
Dimensions - 11 x 10Level - First
Game Room 
Dimensions - 30 x 17Level - SecondFeatures - Ceiling Fan(s)
Kitchen 
Dimensions - 11 x 8Level - FirstFeatures - Breakfast Bar, Pantry
Laundry 
Dimensions - 5 x 6Level - First
Living Room 
Dimensions - 17 x 15Level - FirstFeatures - Ceiling Fan(s)
Master Bedroom 
Dimensions - 15 x 11Level - FirstFeatures - Ceiling Fan(s), Walk-In Closet(s)
Office 
Dimensions - 12 x 12Level - First
Save
Ask
Tour
Hide
Share
Exterior Features
Exterior 
Rain GuttersOutdoor Grill
Fencing 
Wood
Windows/Doors 
Window Coverings
Community Features
Association Fee 
$650.0
Association Fee Frequency 
Annually
School District 
Frisco ISD
Schools
School District
Frisco ISD
Elementary School
Sparks
Middle School
Pioneer
High School
Reedy
Listing courtesy of Jane Clemons of Ebby Halliday Realtors janeclemons@ebby.com


© 2020 North Texas Real Estate Information Systems. All rights reserved. Information is deemed reliable but is not guaranteed accurate by the MLS or NTREIS. The information being provided is for the consumer's personal, non-commercial use, and may not be reproduced, redistributed, or used for any purpose other than to identify prospective properties consumers may be interested in purchasing.
Last checked: 2026-11-07 05:53 PM CST

Neighborhood & Commute
Source: Walkscore
Disclosure: Community information and market data powered by Constellation Data Labs. Information is deemed reliable but not guaranteed.
Powered by Showcase IDX, a Constellation1 Company
Save
Ask
Tour
Hide
Share

Footer


BEV PRUITT

972-965-3619 | Email Us
1002 Raintree Circle, Suite 100
Allen, TX 75013

TREC – Information About Brokerage Services

TREC – Consumer Protection Notice

Handcrafted with by Michael Tritthart Team. | Privacy Policy.