• Skip to primary navigation
  • Skip to main content
  • Skip to footer
Bev Pruitt Realty Group

Bev Pruitt Realty Group

Your trusted advisor for Everything Real Estate

  • Home
  • Search
    • Mortgage Calculator
    • Sign In/Register
  • Communities
    • Allen
      • Waterford Parks
    • Frisco
    • McKinney
    • Plano
    • Prosper
  • Schools
    • Allen ISD
    • Frisco ISD
    • McKinney ISD
    • Plano ISD
    • Prosper ISD
  • Sellers
    • Home Value
    • 8 Steps to Selling a Home
    • Practicing Good Seller’s Etiquette
    • Sell and Make a Profit
    • Staging Tips
  • Buyers
    • 8 Steps to Buying a Home
    • Deciding How Much House You Can Afford
    • Location, Location, Location
    • Home Buying Tips
  • Blog
  • About
    • About Bev
    • Client Reviews
    • Past Sold Map
  • Contact

Search

Search
Dashboard
Listings
Searches
Sign in / Sign up
Save
Ask
Tour
Hide
Share
$1,099,000
1 Day On Site

4306 Boulder Drive
Parker, TX 75002

For Sale|Single Family Residence|Active
5
Beds
4
Total Baths
3
Full Baths
1
Partial Bath
4,478
SqFt
$245
/SqFt
2000
Built
Subdivision:
Springhill Estates Ph III
County:
Collin
Call Now: 972-965-3619
Is this the listing for you? We can help make it yours.
972-965-3619
4306 Boulder Drive4306 Boulder Drive4306 Boulder Drive4306 Boulder Drive
Save
Ask
Tour
Hide
Share
Photos
Map
Nearby Listings
Virtual Tour

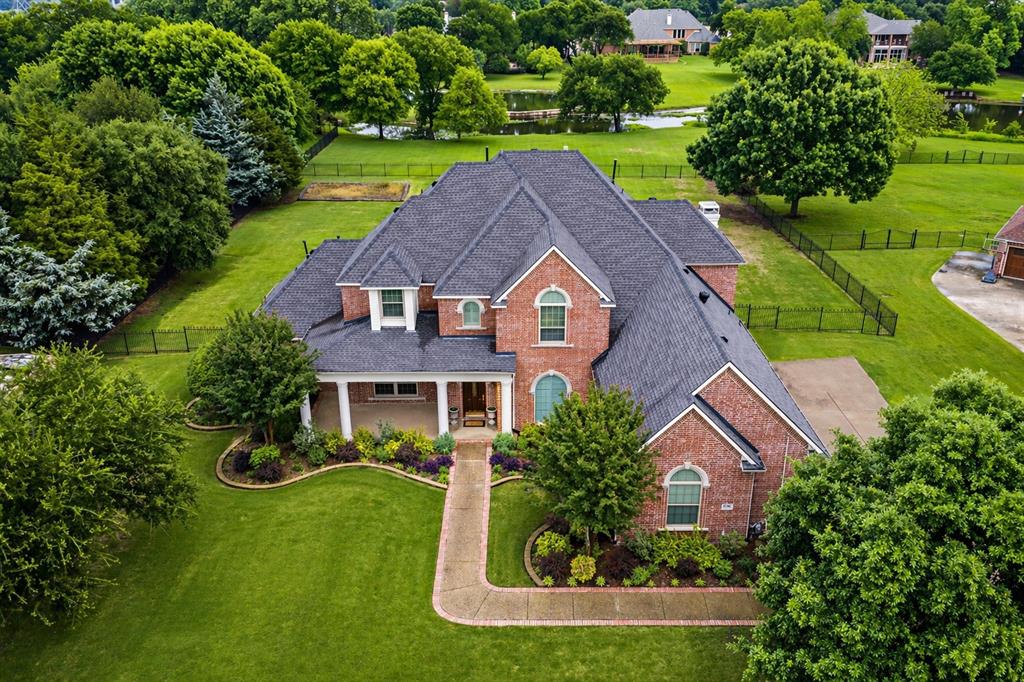
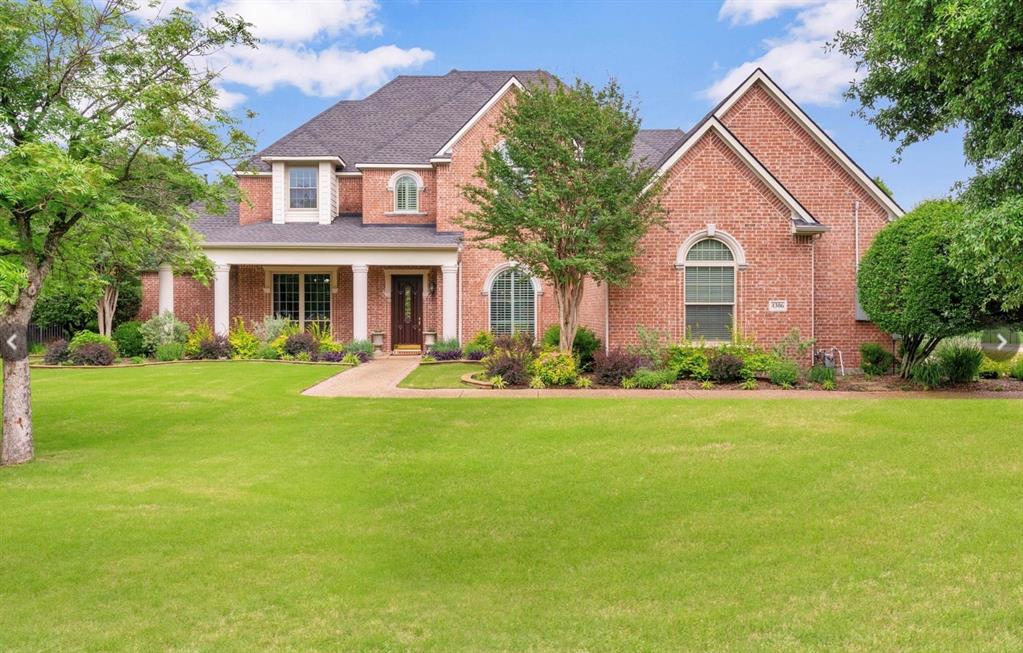
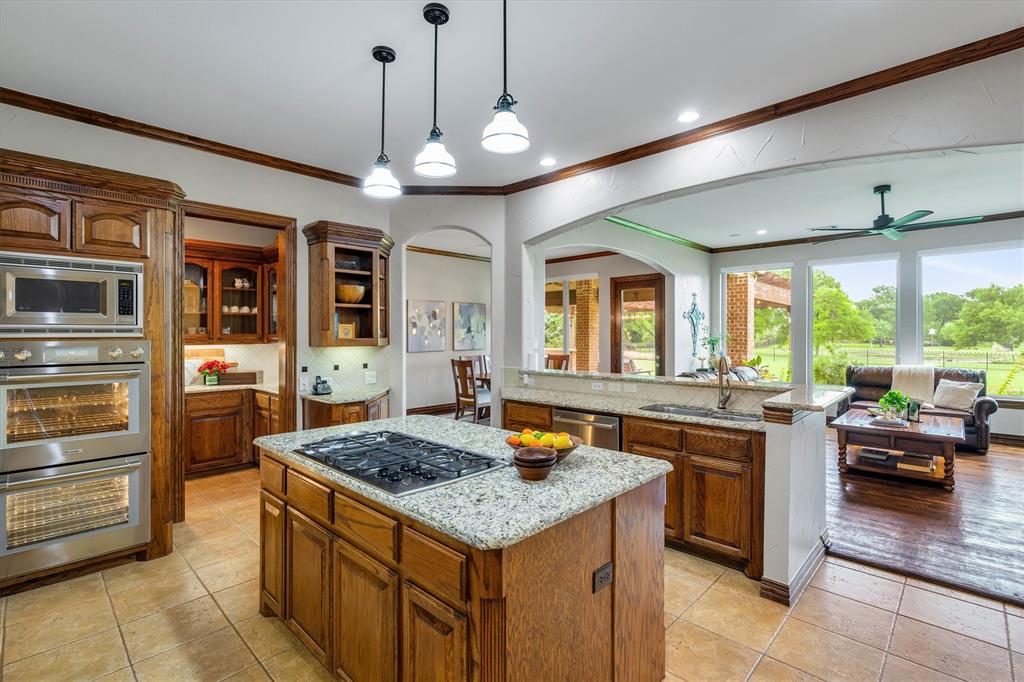
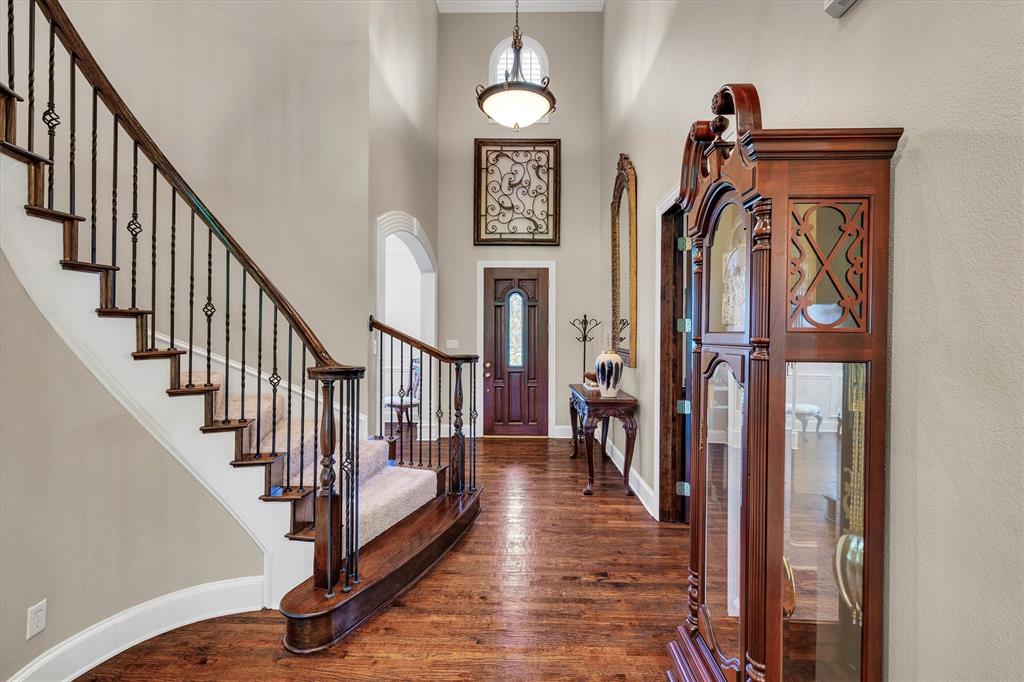
Custom two-story estate on 1.71 acres, ideally positioned on a neighborhood pond, offering serene views and the opportunity for fishing or kayaking. Enjoy the sense of arrival each day, driving home to a peaceful setting surrounded by nature and open space. A welcoming extended front porch sets the tone for this thoughtfully designed home, ideal for both entertaining and everyday living. Inside, a grand sweeping staircase anchors the space, complemented by classic millwork, real hardwood flooring, extensive built-ins, and formal living and dining areas. Six 6' x 10' picture windows showcase outdoor views in family & breakfast areas. The spacious kitchen features abundant cabinetry and prep space, a built-in refrigerator, gas cooktop, and Thermador Professional Series double ovens (Dec 2023). A generous Butler’s Pantry enhances storage and service, while a wet bar with icemaker & beverage refrigerator supports effortless hosting. A private study with coffered ceilings, French doors, and built-ins provides an ideal work-from-home setting. The downstairs Primary Suite offers a well-appointed ensuite bath, walk-in closet, jetted tub, updated lighting, and custom linen storage. Also, find recently replaced carpet downstairs, neutral paint tones, LED lighting, plantation shutters, double-pane windows (installed 2010), as well as elegant arched doorways and crown molding throughout. Upstairs includes four spacious bedrooms with remodeled Jack-and-Jill baths and a large game room with vaulted ceilings. The backyard is a true highlight, featuring an extended covered patio, built-in grill, expansive lawn for recreation, and a beautifully designed garden—all overlooking the tranquil pond. Additional features include three Lennox HVAC systems (2020 & 2021), two 50-gallon high-efficiency water heaters (2021), a 26KW whole-house generator (2023), Class 4 roof (2016), oversized three-car garage with Racedeck flooring, and excellent storage throughout. Plano ISD & low Parker taxes.

Save
Ask
Tour
Hide
Share
Listing Snapshot
Price 
$1,099,000
Days On Site 
1 Day
Bedrooms 
5
Inside Area (SqFt) 
4,478 sqft
Total Baths 
4
Full Baths 
3
Partial Baths 
1
Lot Size 
1.71 Acres
Year Built 
2000
MLS Number 
21425592
Status 
Active
Property Tax 
$16,124
HOA/Condo/Coop Fees 
$71.5 monthly
Sq Ft Source 
N/A
Friends & Family
React
Invite
Recent Activity
yesterdayListing updated with changes from the MLS
yesterdayListing first seen on site
General Features
Acres 
1.71
Attached Garage 
Yes
Foundation 
Slab
Garage 
Yes
Garage Spaces 
3
Green Energy Efficient 
Windows
Levels 
Two
Parking 
ConcreteDrivewayGarageGarage Door OpenerGarage Faces SideKitchen LevelOversizedParking PadAttached
Property Sub Type 
Single Family Residence
Security 
Carbon Monoxide Detector(s)Smoke Detector(s)
Sewer 
Septic Tank
Special Circumstances 
Standard
Style 
Traditional
Utilities 
Cable AvailableElectricity ConnectedNatural Gas AvailableUnderground Utilities
Water Source 
Public
Interior Features
Appliances 
RefrigeratorBuilt-In RefrigeratorDishwasherDisposalGas CooktopGas Water HeaterMicrowaveDouble OvenWine Cooler
Cooling 
Central AirElectric
Fireplace 
Yes
Fireplace Features 
Family RoomGasGas Log
Fireplaces 
1
Flooring 
CarpetCeramic TileHardwoodWood
Heating 
CentralNatural Gas
Interior 
Built-in FeaturesChandelierGranite CountersKitchen IslandNatural WoodworkPantryVaulted Ceiling(s)Walk-In Closet(s)Wet BarHigh Speed Internet
Bath-Half 
Dimensions - 1 x 1Level - First
Save
Ask
Tour
Hide
Share
Exterior Features
Construction Details 
Brick
Exterior 
Built-in BarbecueGas GrillRain GuttersOutdoor GrillPrivate Yard
Fencing 
Back YardPartialWrought Iron
Lot Features 
Few TreesInterior LotLandscapedLevelWaterfront
Roof 
Composition
Waterfront 
Yes
Waterfront Features 
Lake FrontCanal Front
Community Features
Association Fee 
$858.0
Association Fee Frequency 
Annually
School District 
Plano ISD
Financing Terms Available 
CashConventionalVA Loan
Schools
School District
Plano ISD
Elementary School
Hickey
Middle School
Bowman
High School
Williams
Listing courtesy of Brian Shuey of Ebby Halliday, REALTORS brianshuey@ebby.com


© 2020 North Texas Real Estate Information Systems. All rights reserved. Information is deemed reliable but is not guaranteed accurate by the MLS or NTREIS. The information being provided is for the consumer's personal, non-commercial use, and may not be reproduced, redistributed, or used for any purpose other than to identify prospective properties consumers may be interested in purchasing.
Last checked: 2026-11-02 08:01 PM CST

Neighborhood & Commute
Source: Walkscore
Disclosure: Community information and market data powered by Constellation Data Labs. Information is deemed reliable but not guaranteed.
Powered by Showcase IDX, a Constellation1 Company
Save
Ask
Tour
Hide
Share

Footer


BEV PRUITT

972-965-3619 | Email Us
1002 Raintree Circle, Suite 100
Allen, TX 75013

TREC – Information About Brokerage Services

TREC – Consumer Protection Notice

Handcrafted with by Michael Tritthart Team. | Privacy Policy.