• Skip to primary navigation
  • Skip to main content
  • Skip to footer
Bev Pruitt Realty Group

Bev Pruitt Realty Group

Your trusted advisor for Everything Real Estate

  • Home
  • Search
    • Mortgage Calculator
    • Sign In/Register
  • Communities
    • Allen
      • Waterford Parks
    • Frisco
    • McKinney
    • Plano
    • Prosper
  • Schools
    • Allen ISD
    • Frisco ISD
    • McKinney ISD
    • Plano ISD
    • Prosper ISD
  • Sellers
    • Home Value
    • 8 Steps to Selling a Home
    • Practicing Good Seller’s Etiquette
    • Sell and Make a Profit
    • Staging Tips
  • Buyers
    • 8 Steps to Buying a Home
    • Deciding How Much House You Can Afford
    • Location, Location, Location
    • Home Buying Tips
  • Blog
  • About
    • About Bev
    • Client Reviews
    • Past Sold Map
  • Contact

Search

Search
Dashboard
Listings
Searches
Sign in / Sign up
Save
Ask
Tour
Hide
Share
$560,000
3 Days On Site

439 Lakehurst Drive
Murphy, TX 75094

For Sale|Single Family Residence|Active
4
Beds
3
Total Baths
3
Full Baths
3,006
SqFt
$186
/SqFt
1999
Built
Subdivision:
Glen Ridge Estates - Ph III
County:
Collin
Call Now: 972-965-3619
Is this the listing for you? We can help make it yours.
972-965-3619
Upcoming Open Houses
Sat, Oct 31, 1:00 PM - 3:00 PM
439 Lakehurst Drive439 Lakehurst Drive439 Lakehurst Drive439 Lakehurst Drive
Save
Ask
Tour
Hide
Share
Photos
Map
Nearby Listings
Virtual Tour

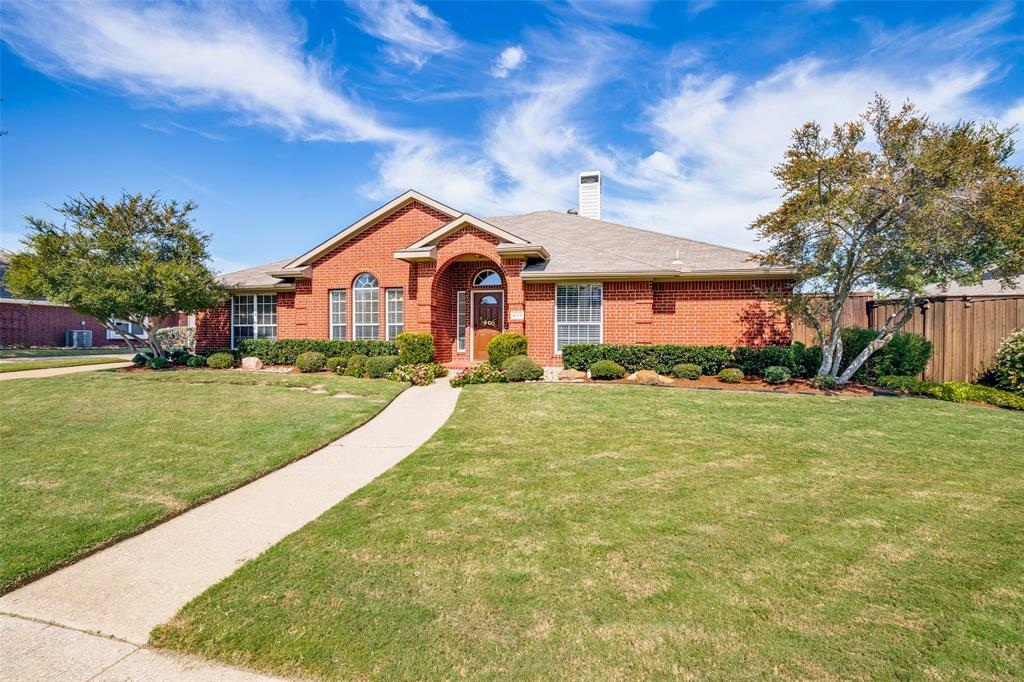
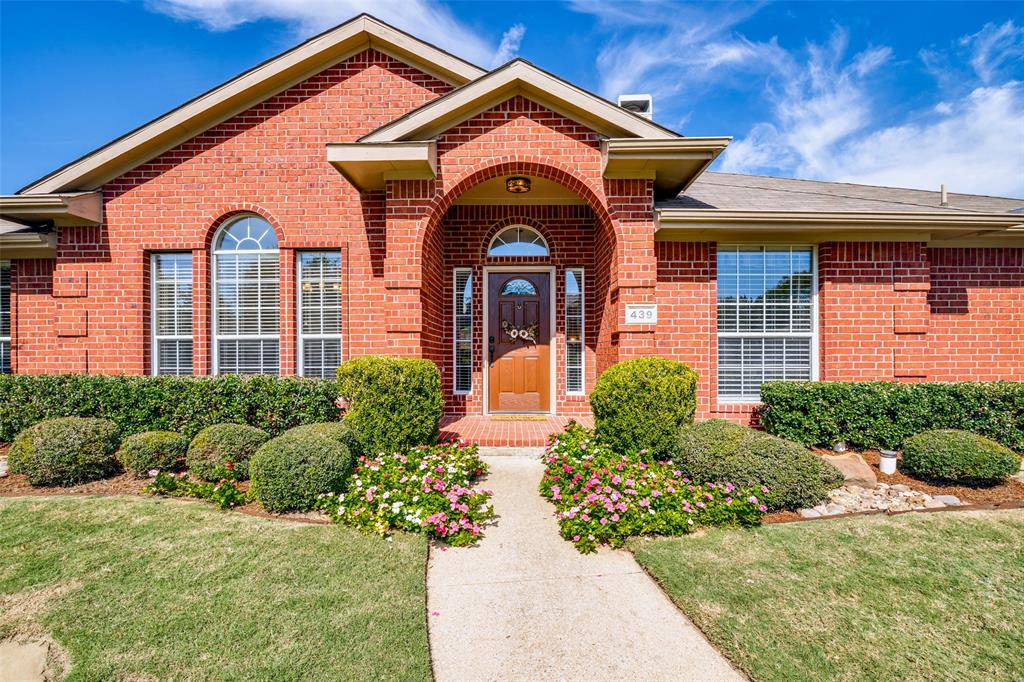
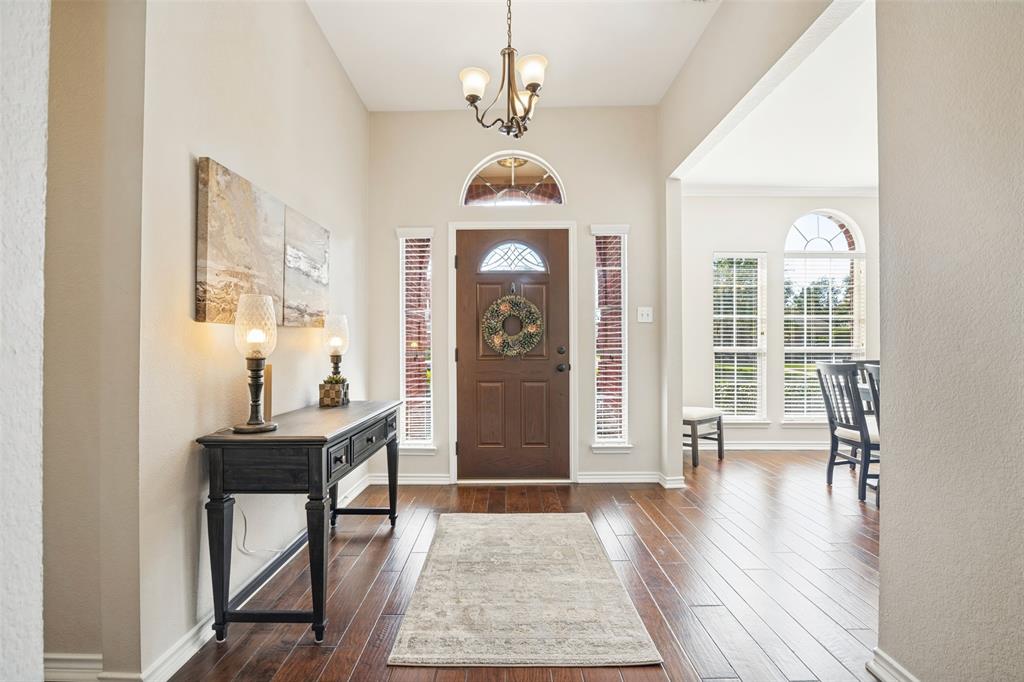
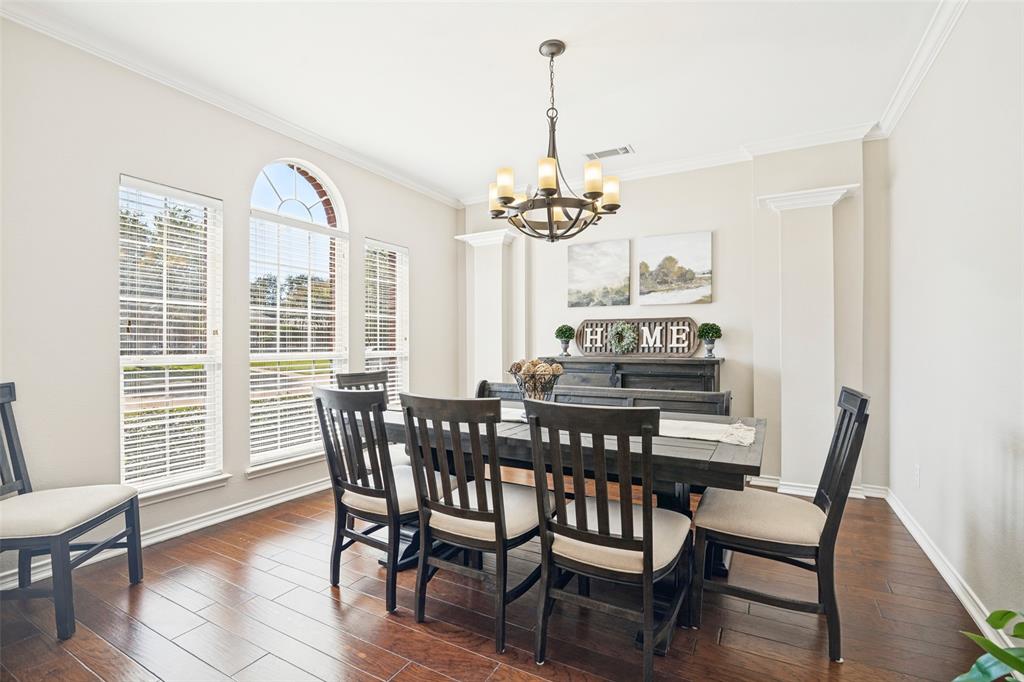
Inviting, updated interiors, the convenience of all 4 bedrooms downstairs, and an extraordinary covered patio on a .26 acre lot set this meticulously maintained Murphy home in Plano ISD apart. With 3,006 square feet and 3 full baths, the flexible one and a half story floor plan includes a secluded primary suite, 2 bedrooms connected by a Jack and Jill bath, a separate fourth bedroom, a dedicated office, and an oversized upstairs game room with 2 large storage closets. Natural light, neutral colors, and engineered wood floors enhance the open concept design, where the family room with fireplace connects to the kitchen and breakfast nook. Granite countertops, a center island, white cabinetry, a serving bar, and double ovens make the kitchen ideal for everyday meals and entertaining, while a separate dining room accommodates special occasions. The primary suite features a relaxing bath, dual vanities, quartz countertops, and a large walk in closet. Step outside, and the expansive covered outdoor living area feels like an extension of the home, with vaulted wood ceilings, exposed beams, a ceiling fan, and an outdoor television. It's an ideal spot for morning coffee, unwinding after a long day, or spending evenings together, with room for dining and watching the game. The spacious fenced backyard offers room for play and gardening, complemented by mature landscaping, a storage shed, and an extended driveway with additional parking. Enjoy a community pool, park, and top rated schools within walking distance, plus convenient access to President George Bush Turnpike (190), US 75, shopping, and dining. If you've been searching for flexible interiors, thoughtful updates, and an outdoor retreat that makes everyday life more enjoyable, this is the kind of place you'll love coming home to!

Save
Ask
Tour
Hide
Share
Listing Snapshot
Price 
$560,000
Days On Site 
3 Days
Bedrooms 
4
Inside Area (SqFt) 
3,006 sqft
Total Baths 
3
Full Baths 
3
Partial Baths 
N/A
Lot Size 
0.26 Acres
Year Built 
1999
MLS Number 
21422803
Status 
Active
Property Tax 
$9,304
HOA/Condo/Coop Fees 
$33.33 monthly
Sq Ft Source 
N/A
Friends & Family
React
Comment
Invite
No Comments Yet

Did you know? You can invite friends and family to your search. They can join your search, rate and discuss listings with you.

What's This?
Private
Recent Activity
14 hours agoListing updated with changes from the MLS
yesterdayStatus changed to Active
3 days agoListing first seen on site
General Features
Acres 
0.26
Attached Garage 
Yes
Foundation 
Slab
Garage 
Yes
Garage Spaces 
2
Levels 
One and One Half
Parking 
Additional ParkingConcreteDrivewayGarageGarage Door OpenerGarage Faces SideKitchen LevelAttached
Property Sub Type 
Single Family Residence
Security 
Smoke Detector(s)
Sewer 
Public Sewer
Special Circumstances 
Standard
Style 
Traditional
Utilities 
Cable AvailableNatural Gas AvailableUnderground Utilities
Water Source 
Public
Interior Features
Appliances 
DishwasherDisposalElectric CooktopGas Water HeaterMicrowaveDouble Oven
Cooling 
Attic FanCeiling Fan(s)Central AirElectric
Fireplace 
Yes
Fireplace Features 
GasGas StarterGlass DoorsLiving RoomGas Log
Fireplaces 
1
Flooring 
CarpetTileWood
Heating 
CentralNatural Gas
Interior 
Double VanityGranite CountersKitchen IslandWalk-In Closet(s)High Speed Internet
Window Features 
Window Coverings
Bath-Full 
Dimensions - 10 x 5Level - First
Bedroom 
Dimensions - 13 x 13Level - First
Breakfast Room 
Dimensions - 6 x 13Level - FirstFeatures - Breakfast Bar
Dining Room 
Dimensions - 13 x 13Level - First
Kitchen 
Dimensions - 15 x 13Level - FirstFeatures - Kitchen Island, Pantry
Living Room 
Dimensions - 26 x 23Level - FirstFeatures - Ceiling Fan(s)
Master Bathroom 
Dimensions - 10 x 13Level - First
Master Bedroom 
Dimensions - 14 x 19Level - FirstFeatures - Ceiling Fan(s)
Office 
Dimensions - 13 x 12Level - First
Save
Ask
Tour
Hide
Share
Exterior Features
Construction Details 
Brick
Exterior 
Rain Gutters
Fencing 
Wood
Lot Features 
Interior LotLandscapedSubdivided
Patio And Porch 
Covered
Roof 
Composition
Windows/Doors 
Window Coverings
Community Features
Association Fee 
$400.0
Association Fee Frequency 
Annually
Community Features 
PoolCurbsSidewalks
School District 
Plano ISD
Financing Terms Available 
CashConventionalFHAVA Loan
Schools
School District
Plano ISD
Elementary School
Boggess
Middle School
Murphy
High School
Mcmillen
Listing courtesy of Brynn Rogers of Integrity Plus Realty LLC brynnrogersrealtor@gmail.com


© 2020 North Texas Real Estate Information Systems. All rights reserved. Information is deemed reliable but is not guaranteed accurate by the MLS or NTREIS. The information being provided is for the consumer's personal, non-commercial use, and may not be reproduced, redistributed, or used for any purpose other than to identify prospective properties consumers may be interested in purchasing.
Last checked: 2026-10-30 07:28 PM CDT

Neighborhood & Commute
Source: Walkscore
Disclosure: Community information and market data powered by Constellation Data Labs. Information is deemed reliable but not guaranteed.
Powered by Showcase IDX, a Constellation1 Company
Save
Ask
Tour
Hide
Share

Footer


BEV PRUITT

972-965-3619 | Email Us
1002 Raintree Circle, Suite 100
Allen, TX 75013

TREC – Information About Brokerage Services

TREC – Consumer Protection Notice

Handcrafted with by Michael Tritthart Team. | Privacy Policy.