• Skip to primary navigation
  • Skip to main content
  • Skip to footer
Bev Pruitt Realty Group

Bev Pruitt Realty Group

Your trusted advisor for Everything Real Estate

  • Home
  • Search
    • Mortgage Calculator
    • Sign In/Register
  • Communities
    • Allen
      • Waterford Parks
    • Frisco
    • McKinney
    • Plano
    • Prosper
  • Schools
    • Allen ISD
    • Frisco ISD
    • McKinney ISD
    • Plano ISD
    • Prosper ISD
  • Sellers
    • Home Value
    • 8 Steps to Selling a Home
    • Practicing Good Seller’s Etiquette
    • Sell and Make a Profit
    • Staging Tips
  • Buyers
    • 8 Steps to Buying a Home
    • Deciding How Much House You Can Afford
    • Location, Location, Location
    • Home Buying Tips
  • Blog
  • About
    • About Bev
    • Client Reviews
    • Past Sold Map
  • Contact

Search

Search
Dashboard
Listings
Searches
Sign in / Sign up
Save
Ask
Tour
Hide
Share
$1,200,000
1 Day On Site

1701 Vz County Road 3211
Wills Point, TX 75169

For Sale|Farm|Active
3
Beds
3
Total Baths
2
Full Baths
1
Partial Bath
1,855
SqFt
$647
/SqFt
1998
Built
Subdivision:
Salingua
County:
Van Zandt
Call Now: 972-965-3619
Is this the listing for you? We can help make it yours.
972-965-3619
1701 Vz County Road 32111701 Vz County Road 32111701 Vz County Road 32111701 Vz County Road 3211
Save
Ask
Tour
Hide
Share
Photos
Map
Nearby Listings
Virtual Tour

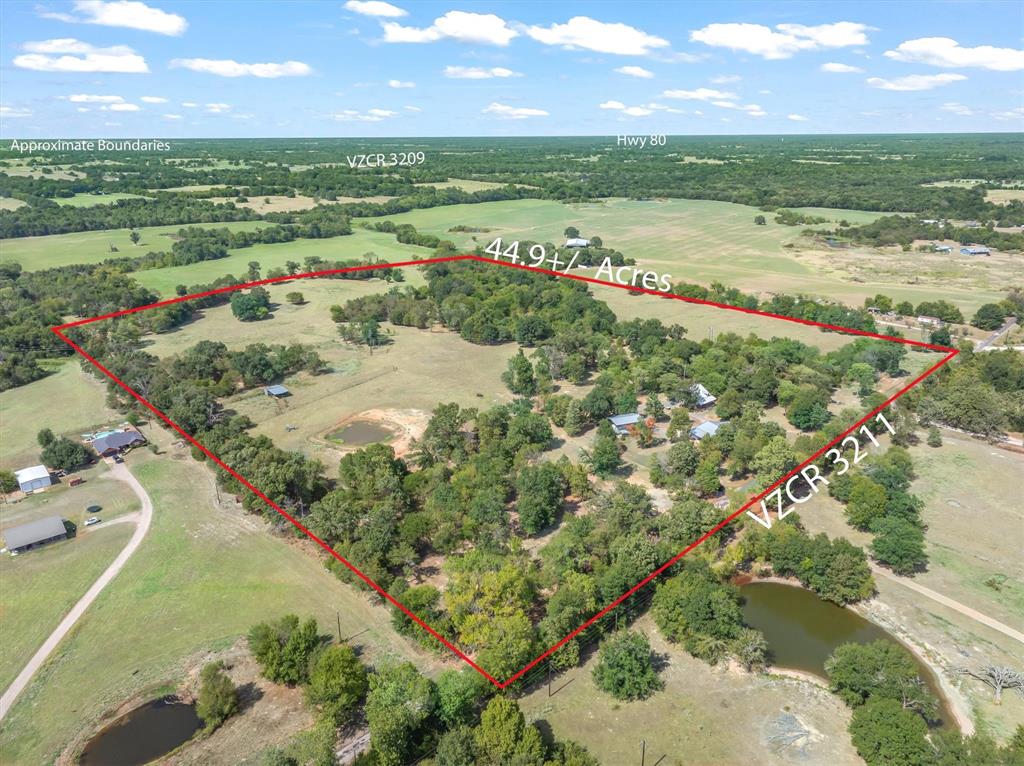
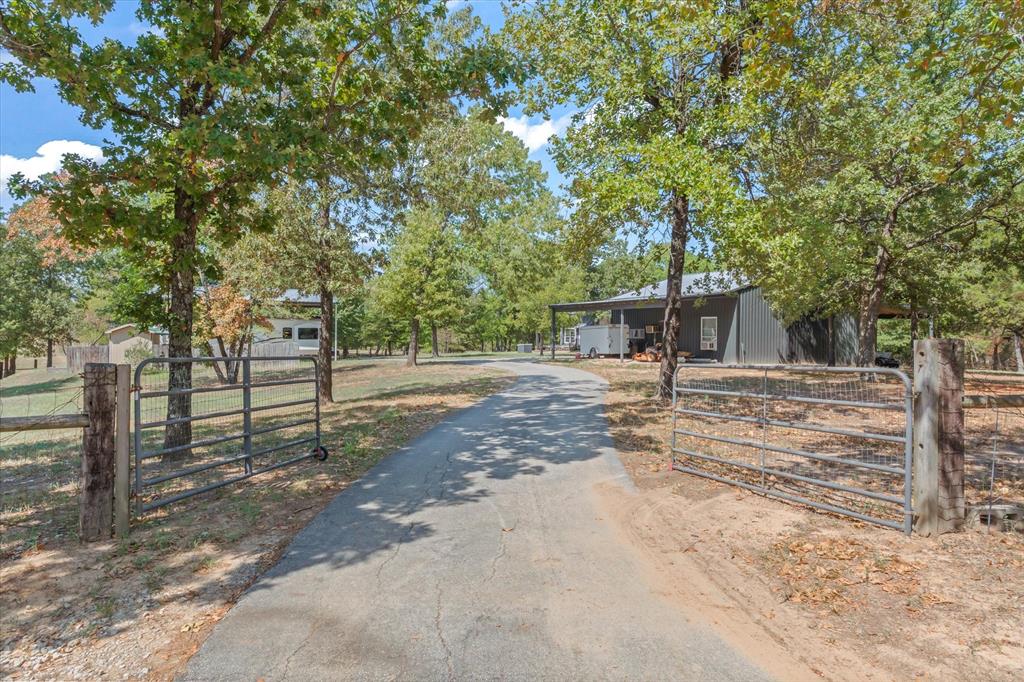
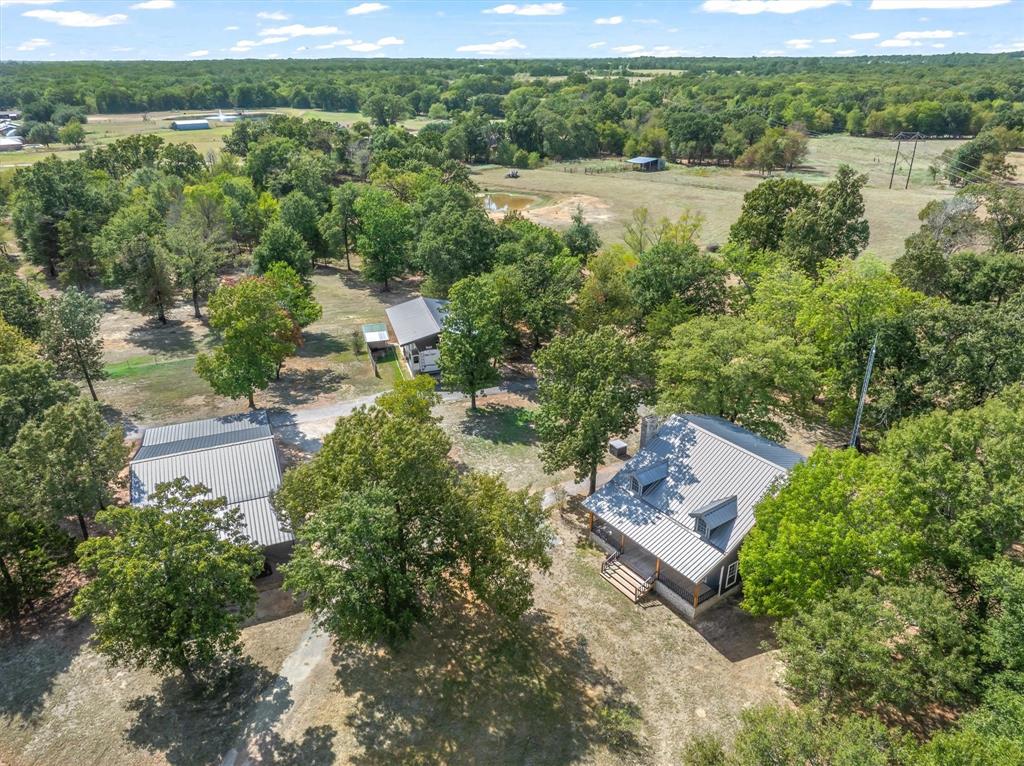
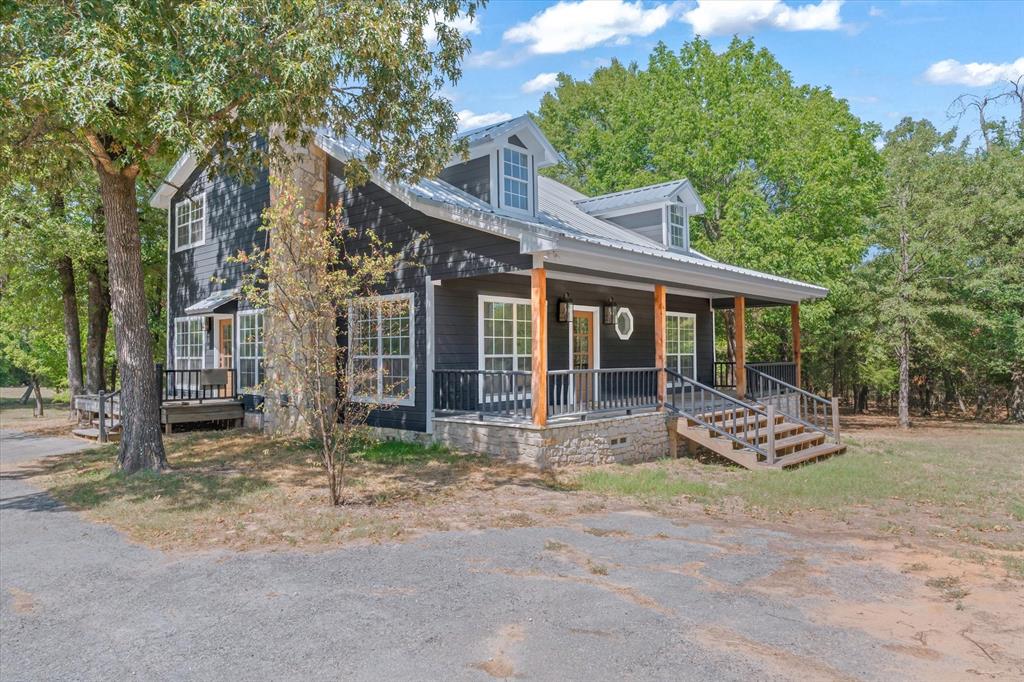
45 Acres, modern farmhouse, RV cover with hookups, ranch hand or guest qtrs. Horizon views, mature trees, and a charming true farmhouse welcome you to this 45-acre retreat. Fenced and cross-fenced pastures, extensive improvements, and a creek along a rear corner create a setting ready for country living, livestock, and room to roam. The approximately 1,950-square-foot home blends farmhouse character with remodeled spaces. Natural lighting, tall ceilings and stone fireplace anchor the living room, while the updated kitchen offers generous granite countertops, two island-bars, a beverage wine cooler, wall ovens, an electric cooktop, tiled backsplash, and a walk-in pantry. A window seat adds charm and gorgeous views to the dining area. The downstairs primary suite features French doors opening to a side deck, a soaking tub, separate vanities, and a large walk-in tiled shower. Additional features include a central vacuum, tankless water heater, and attic fan. Brick underpinning, and wide stairs leading to a big inviting porch complements the farmhouse exterior, which was painted in 2025, and the metal roof is approximately two years old. Built for practical country living, the property includes a barn-shop with covered equipment storage and one-bedroom, one-bath ranch-hand quarters. A covered RV space has water and septic connections, while a 36-by-24-foot pasture shed with stalls sits on the hill. Water spigots throughout the pasture add convenience for livestock and daily chores. The home is supplied by a well on the Wilcox Aquifer. A city water meter serves the barn and RV area, with the option to switch the home to city water. From the inviting farmhouse to the rolling horizon views and country setting, this property offers a compelling combination of comfort, useful improvements, and acreage to make your own.

Save
Ask
Tour
Hide
Share
Listing Snapshot
Price 
$1,200,000
Days On Site 
1 Day
Bedrooms 
3
Inside Area (SqFt) 
1,855 sqft
Total Baths 
3
Full Baths 
2
Partial Baths 
1
Lot Size 
41.92 Acres
Year Built 
1998
MLS Number 
21420074
Status 
Active
Property Tax 
$251
HOA/Condo/Coop Fees 
N/A
Sq Ft Source 
N/A
Friends & Family
React
Comment
Invite
No Comments Yet

Did you know? You can invite friends and family to your search. They can join your search, rate and discuss listings with you.

What's This?
Private
Recent Activity
3 hours agoListing updated with changes from the MLS
yesterdayListing first seen on site
General Features
Acres 
41.92
Additional Property Use 
AgriculturalCattleHorsesLivestockPastureRanchRecreationalResidentialRow CropsHunting
Carport 
3
Foundation 
Pillar/Post/Pier
Levels 
Two
Parking 
Additional ParkingBoatCarportDetached CarportDrivewayGatedGravelRV Access/ParkingRV CarportSee RemarksStorageWorkshop in Garage
Property Sub Type 
Farm
Sewer 
Septic Tank
Special Circumstances 
Standard
Style 
CraftsmanModern FarmhouseTraditional
Utilities 
Natural Gas Available
Water Source 
Well
Interior Features
Appliances 
DishwasherElectric CooktopElectric RangeMicrowaveTankless Water HeaterWine Cooler
Cooling 
Ceiling Fan(s)Central AirElectric
Fireplace 
Yes
Fireplace Features 
Living RoomStoneWood Burning
Fireplaces 
1
Flooring 
CarpetCeramic TileVinyl
Heating 
CentralElectric
Interior 
Built-in FeaturesCentral VacuumDouble VanityEat-in KitchenGranite CountersKitchen IslandNatural WoodworkOpen FloorplanPantryVaulted Ceiling(s)Walk-In Closet(s)High Speed Internet
Living Room 
Dimensions - 21 x 18Level - First
Master Bedroom 
Dimensions - 21 x 16Level - FirstFeatures - Walk-In Closet(s)
Utility Room 
Dimensions - 12 x 8Level - First
Save
Ask
Tour
Hide
Share
Exterior Features
Construction Details 
Fiber CementStone
Exterior 
RV HookupStorage
Fencing 
Barbed WireCross FencedFullPipeFenced
Lot Features 
WoodedMany TreesPastureRolling Slope
Patio And Porch 
Covered
Road Frontage 
County Road
Community Features
School District 
Wills Point ISD
Horse Property 
Stable(s)Tack RoomBarnHay Storage
Financing Terms Available 
1031 ExchangeCashConventionalFHAVA Loan
Roads 
Asphalt
Schools
School District
Wills Point ISD
Elementary School
Willspoint
Middle School
Willspoint
High School
Willspoint
Listing courtesy of Elaine Fabbri of RE/MAX Landmark Rose elaine@rmlandmark.com


© 2020 North Texas Real Estate Information Systems. All rights reserved. Information is deemed reliable but is not guaranteed accurate by the MLS or NTREIS. The information being provided is for the consumer's personal, non-commercial use, and may not be reproduced, redistributed, or used for any purpose other than to identify prospective properties consumers may be interested in purchasing.
Last checked: 2026-10-25 07:39 PM CDT

Neighborhood & Commute
Source: Walkscore
Disclosure: Community information and market data powered by Constellation Data Labs. Information is deemed reliable but not guaranteed.
Powered by Showcase IDX, a Constellation1 Company
Save
Ask
Tour
Hide
Share

Footer


BEV PRUITT

972-965-3619 | Email Us
1002 Raintree Circle, Suite 100
Allen, TX 75013

TREC – Information About Brokerage Services

TREC – Consumer Protection Notice

Handcrafted with by Michael Tritthart Team. | Privacy Policy.