• Skip to primary navigation
  • Skip to main content
  • Skip to footer
Bev Pruitt Realty Group

Bev Pruitt Realty Group

Your trusted advisor for Everything Real Estate

  • Home
  • Search
    • Mortgage Calculator
    • Sign In/Register
  • Communities
    • Allen
      • Waterford Parks
    • Frisco
    • McKinney
    • Plano
    • Prosper
  • Schools
    • Allen ISD
    • Frisco ISD
    • McKinney ISD
    • Plano ISD
    • Prosper ISD
  • Sellers
    • Home Value
    • 8 Steps to Selling a Home
    • Practicing Good Seller’s Etiquette
    • Sell and Make a Profit
    • Staging Tips
  • Buyers
    • 8 Steps to Buying a Home
    • Deciding How Much House You Can Afford
    • Location, Location, Location
    • Home Buying Tips
  • Blog
  • About
    • About Bev
    • Client Reviews
    • Past Sold Map
  • Contact

Search

Search
Dashboard
Listings
Searches
Sign in / Sign up
Save
Ask
Tour
Hide
Share
$432,900
1 Day On Site

1423 Lamb Drive
Plano, TX 75075

For Sale|Townhouse|Active
2
Beds
3
Total Baths
2
Full Baths
1
Partial Bath
1,904
SqFt
$227
/SqFt
2018
Built
Subdivision:
Heritage Creekside Homes West
County:
Collin
Call Now: 972-965-3619
Is this the listing for you? We can help make it yours.
972-965-3619
1423 Lamb Drive1423 Lamb Drive1423 Lamb Drive1423 Lamb Drive
Save
Ask
Tour
Hide
Share
Photos
Map
Nearby Listings
Virtual Tour

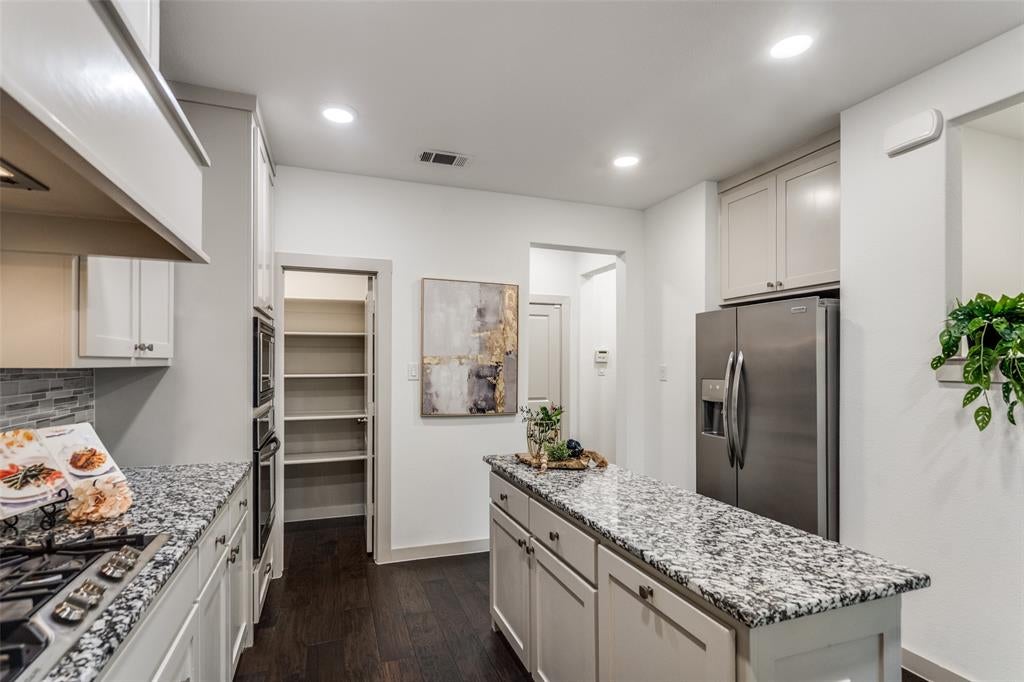
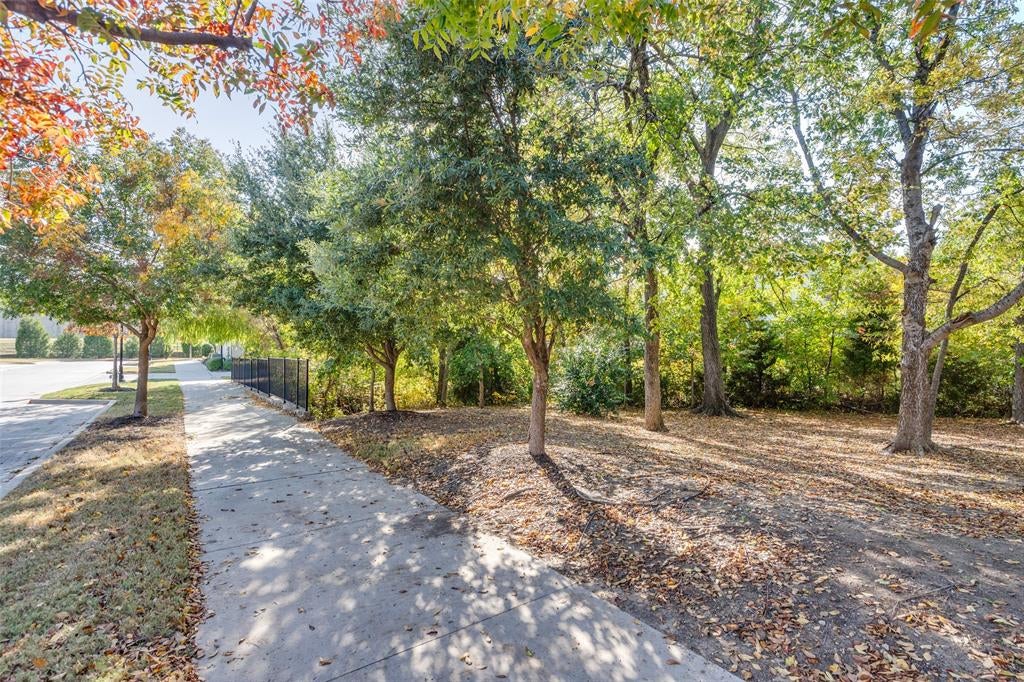
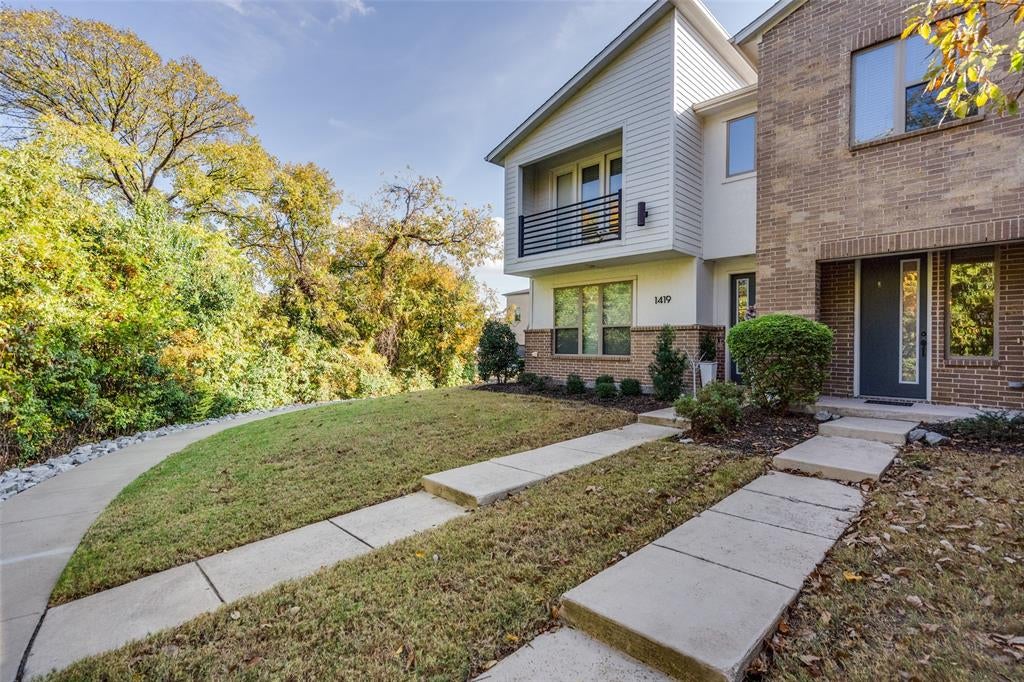
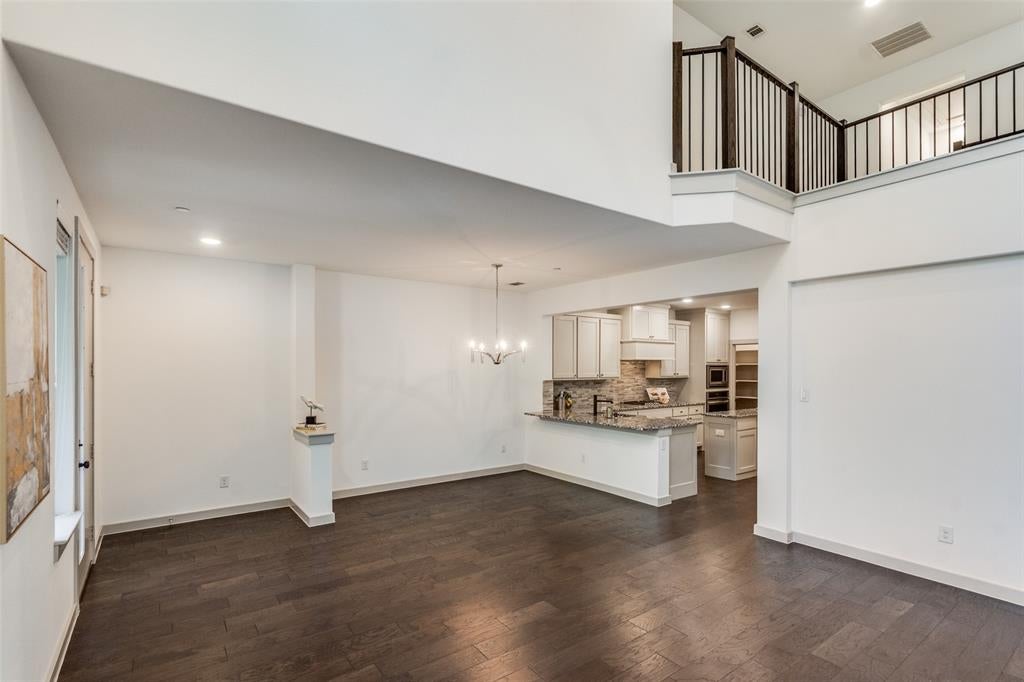
MODERN LUXURY. LOW-MAINTENANCE LIVING. PRIME PLANO LOCATION! Rare find! Discover the perfect blend of style, comfort, and convenience in this immaculate, move-in-ready CB JENI townhome featuring approximately $21K in builder luxury upgrades. Thoughtfully designed for modern living, this beautifully maintained home offers quality craftsmanship, energy-efficient features, and a lock-and-leave lifestyle in a desirable location. Step inside to an inviting, open-concept layout with designer finishes, luxury flooring, fresh paint, abundant natural light, and a seamless flow between living, dining, and kitchen spaces. The chef-inspired kitchen features elegant stone countertops, stainless-steel appliances, ample cabinetry, and a walk-in pantry. Retreat to the spacious primary suite with a walk-in closet and updated ensuite bath. Generously sized secondary bedrooms offer flexibility for guests, family, or a home office. Need extra space? Create your own cozy reading nook, coffee bar, pet retreat, hobby room, or mini gym! Enjoy the benefits of energy-conscious living with high-performance air conditioning, Wi-Fi programmable thermostats, fresh-air ventilation and filtration, Low-E windows, LED lighting, and a tankless water heater. An attached two-car garage adds everyday convenience. Love the location! Stroll across the bridge to Alma for local coffee, lunch, or dinner. Enjoy nearby walking and biking trails, recreation, and the amphitheater. Convenient access to US-75, President George Bush Turnpike, I-635, Richardson CityLine, UT Dallas, and major corporate employment centers makes commuting a breeze. Explore the growing Collin Creek shopping and entertainment district, with future planned DART Silver Line connectivity. Relax with tree-lined views and professionally maintained landscaping through the HOA, right outside your front door. Modern design. Everyday comfort. Exceptional convenience. See the upgrade listm discover why this Plano gem deserves a closer look!

Save
Ask
Tour
Hide
Share
Listing Snapshot
Price 
$432,900
Days On Site 
1 Day
Bedrooms 
2
Inside Area (SqFt) 
1,904 sqft
Total Baths 
3
Full Baths 
2
Partial Baths 
1
Lot Size 
0.035 Acres
Year Built 
2018
MLS Number 
21420002
Status 
Active
Property Tax 
$7,075
HOA/Condo/Coop Fees 
$300 monthly
Sq Ft Source 
N/A
Friends & Family
React
Invite
Recent Activity
2 hours agoListing updated with changes from the MLS
yesterdayListing first seen on site
General Features
Acres 
0.035
Attached Garage 
Yes
Foundation 
Slab
Garage 
Yes
Garage Spaces 
2
Levels 
Two
Parking 
Garage Door OpenerGarage Faces FrontAttached
Property Sub Type 
Townhouse
Sewer 
Public Sewer
Special Circumstances 
Standard
Style 
Contemporary/Modern
Utilities 
Cable Available
Water Source 
Public
Interior Features
Appliances 
DishwasherDisposalDryerElectric OvenGas CooktopMicrowaveRefrigeratorTankless Water HeaterWasher
Cooling 
Ceiling Fan(s)Central AirElectricENERGY STAR Qualified Equipment
Flooring 
CarpetCeramic TileVinyl
Heating 
CentralENERGY STAR Qualified EquipmentENERGY STAR/ACCA RSI Qualified InstallationNatural GasZoned
Interior 
Built-in FeaturesEat-in KitchenGranite CountersKitchen IslandOpen FloorplanPantryWalk-In Closet(s)Wired for DataHigh Speed InternetSmart Home
Laundry Features 
Electric Dryer HookupWasher Hookup
Bath-Full 
Dimensions - 6 x 8Level - Second
Bath-Half 
Dimensions - 4 x 6Level - First
Bedroom 
Dimensions - 11 x 15Level - SecondFeatures - Walk-In Closet(s)
Dining Room 
Dimensions - 8 x 9Level - First
Kitchen 
Dimensions - 11 x 12Level - FirstFeatures - Breakfast Bar, Kitchen Island
Laundry 
Dimensions - 6 x 8Level - Second
Living Room 
Dimensions - 10 x 15Level - FirstFeatures - Ceiling Fan(s)
Master Bathroom 
Dimensions - 6 x 8Level - Second
Master Bedroom 
Dimensions - 12 x 15Level - SecondFeatures - Walk-In Closet(s)
Save
Ask
Tour
Hide
Share
Exterior Features
Construction Details 
Stone
Patio And Porch 
Front Porch
Roof 
Composition
Community Features
Association Fee 
$300.0
Association Fee Frequency 
Monthly
School District 
Plano ISD
Financing Terms Available 
1031 ExchangeCashConventionalFHA
Schools
School District
Plano ISD
Elementary School
Sigler
Middle School
Wilson
High School
Vines
Listing courtesy of Jamuna Thill of EXP REALTY jamuna.thill@gmail.com


© 2020 North Texas Real Estate Information Systems. All rights reserved. Information is deemed reliable but is not guaranteed accurate by the MLS or NTREIS. The information being provided is for the consumer's personal, non-commercial use, and may not be reproduced, redistributed, or used for any purpose other than to identify prospective properties consumers may be interested in purchasing.
Last checked: 2026-10-25 05:53 PM CDT

Neighborhood & Commute
Source: Walkscore
Disclosure: Community information and market data powered by Constellation Data Labs. Information is deemed reliable but not guaranteed.
Powered by Showcase IDX, a Constellation1 Company
Save
Ask
Tour
Hide
Share

Footer


BEV PRUITT

972-965-3619 | Email Us
1002 Raintree Circle, Suite 100
Allen, TX 75013

TREC – Information About Brokerage Services

TREC – Consumer Protection Notice

Handcrafted with by Michael Tritthart Team. | Privacy Policy.