• Skip to primary navigation
  • Skip to main content
  • Skip to footer
Bev Pruitt Realty Group

Bev Pruitt Realty Group

Your trusted advisor for Everything Real Estate

  • Home
  • Search
    • Mortgage Calculator
    • Sign In/Register
  • Communities
    • Allen
      • Waterford Parks
    • Frisco
    • McKinney
    • Plano
    • Prosper
  • Schools
    • Allen ISD
    • Frisco ISD
    • McKinney ISD
    • Plano ISD
    • Prosper ISD
  • Sellers
    • Home Value
    • 8 Steps to Selling a Home
    • Practicing Good Seller’s Etiquette
    • Sell and Make a Profit
    • Staging Tips
  • Buyers
    • 8 Steps to Buying a Home
    • Deciding How Much House You Can Afford
    • Location, Location, Location
    • Home Buying Tips
  • Blog
  • About
    • About Bev
    • Client Reviews
    • Past Sold Map
  • Contact

Search

Search
Dashboard
Listings
Searches
Sign in / Sign up
Save
Ask
Tour
Hide
Share
$699,000
1 Day On Site

15 Brookhollow Circle
Melissa, TX 75454

For Sale|Single Family Residence|Active
5
Beds
4
Total Baths
3
Full Baths
1
Partial Bath
3,439
SqFt
$203
/SqFt
1996
Built
Subdivision:
Country Ridge Ph V
County:
Collin
Call Now: 972-965-3619
Is this the listing for you? We can help make it yours.
972-965-3619
15 Brookhollow Circle15 Brookhollow Circle15 Brookhollow Circle15 Brookhollow Circle
Save
Ask
Tour
Hide
Share
Photos
Map
Nearby Listings
Virtual Tour

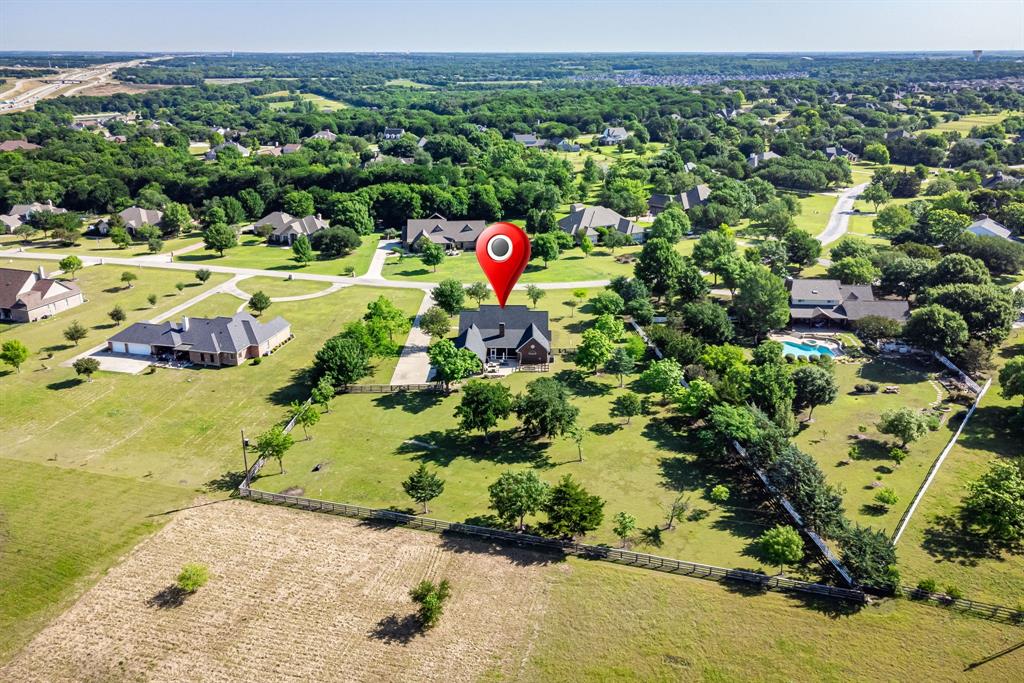
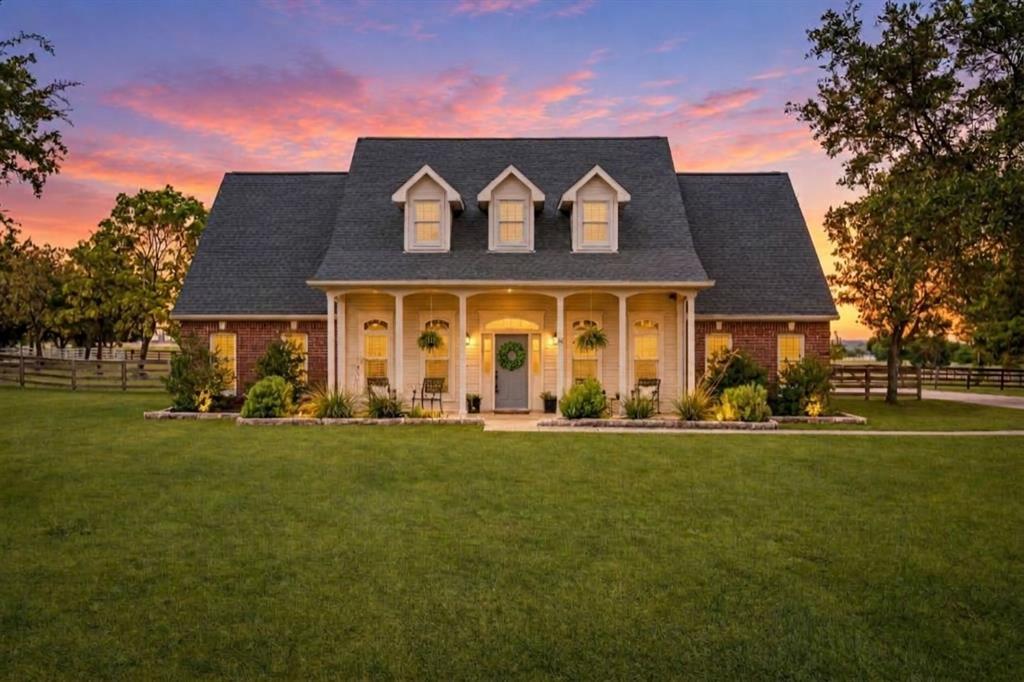
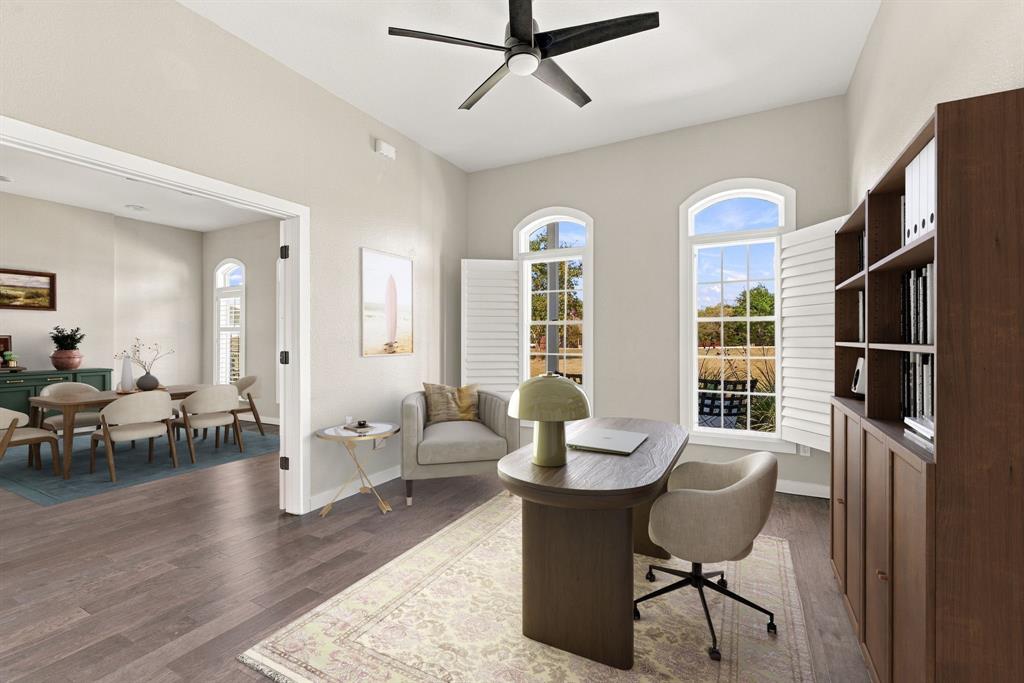
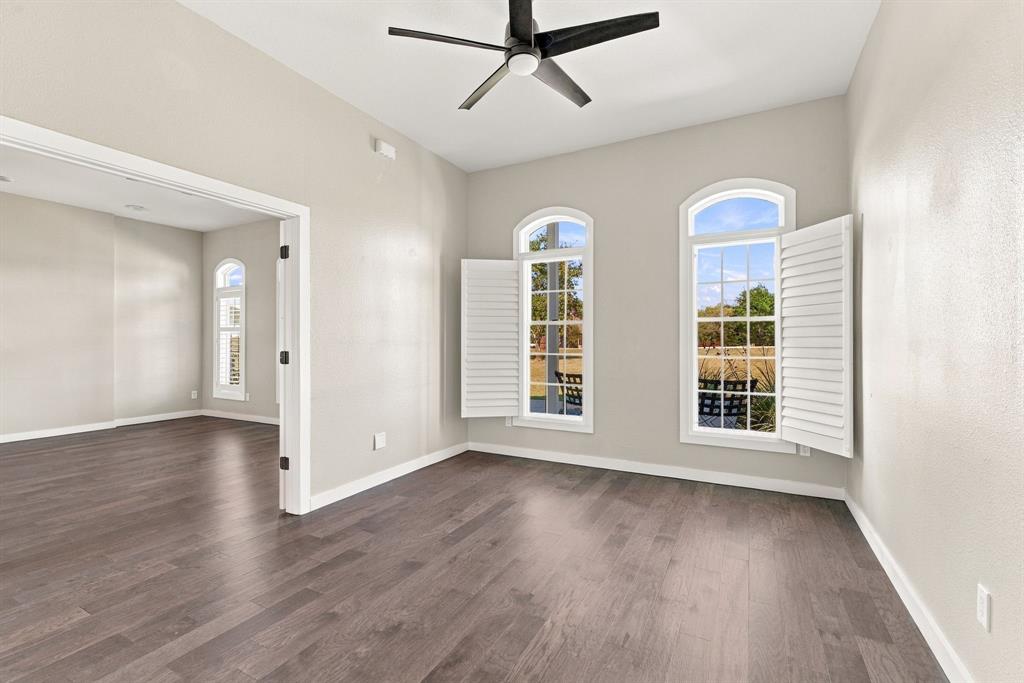
LEVERAGE A $15,000 SELLER CREDIT to buy down your interest rate or cover closing costs! Perfectly positioned on an expansive 1.66-acre lot, this stately 5-bedroom, 3.5-bathroom estate offers unparalleled flexibility within the highly coveted, gated community of Country Ridge. Elegant engineered hardwood floors and custom plantation shutters sweep through a thoughtfully designed floor plan built for modern living. The heart of the home is a charming kitchen featuring a massive butcher block island, lg walk-in pantry, dedicated coffee bar, and a gas range for the home chef. Unwind in the expansive primary retreat, complete with a en-suite bath, jetted tub, dual vanities, and his-and-hers closets. Seamlessly step out from the primary suite or the large family room onto a newly screened-in porch—the perfect spot for your morning coffee or evening cocktail. Designed for ultimate versatility, the main floor also hosts a large home office with a closet for the perfect work-from-home space and a private guest wing equipped with a built-in Murphy bed and full bath access-ideal for multi-generational living, a nursery, or a second workspace. Upstairs, explore three generously sized secondary bedrooms, dual-vanity bath and a flex-space game room area perfect for play, fitness, or media. The outdoor oasis is a rare find, boasting an expansive entertaining patio, mature trees, a cozy fire pit, a garden area, and a classic wood rail fence. With an oversized 2-car garage featuring a large storage-workspace area, room to build a detached shop, a pre-wired generator which powers the first floor and AC in a power outage, and a vibrant community calendar, this gem of a home truly has it all! Easy access to 75 makes your morning commute more seamless. **Information deemed reliable but not guaranteed. Listing broker makes no warranties as to accuracy of information, including but not limited to measurements, schools, HOA, taxes, utilities, condition, or features. NO MUD or PID

Save
Ask
Tour
Hide
Share
Listing Snapshot
Price 
$699,000
Days On Site 
1 Day
Bedrooms 
5
Inside Area (SqFt) 
3,439 sqft
Total Baths 
4
Full Baths 
3
Partial Baths 
1
Lot Size 
1.66 Acres
Year Built 
1996
MLS Number 
21419932
Status 
Active
Property Tax 
$14,650
HOA/Condo/Coop Fees 
$84.83 monthly
Sq Ft Source 
N/A
Friends & Family
React
Comment
Invite
No Comments Yet

Did you know? You can invite friends and family to your search. They can join your search, rate and discuss listings with you.

What's This?
Private
Recent Activity
an hour agoListing updated with changes from the MLS
yesterdayListing first seen on site
General Features
Acres 
1.66
Attached Garage 
Yes
Foundation 
Slab
Garage 
Yes
Garage Spaces 
2
Levels 
Two
Parking 
Additional ParkingConcreteDrivewayGarage Door OpenerGarage Faces SideOversizedGatedAttached
Property Sub Type 
Single Family Residence
Security 
Gated CommunitySecurity GateSmoke Detector(s)Other
Sewer 
Septic Tank
Special Circumstances 
Standard
Style 
Traditional
Utilities 
Cable AvailableElectricity AvailableElectricity ConnectedPropane
Water Source 
Public
Interior Features
Appliances 
DishwasherDisposalElectric Water HeaterGas RangeMicrowaveConvection Oven
Cooling 
Ceiling Fan(s)Central AirElectric
Fireplace 
Yes
Fireplace Features 
Family RoomWood Burning
Fireplaces 
1
Flooring 
CarpetCeramic TileWood
Heating 
CentralElectricFireplace(s)
Interior 
Built-in FeaturesChandelierDouble VanityEat-in KitchenKitchen IslandPantryWalk-In Closet(s)High Speed Internet
Window Features 
Shutters
Save
Ask
Tour
Hide
Share
Exterior Features
Construction Details 
Brick
Exterior 
Fire PitRain GuttersLightingGarden
Fencing 
Back YardGateWood
Lot Features 
Cul-De-SacInterior LotLandscapedMany TreesSubdivided
Patio And Porch 
CoveredRear PorchScreened
Roof 
Composition
Windows/Doors 
Shutters
Community Features
Association Fee 
$1018.0
Association Fee Frequency 
Annually
Community Features 
GatedPark
School District 
Melissa ISD
Financing Terms Available 
CashConventionalFHAVA Loan
Schools
School District
Melissa ISD
Elementary School
Highland
Middle School
East Cardinal
High School
Melissa
Listing courtesy of Jami McDonald of RE/MAX Four Corners jamimcdonaldrealty@gmail.com


© 2020 North Texas Real Estate Information Systems. All rights reserved. Information is deemed reliable but is not guaranteed accurate by the MLS or NTREIS. The information being provided is for the consumer's personal, non-commercial use, and may not be reproduced, redistributed, or used for any purpose other than to identify prospective properties consumers may be interested in purchasing.
Last checked: 2026-10-25 07:39 PM CDT

Neighborhood & Commute
Source: Walkscore
Disclosure: Community information and market data powered by Constellation Data Labs. Information is deemed reliable but not guaranteed.
Powered by Showcase IDX, a Constellation1 Company
Save
Ask
Tour
Hide
Share

Footer


BEV PRUITT

972-965-3619 | Email Us
1002 Raintree Circle, Suite 100
Allen, TX 75013

TREC – Information About Brokerage Services

TREC – Consumer Protection Notice

Handcrafted with by Michael Tritthart Team. | Privacy Policy.