• Skip to primary navigation
  • Skip to main content
  • Skip to footer
Bev Pruitt Realty Group

Bev Pruitt Realty Group

Your trusted advisor for Everything Real Estate

  • Home
  • Search
    • Mortgage Calculator
    • Sign In/Register
  • Communities
    • Allen
      • Waterford Parks
    • Frisco
    • McKinney
    • Plano
    • Prosper
  • Schools
    • Allen ISD
    • Frisco ISD
    • McKinney ISD
    • Plano ISD
    • Prosper ISD
  • Sellers
    • Home Value
    • 8 Steps to Selling a Home
    • Practicing Good Seller’s Etiquette
    • Sell and Make a Profit
    • Staging Tips
  • Buyers
    • 8 Steps to Buying a Home
    • Deciding How Much House You Can Afford
    • Location, Location, Location
    • Home Buying Tips
  • Blog
  • About
    • About Bev
    • Client Reviews
    • Past Sold Map
  • Contact

Search

Search
Dashboard
Listings
Searches
Sign in / Sign up
Save
Ask
Tour
Hide
Share
$1,650,000
3 Days On Site

12621 Riverhill Road
Frisco, TX 75033

For Sale|Single Family Residence|Active
5
Beds
5
Total Baths
4
Full Baths
1
Partial Bath
4,570
SqFt
$361
/SqFt
2014
Built
Subdivision:
Newman Village Ph 2b
County:
Denton
Call Now: 972-965-3619
Is this the listing for you? We can help make it yours.
972-965-3619
Upcoming Open Houses
Sun, Nov 1, 12:00 PM - 2:00 PM
12621 Riverhill Road12621 Riverhill Road12621 Riverhill Road12621 Riverhill Road
Save
Ask
Tour
Hide
Share
Photos
Map
Nearby Listings
Virtual Tour

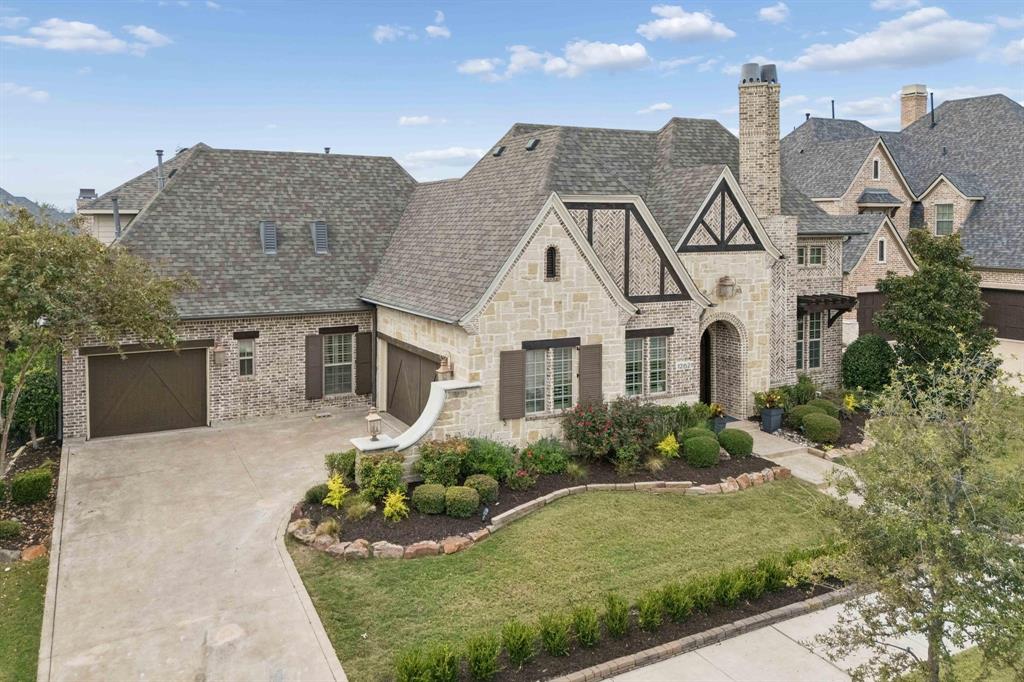
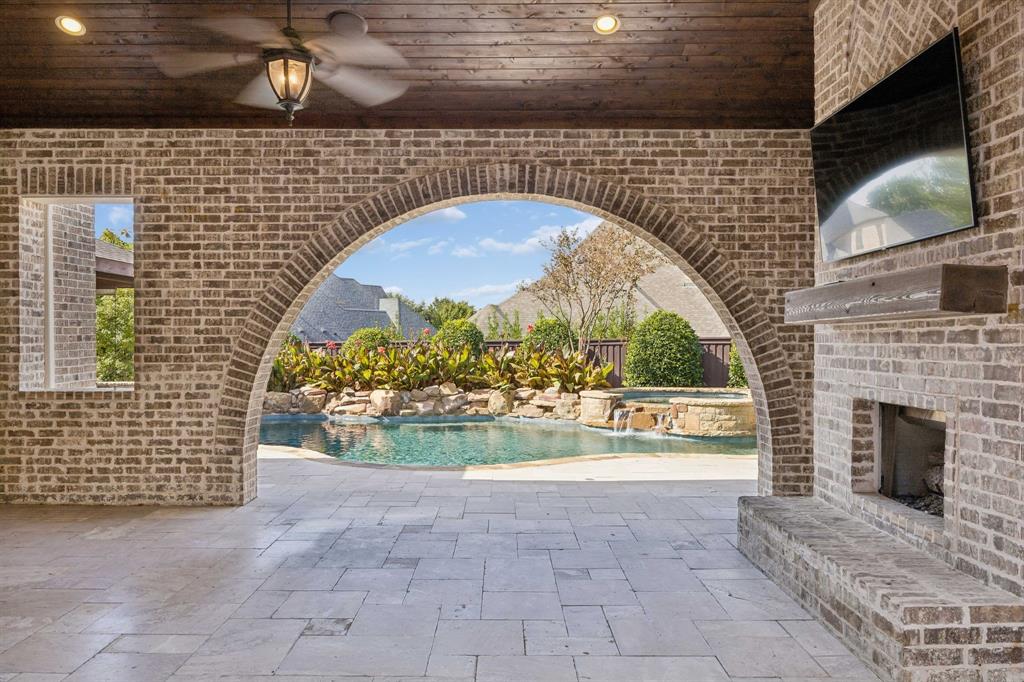
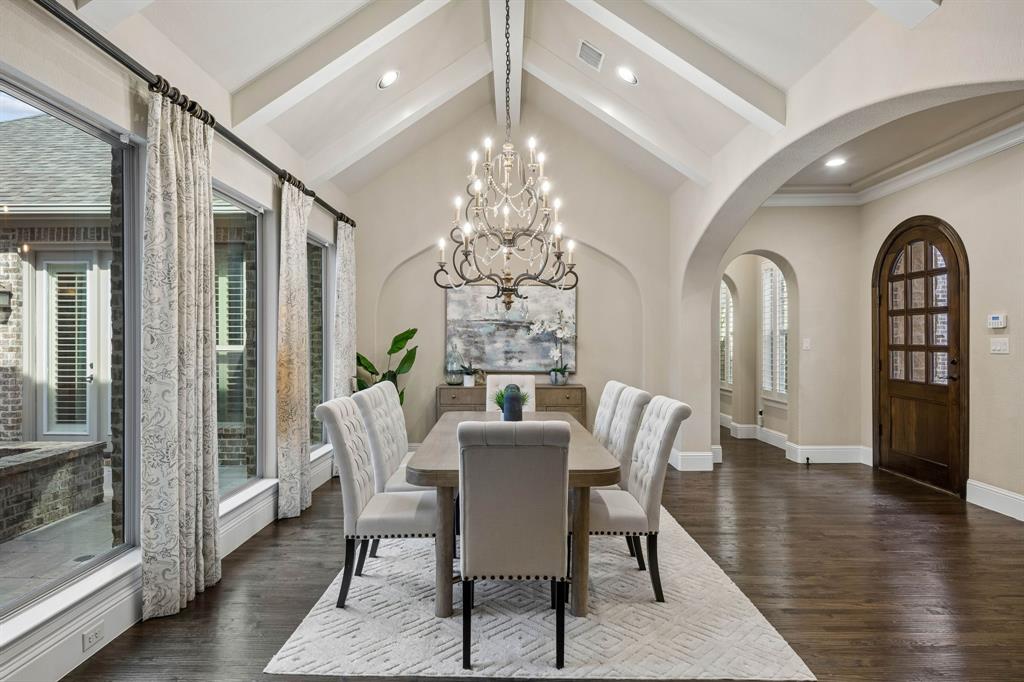
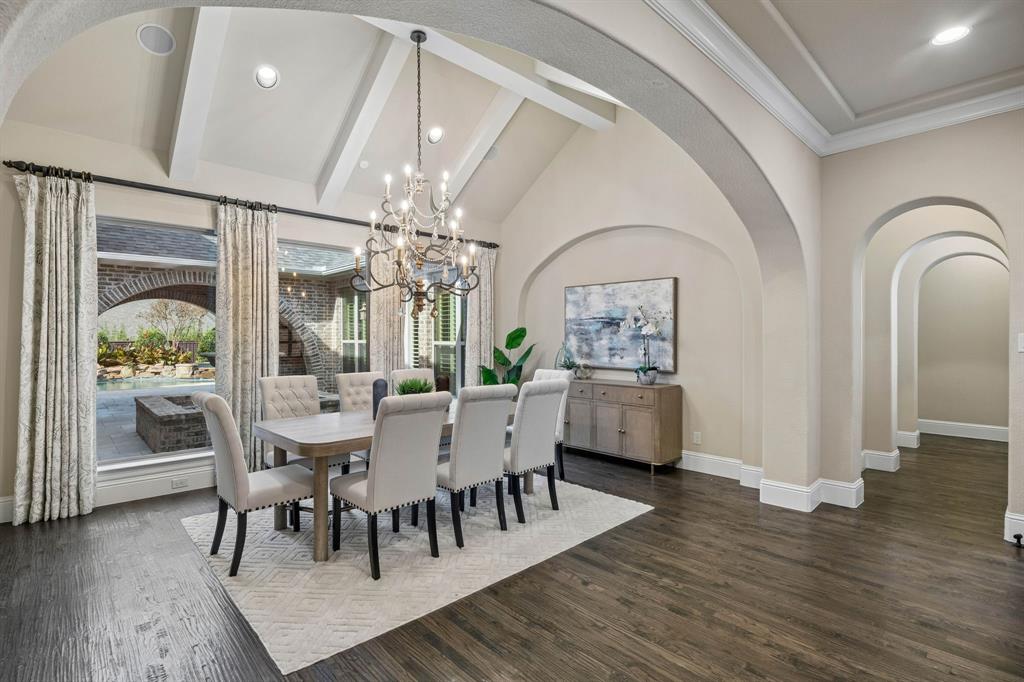
Experience timeless elegance and resort-style living at 12621 Riverhill Road, where exquisite craftsmanship and exceptional entertaining spaces define this remarkable 5-bedroom, 4.5-bath residence. A charming private courtyard welcomes you, offering access to the main residence and a separate guest casita complete with soaring ceilings, a fireplace, full bathroom, and walk-in closet. Inside, hand-scraped hardwood floors, graceful archways, intricate millwork, and refined architectural details create an atmosphere of sophistication. The expansive primary suite offers a private sitting area with built-ins, a luxurious bath with soaking tub and spacious shower, and generous walk-in closets. A dedicated downstairs office with an elegant coffered ceiling and a separate media room provide versatility for work and relaxation. At the heart of the home, the gourmet kitchen features stainless steel appliances, double ovens, and an open layout flowing seamlessly into the breakfast area and inviting living room with a stunning stone fireplace. Walls of windows frame breathtaking views of the backyard oasis. Designed for unforgettable entertaining, the outdoor retreat features a sparkling pool with water features and built-in seating, lush landscaping, and a beautiful courtyard fountain. A covered patio with a dramatic brick fireplace creates an inviting gathering space, while a separate pergola with a fully equipped outdoor kitchen elevates alfresco dining. The thoughtfully designed grounds offer exceptional outdoor living with minimal maintenance. Upstairs, a spacious game room and private bedroom suite provide additional flexibility. Residents enjoy resort-style community amenities, including a pool, tennis and pickleball courts, parks, playgrounds, and a clubhouse available for private gatherings. An extraordinary opportunity to enjoy refined luxury in the heart of Frisco.

Save
Ask
Tour
Hide
Share
Listing Snapshot
Price 
$1,650,000
Days On Site 
3 Days
Bedrooms 
5
Inside Area (SqFt) 
4,570 sqft
Total Baths 
5
Full Baths 
4
Partial Baths 
1
Lot Size 
0.316 Acres
Year Built 
2014
MLS Number 
21419645
Status 
Active
Property Tax 
$26,380
HOA/Condo/Coop Fees 
$1,970 Semi-Annually
Sq Ft Source 
N/A
Friends & Family
React
Comment
Invite
No Comments Yet

Did you know? You can invite friends and family to your search. They can join your search, rate and discuss listings with you.

What's This?
Private
Recent Activity
an hour agoListing updated with changes from the MLS
12 hours agoStatus changed to Active
4 days agoListing first seen on site
General Features
Acres 
0.316
Attached Garage 
Yes
Foundation 
Slab
Garage 
Yes
Garage Spaces 
3
Levels 
Two
Parking 
GarageGarage Faces SideGatedAttached
Property Sub Type 
Single Family Residence
Security 
Security System
Sewer 
Public Sewer
Special Circumstances 
Standard
Water Source 
Public
Interior Features
Appliances 
DishwasherDisposalGas CooktopDouble OvenRefrigerator
Cooling 
Central Air
Fireplace 
Yes
Fireplace Features 
GasLiving RoomOutsideStone
Fireplaces 
3
Flooring 
CarpetHardwoodTileWood
Heating 
Central
Interior 
Built-in FeaturesChandelierEat-in KitchenGranite CountersKitchen IslandOpen FloorplanVaulted Ceiling(s)Walk-In Closet(s)High Speed InternetIn-Law Floorplan
Save
Ask
Tour
Hide
Share
Exterior Features
Construction Details 
StoneWood SidingBrickStone Veneer
Exterior 
CourtyardOutdoor GrillOutdoor KitchenPrivate Yard
Fencing 
Wood
Lot Features 
Interior LotLandscaped
Other Structures 
Outdoor KitchenPergola
Patio And Porch 
CoveredRear Porch
Pool Features 
In GroundOutdoor PoolPool/Spa Combo
Roof 
Composition
Community Features
Association Fee 
$1970.0
Association Fee Frequency 
Semi-Annually
Community Features 
PoolClubhouseGatedParkPlaygroundTennis Court(s)
School District 
Frisco ISD
Financing Terms Available 
CashConventionalFHAVA Loan
Schools
School District
Frisco ISD
Elementary School
Newman
Middle School
Trent
High School
Memorial
Listing courtesy of Kim Davis of Keller Williams Realty DPR Offers@KimCan.com


© 2020 North Texas Real Estate Information Systems. All rights reserved. Information is deemed reliable but is not guaranteed accurate by the MLS or NTREIS. The information being provided is for the consumer's personal, non-commercial use, and may not be reproduced, redistributed, or used for any purpose other than to identify prospective properties consumers may be interested in purchasing.
Last checked: 2026-10-29 04:28 PM CDT

Neighborhood & Commute
Source: Walkscore
Disclosure: Community information and market data powered by Constellation Data Labs. Information is deemed reliable but not guaranteed.
Powered by Showcase IDX, a Constellation1 Company
Save
Ask
Tour
Hide
Share

Footer


BEV PRUITT

972-965-3619 | Email Us
1002 Raintree Circle, Suite 100
Allen, TX 75013

TREC – Information About Brokerage Services

TREC – Consumer Protection Notice

Handcrafted with by Michael Tritthart Team. | Privacy Policy.