• Skip to primary navigation
  • Skip to main content
  • Skip to footer
Bev Pruitt Realty Group

Bev Pruitt Realty Group

Your trusted advisor for Everything Real Estate

  • Home
  • Search
    • Mortgage Calculator
    • Sign In/Register
  • Communities
    • Allen
      • Waterford Parks
    • Frisco
    • McKinney
    • Plano
    • Prosper
  • Schools
    • Allen ISD
    • Frisco ISD
    • McKinney ISD
    • Plano ISD
    • Prosper ISD
  • Sellers
    • Home Value
    • 8 Steps to Selling a Home
    • Practicing Good Seller’s Etiquette
    • Sell and Make a Profit
    • Staging Tips
  • Buyers
    • 8 Steps to Buying a Home
    • Deciding How Much House You Can Afford
    • Location, Location, Location
    • Home Buying Tips
  • Blog
  • About
    • About Bev
    • Client Reviews
    • Past Sold Map
  • Contact

Search

Search
Dashboard
Listings
Searches
Sign in / Sign up
Save
Ask
Tour
Hide
Share
$865,000
1 Day On Site

189 Captain Hm Shreve Boulevard
Shreveport, LA 71115

For Sale|Single Family Residence|Active
4
Beds
5
Total Baths
4
Full Baths
1
Partial Bath
5,050
SqFt
$171
/SqFt
2006
Built
Subdivision:
The Haven
County:
Caddo
Call Now: 972-965-3619
Is this the listing for you? We can help make it yours.
972-965-3619
189 Captain Hm Shreve Boulevard189 Captain Hm Shreve Boulevard189 Captain Hm Shreve Boulevard189 Captain Hm Shreve Boulevard
Save
Ask
Tour
Hide
Share
Photos
Map
Nearby Listings
Virtual Tour

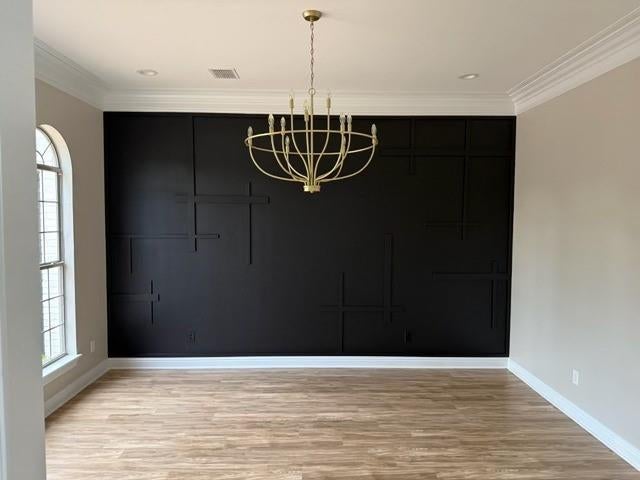
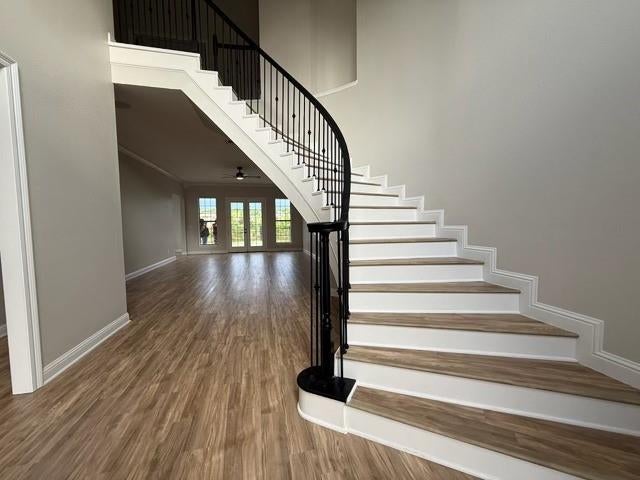
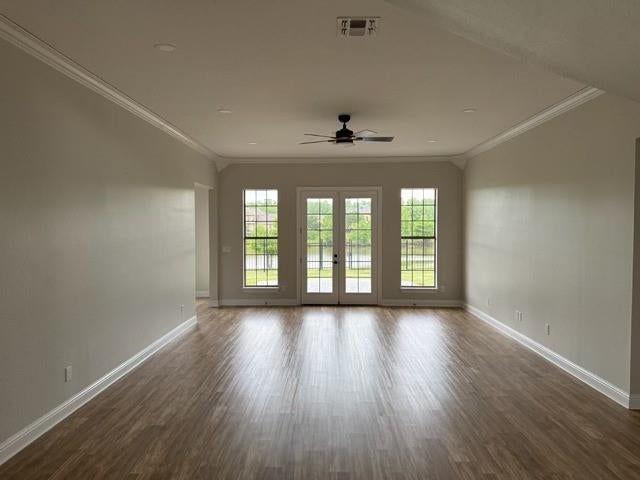
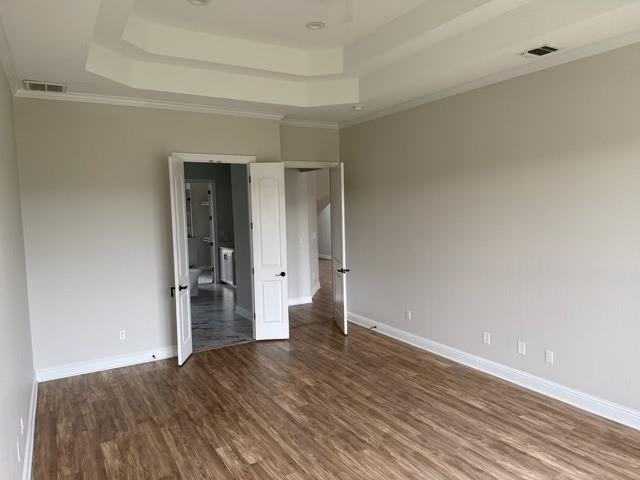
Welcome to luxurious, resort-style living on Captain H.M. Shreve Boulevard in Shreveport's premier gated community, The Haven! Built in 2006, this stunning 2-story custom residence offers 5,050 sq. ft. of meticulously crafted living space on a scenic waterfront lot. Designed with an open floor plan, soaring ceilings, and expansive windows, the home seamlessly blends modern elegance with everyday comfort. Interior highights include: spacious living featuring 4 bedrooms, 4 full baths, 1 half bath, 2 living areas, a dedicated dining space, dedicated work spaces, and a home theater; a gourmet kitchen equipped with premium appliances, custom cabinetry, granite countertops, a large center island, and a walk-in pantry; the primary suite downstairs offering a retreat complete with a spa-like ensuite bath featuring dual vanities, a deep soaking tub, custom tile shower, and an expansive walk-in closet; and quality finishes such as gorgeous hard-surface flooring throughout, decorative lighting, smart home capabilities, and energy-efficient systems. Outdoor and community amenities include tranquil water views from your covered rear patio and private back yard—perfect for entertaining or relaxing at sunset. It's located in a private, gated community featuring walking trails, water access, and pristine neighborhood maintenance. This home is situated just minutes from Youree Drive and East Kings Highway, providing quick access to Shreveport’s best dining, boutique shopping, grocery stores, top-rated schools, and major medical centers. Don’t miss this incredible opportunity to own a like-new waterfront sanctuary in Southeast Shreveport! Owner is highly motivated to sell!

Save
Ask
Tour
Hide
Share
Listing Snapshot
Price 
$865,000
Days On Site 
1 Day
Bedrooms 
4
Inside Area (SqFt) 
5,050 sqft
Total Baths 
5
Full Baths 
4
Partial Baths 
1
Lot Size 
0.264 Acres
Year Built 
2006
MLS Number 
21419553
Status 
Active
Property Tax 
$8,482
HOA/Condo/Coop Fees 
$230 monthly
Sq Ft Source 
N/A
Friends & Family
React
Comment
Invite
No Comments Yet

Did you know? You can invite friends and family to your search. They can join your search, rate and discuss listings with you.

What's This?
Private
Recent Activity
yesterdayListing updated with changes from the MLS
yesterdayListing first seen on site
General Features
Acres 
0.264
Attached Garage 
Yes
Foundation 
Slab
Garage 
Yes
Garage Spaces 
3
Levels 
Two
Parking 
GarageGarage Faces SideAttached
Property Sub Type 
Single Family Residence
Security 
Carbon Monoxide Detector(s)Fire AlarmGated CommunitySecurity GuardSecurity LightsSmoke Detector(s)
Sewer 
Public Sewer
Special Circumstances 
Standard
Style 
Modern FarmhouseRanchTraditional
Utilities 
Cable AvailableElectricity Connected
Water Source 
Public
Interior Features
Appliances 
Built-In Gas RangeDishwasherDisposalGas CooktopGas RangeMicrowave
Cooling 
Ceiling Fan(s)Central Air
Fireplace 
Yes
Fireplace Features 
Den
Fireplaces 
1
Flooring 
CarpetTileVinyl
Heating 
Central
Interior 
Built-in FeaturesChandelierDouble VanityDry BarEat-in KitchenGranite CountersKitchen IslandOpen FloorplanPantryWalk-In Closet(s)Wet BarWired for Sound
Den 
Dimensions - 20 x 18Level - First
Living Room 
Dimensions - 20 x 21Level - First
Master Bedroom 
Dimensions - 16 x 14Level - First
Save
Ask
Tour
Hide
Share
Exterior Features
Construction Details 
BrickFrame
Exterior 
Balcony
Fencing 
Back YardWrought Iron
Lot Features 
LandscapedWaterfront
Patio And Porch 
CoveredRear Porch
Roof 
CompositionShingle
View 
Water
Waterfront 
Yes
Waterfront Features 
Lake Front
Waterview 
Water
Community Features
Association Fee 
$230.0
Association Fee Frequency 
Monthly
Community Features 
GatedFishing
School District 
Caddo PSB
Schools
School District
Caddo PSB
Elementary School
Caddo ISD Schools
Middle School
Caddo ISD Schools
High School
Caddo ISD Schools
Listing courtesy of Brandy Golston of Anchored By Grace Realty, LLC bsgolston@gmail.com


© 2020 North Texas Real Estate Information Systems. All rights reserved. Information is deemed reliable but is not guaranteed accurate by the MLS or NTREIS. The information being provided is for the consumer's personal, non-commercial use, and may not be reproduced, redistributed, or used for any purpose other than to identify prospective properties consumers may be interested in purchasing.
Last checked: 2026-10-25 07:39 PM CDT

Neighborhood & Commute
Source: Walkscore
Disclosure: Community information and market data powered by Constellation Data Labs. Information is deemed reliable but not guaranteed.
Powered by Showcase IDX, a Constellation1 Company
Save
Ask
Tour
Hide
Share

Footer


BEV PRUITT

972-965-3619 | Email Us
1002 Raintree Circle, Suite 100
Allen, TX 75013

TREC – Information About Brokerage Services

TREC – Consumer Protection Notice

Handcrafted with by Michael Tritthart Team. | Privacy Policy.