
Save
Ask
Tour
Hide
$254,900
New Listing
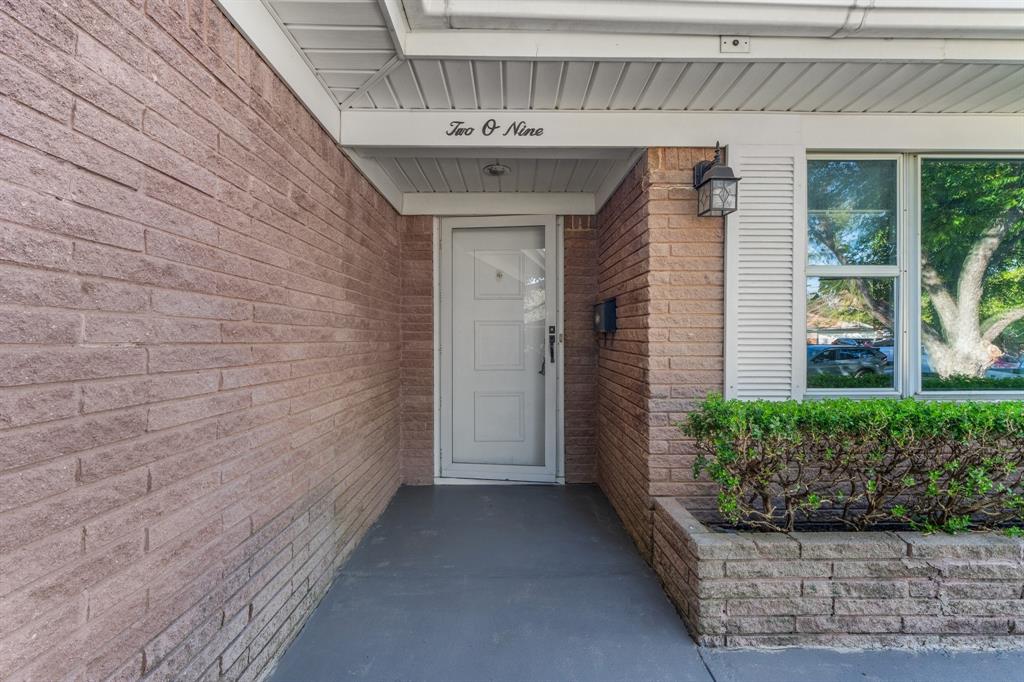
209 Cotillion RoadFort Worth, TX 76134
For Sale|Single Family Residence|Active
3
Beds
2
Total Baths
2
Full Baths
1,808
SqFt
$141
/SqFt
1961
Built
Subdivision:
HALLMARK ADDITION
County:
Tarrant
Call Now: 972-965-3619
Is this the listing for you? We can help make it yours.
972-965-3619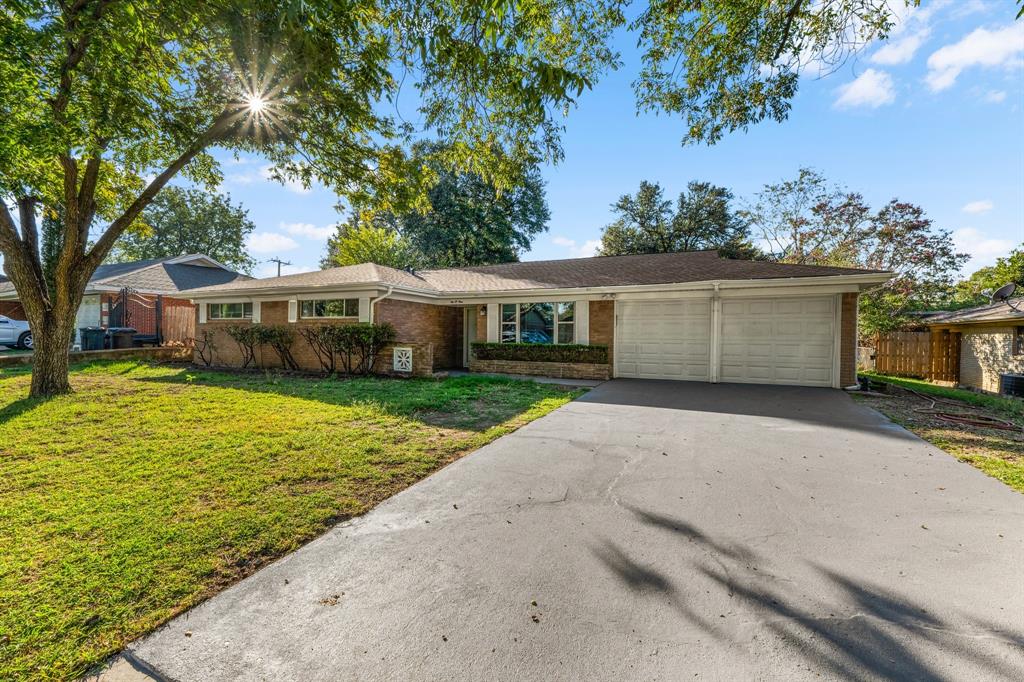
Save
Ask
Tour
Hide
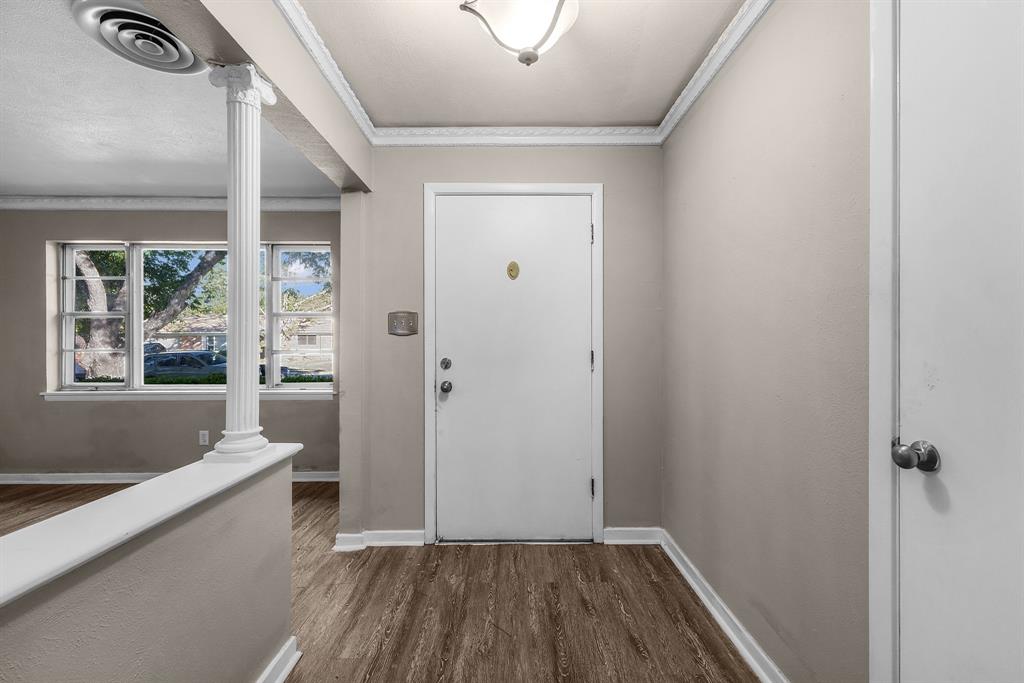
WINTER SALE – get into this before Christmas! This freshly painted 3 bed, 2 bath home in Fort Worth's established Hallmark Addition is move-in ready for the holidays. You get about 1,808 sq ft of living space on a generous 0.19-acre lot, with NO HOA. It's zoned to Everman ISD, with quick access to I-35W, I-20 and downtown Fort Worth. Whether it's your first home or your next investment, this one won't last. Schedule your showing today!
Save
Ask
Tour
Hide
Listing Snapshot
Price
$254,900
Days On Site
0 Days
Bedrooms
3
Inside Area (SqFt)
1,808 sqft
Total Baths
2
Full Baths
2
Partial Baths
N/A
Lot Size
0.1938 Acres
Year Built
1961
MLS Number
21419468
Status
Active
Property Tax
N/A
HOA/Condo/Coop Fees
N/A
Sq Ft Source
N/A
Friends & Family
Recent Activity
| 2 hours ago | Listing updated with changes from the MLS | |
| 9 hours ago | Listing first seen on site |
General Features
Acres
0.1938
Attached Garage
Yes
Garage
Yes
Garage Spaces
2
Levels
One
Parking
GarageAttached
Property Sub Type
Single Family Residence
Sewer
Public Sewer
Special Circumstances
Standard
Water Source
Public
Interior Features
Appliances
DishwasherElectric CooktopElectric OvenRefrigeratorVented Exhaust Fan
Cooling
Central Air
Fireplace
Yes
Fireplace Features
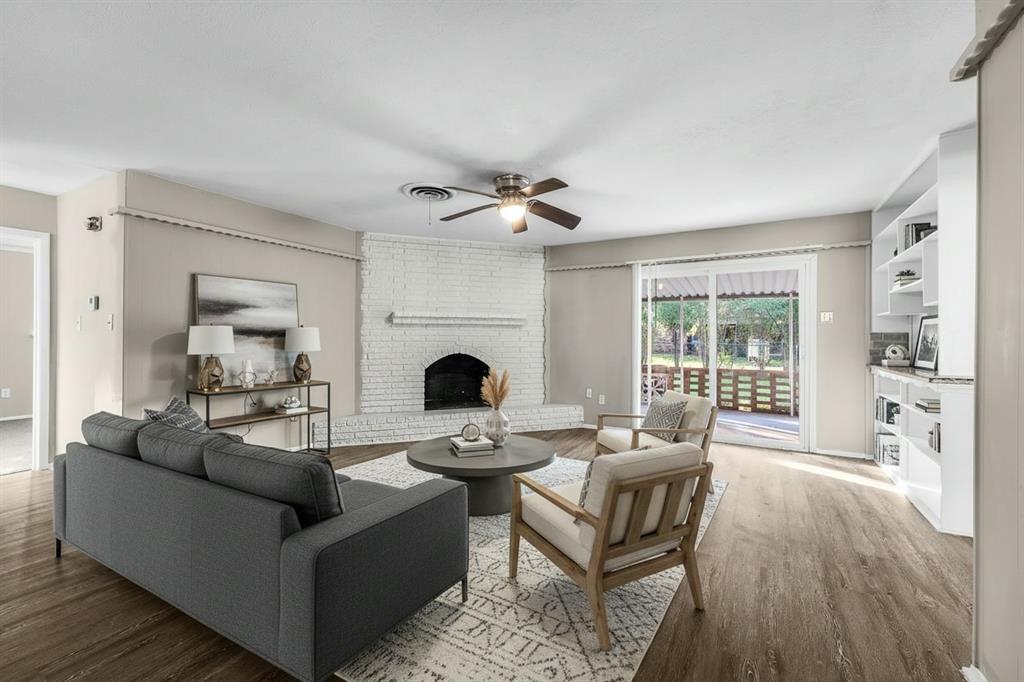
Wood Burning
Fireplaces
1
Flooring
CarpetTileVinyl
Heating
Exhaust FanCentral
Interior
Built-in FeaturesGranite Counters
Save
Ask
Tour
Hide
Community Features
School District
Everman ISD
Schools
School District
Everman ISD
Elementary School
Bishop
Middle School
Charles Baxter
High School
Everman
Listing courtesy of Trace Howard of Summit Cove Realty, Inc. TraceHowardHomes@gmail.com

© 2020 North Texas Real Estate Information Systems. All rights reserved. Information is deemed reliable but is not guaranteed accurate by the MLS or NTREIS. The information being provided is for the consumer's personal, non-commercial use, and may not be reproduced, redistributed, or used for any purpose other than to identify prospective properties consumers may be interested in purchasing.
Last checked: 2026-10-25 07:39 PM CDT
Neighborhood & Commute
Source: Walkscore
Disclosure: Community information and market data powered by Constellation Data Labs. Information is deemed reliable but not guaranteed.
Save
Ask
Tour
Hide

Did you know? You can invite friends and family to your search. They can join your search, rate and discuss listings with you.