• Skip to primary navigation
  • Skip to main content
  • Skip to footer
Bev Pruitt Realty Group

Bev Pruitt Realty Group

Your trusted advisor for Everything Real Estate

  • Home
  • Search
    • Mortgage Calculator
    • Sign In/Register
  • Communities
    • Allen
      • Waterford Parks
    • Frisco
    • McKinney
    • Plano
    • Prosper
  • Schools
    • Allen ISD
    • Frisco ISD
    • McKinney ISD
    • Plano ISD
    • Prosper ISD
  • Sellers
    • Home Value
    • 8 Steps to Selling a Home
    • Practicing Good Seller’s Etiquette
    • Sell and Make a Profit
    • Staging Tips
  • Buyers
    • 8 Steps to Buying a Home
    • Deciding How Much House You Can Afford
    • Location, Location, Location
    • Home Buying Tips
  • Blog
  • About
    • About Bev
    • Client Reviews
    • Past Sold Map
  • Contact

Search

Search
Dashboard
Listings
Searches
Sign in / Sign up
Save
Ask
Tour
Hide
Share
$1,950,000
1 Day On Site

10623 FM 1651
Canton, TX 75103

For Sale|Farm|Active
4
Beds
3
Total Baths
2
Full Baths
1
Partial Bath
3,010
SqFt
$648
/SqFt
2018
Built
Subdivision:
J Allison
County:
Van Zandt
Call Now: 972-965-3619
Is this the listing for you? We can help make it yours.
972-965-3619
10623 FM 165110623 FM 165110623 FM 165110623 FM 1651
Save
Ask
Tour
Hide
Share
Photos
Map
Nearby Listings
Virtual Tour

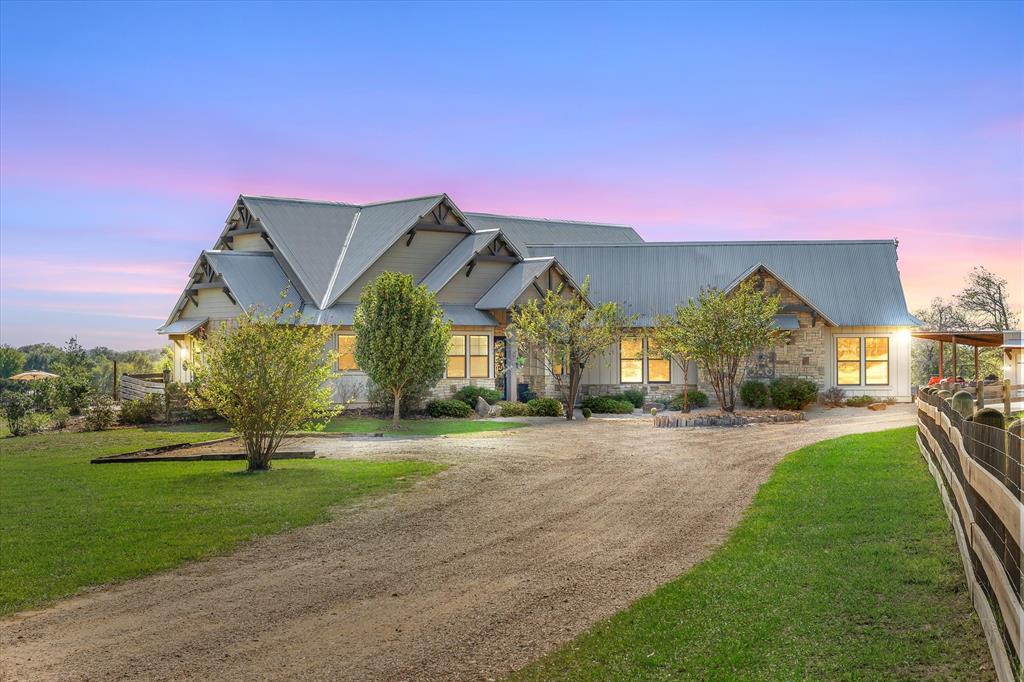
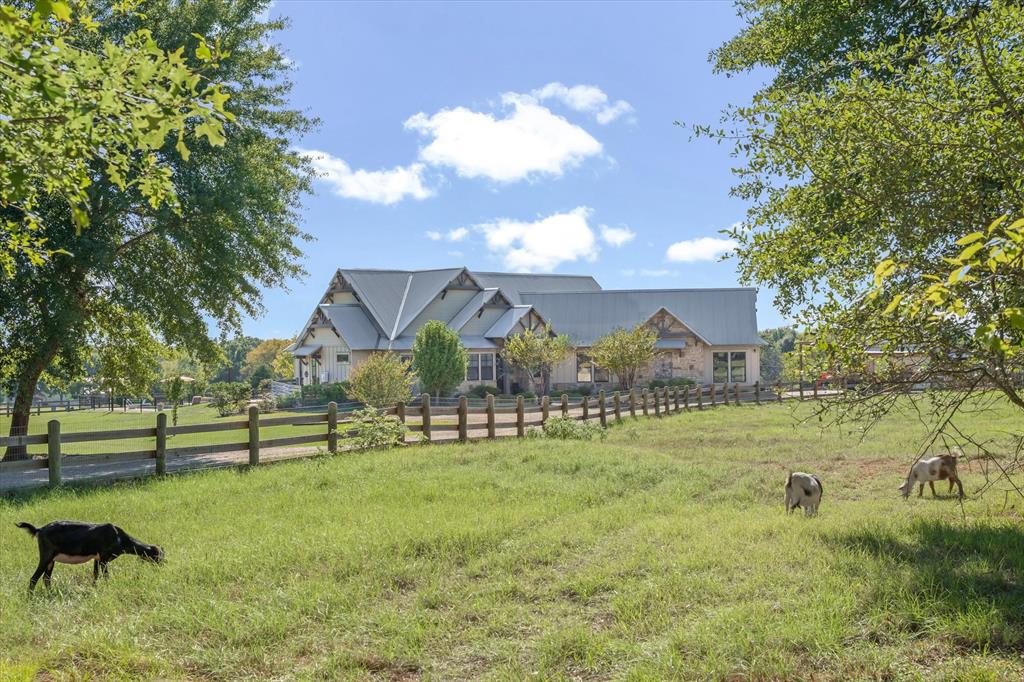
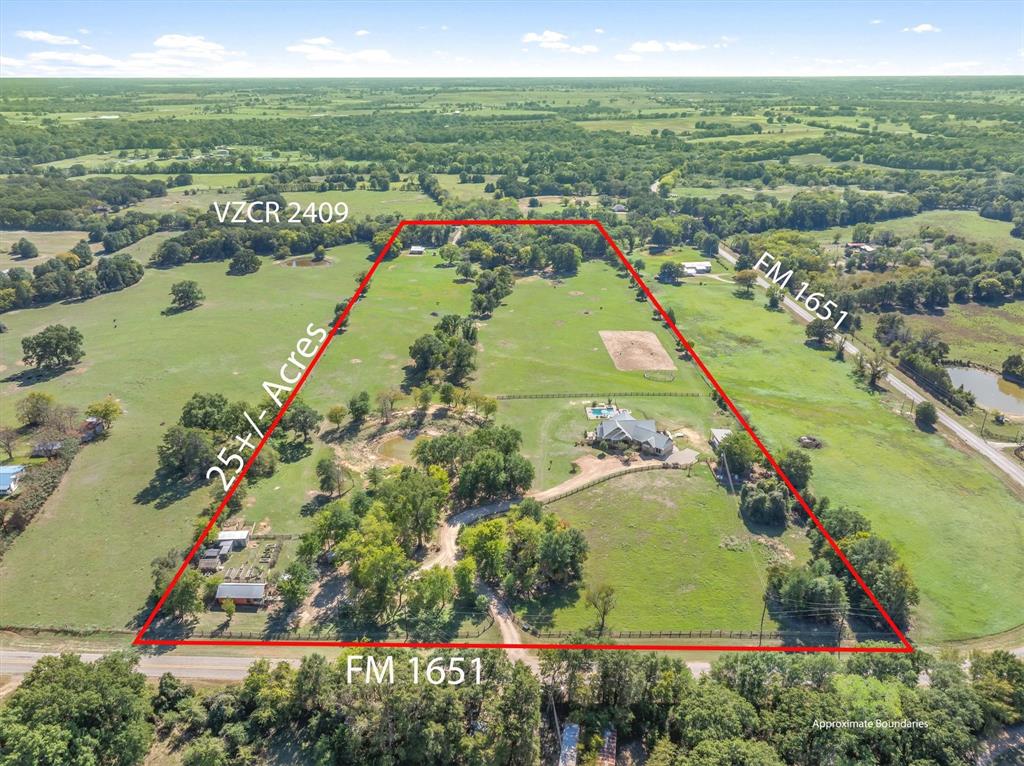
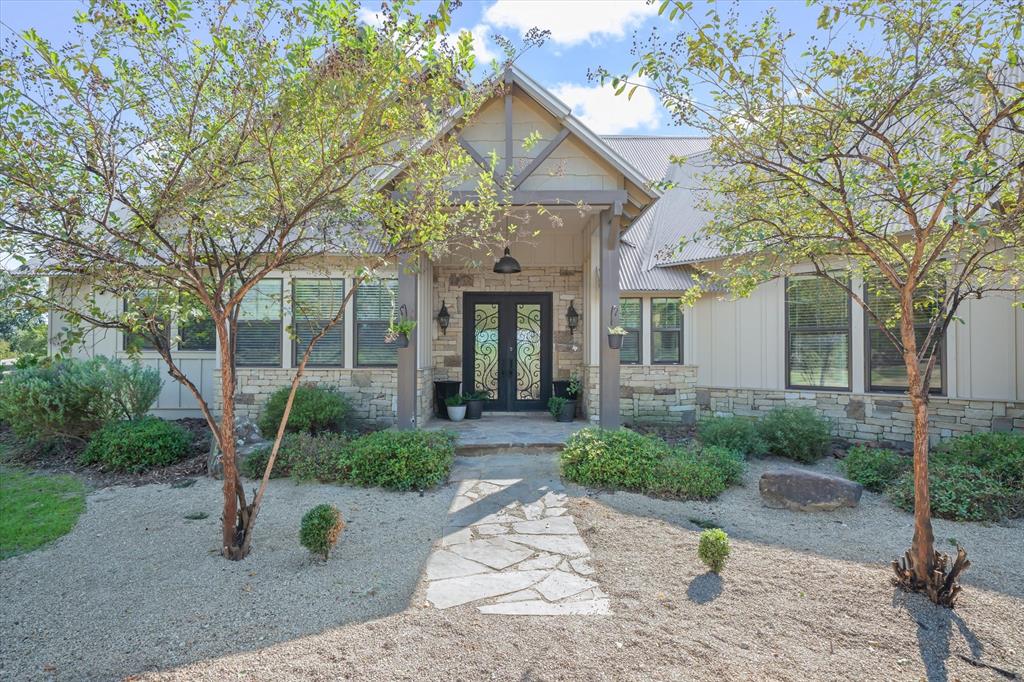
Discover an extraordinary farmstead on 25 acres in the neighborly Whitton community of Canton, in East Texas. An exquisite custom main home, three tiny homes, two ponds, sandy loam soil, & organic gardens offer room to grow, gather, & enjoy a more self-sufficient lifestyle. No sprays or pesticides used on the property. Built in 2018, the approximately 3,000-square-foot main home features stone exterior, ceiling beams, travertine flooring throughout, a gas stone fireplace. Four bedrooms & 2.5 baths include two primary suites with private patio access. A heated-and-cooled entertaining living space sunroom w kitchen + patio doors that open fully to the outdoors. Features include spray foam insulation, a tankless water heater, reverse osmosis filtration, two heat pumps installed in 2024, a safe-prepper room, & attic storage. Three additional residences provide flexibility for family, guests, or potential rentals: a 702-square-foot, one-bedroom home with its own well & electric meter; a 720-square-foot, two-bedroom home with a 500-square-foot wraparound porch, butcher block countertops, dishwasher, metal roof, separate septic, electric meter, & well drilled in 2023; & a 260-square-foot studio with a full bath. All tiny homes also have full baths. The property has three sep addresses & four additional home or RV sites set with elec, water and septic!. Fenced & cross-fenced acreage includes a spring-fed front pond, second pond, raised beds with automated irrigation, greenhouse, chicken coop, barn stalls, & large horse loafing shed. One well also supplies property irrigation. A 20-by-20-foot shop with man and bay doors, 20-by-20-foot equipment carport. Enjoy a saltwater pool built in 2022 with a diving board, splash pad, & hot tub. Explore the possibilities for a family compound, wellness retreat, or farm-centered lifestyle including Rental, event, & commercial uses. Located in Canton ISD near First Monday Trade Days, approx one hour from Dallas & 40 minutes from Tyler.

Save
Ask
Tour
Hide
Share
Listing Snapshot
Price 
$1,950,000
Days On Site 
1 Day
Bedrooms 
4
Inside Area (SqFt) 
3,010 sqft
Total Baths 
3
Full Baths 
2
Partial Baths 
1
Lot Size 
24.764 Acres
Year Built 
2018
MLS Number 
21419113
Status 
Active
Property Tax 
$11,284
HOA/Condo/Coop Fees 
N/A
Sq Ft Source 
N/A
Friends & Family
React
Comment
Invite
No Comments Yet

Did you know? You can invite friends and family to your search. They can join your search, rate and discuss listings with you.

What's This?
Private
Recent Activity
3 hours agoListing updated with changes from the MLS
yesterdayListing first seen on site
General Features
Acres 
24.764
Additional Property Use 
AgriculturalCattleGrazingHorsesMulti-FamilyPasturePoultryRanchRecreationalResidentialRow CropsLivestockHuntingOrchardVineyard
Attached Garage 
Yes
Foundation 
Slab
Garage 
Yes
Garage Spaces 
2
Green Energy Efficient 
InsulationWater Heater
Levels 
One
Parking 
Additional ParkingCircular DrivewayDrivewayElectric GateGarageGarage Door OpenerGarage Faces SideRV Access/ParkingStorageUnpavedBoatAttached
Property Sub Type 
Farm
Security 
Carbon Monoxide Detector(s)Security GateSecurity LightsSmoke Detector(s)
Sewer 
Septic Tank
Special Circumstances 
Standard
Style 
Modern FarmhouseRanchTraditional
Interior Features
Appliances 
Water PurifierDishwasherGas CooktopConvection OvenVented Exhaust Fan
Cooling 
Ceiling Fan(s)Central AirElectric
Fireplace 
Yes
Fireplace Features 
Living RoomStoneWood Burning
Fireplaces 
1
Flooring 
Stone
Heating 
Exhaust FanCentralElectric
Interior 
Built-in FeaturesDouble VanityEat-in KitchenGranite CountersKitchen IslandNatural WoodworkOpen FloorplanPantryVaulted Ceiling(s)Walk-In Closet(s)High Speed InternetWired for SoundIn-Law Floorplan
Window Features 
Window Coverings
Bedroom-2nd Primary 
Dimensions - 17 x 15Level - FirstFeatures - Walk-In Closet(s)
Dining Room 
Dimensions - 14 x 14Level - First
Kitchen 
Dimensions - 19 x 14Level - FirstFeatures - Breakfast Bar, Eat-in Kitchen, Kitchen Island
Living Room 
Dimensions - 20 x 20Level - First
Master Bedroom 
Dimensions - 15 x 19Level - FirstFeatures - Walk-In Closet(s)
Save
Ask
Tour
Hide
Share
Exterior Features
Construction Details 
Stone
Exterior 
Dog RunFire PitRain GuttersLightingMisting SystemOutdoor KitchenPermeable PavingPrivate EntranceStorageGarden
Fencing 
Fenced
Lot Features 
ClearedWoodedAgriculturalLevelMany TreesPastureLandscaped
Other Structures 
ArenaBarn(s)GreenhouseGuest HouseKennel/Dog RunOutbuildingOutdoor KitchenPoultry CoopResidenceRV/Boat StorageSecond GarageSecond ResidenceStorageWorkshop
Pool Features 
GuniteHeatedIn GroundOutdoor PoolPool/Spa Combo
Roof 
Metal
Windows/Doors 
Window Coverings
Community Features
Accessibility Features 
Accessible BedroomAccessible DoorsAccessible EntranceAccessible Hallway(s)Accessible Kitchen
School District 
Canton ISD
Horse Property 
Corral(s)ArenaStable(s)Barn
Financing Terms Available 
1031 ExchangeCashConventionalVA Loan
Roads 
Asphalt
Horse Allowed 
Yes
Schools
School District
Canton ISD
Elementary School
Canton
Middle School
Canton
High School
Canton
Listing courtesy of Elaine Fabbri of RE/MAX Landmark Rose elaine@rmlandmark.com


© 2020 North Texas Real Estate Information Systems. All rights reserved. Information is deemed reliable but is not guaranteed accurate by the MLS or NTREIS. The information being provided is for the consumer's personal, non-commercial use, and may not be reproduced, redistributed, or used for any purpose other than to identify prospective properties consumers may be interested in purchasing.
Last checked: 2026-10-25 07:39 PM CDT

Neighborhood & Commute
Source: Walkscore
Disclosure: Community information and market data powered by Constellation Data Labs. Information is deemed reliable but not guaranteed.
Powered by Showcase IDX, a Constellation1 Company
Save
Ask
Tour
Hide
Share

Footer


BEV PRUITT

972-965-3619 | Email Us
1002 Raintree Circle, Suite 100
Allen, TX 75013

TREC – Information About Brokerage Services

TREC – Consumer Protection Notice

Handcrafted with by Michael Tritthart Team. | Privacy Policy.