
Save
Ask
Tour
Hide
$299,900
1 Day On Site
3013 Plumtree LanePlano, TX 75074
For Sale|Single Family Residence|Active
3
Beds
2
Total Baths
2
Full Baths
1,255
SqFt
$239
/SqFt
1985
Built
Subdivision:
Peachtree Village
County:
Collin
Call Now: 972-965-3619
Is this the listing for you? We can help make it yours.
972-965-3619Upcoming Open Houses
Sat, Oct 24, 10:00 AM - 1:00 PM
Sun, Oct 25, 3:00 PM - 5:00 PM
Save
Ask
Tour
Hide
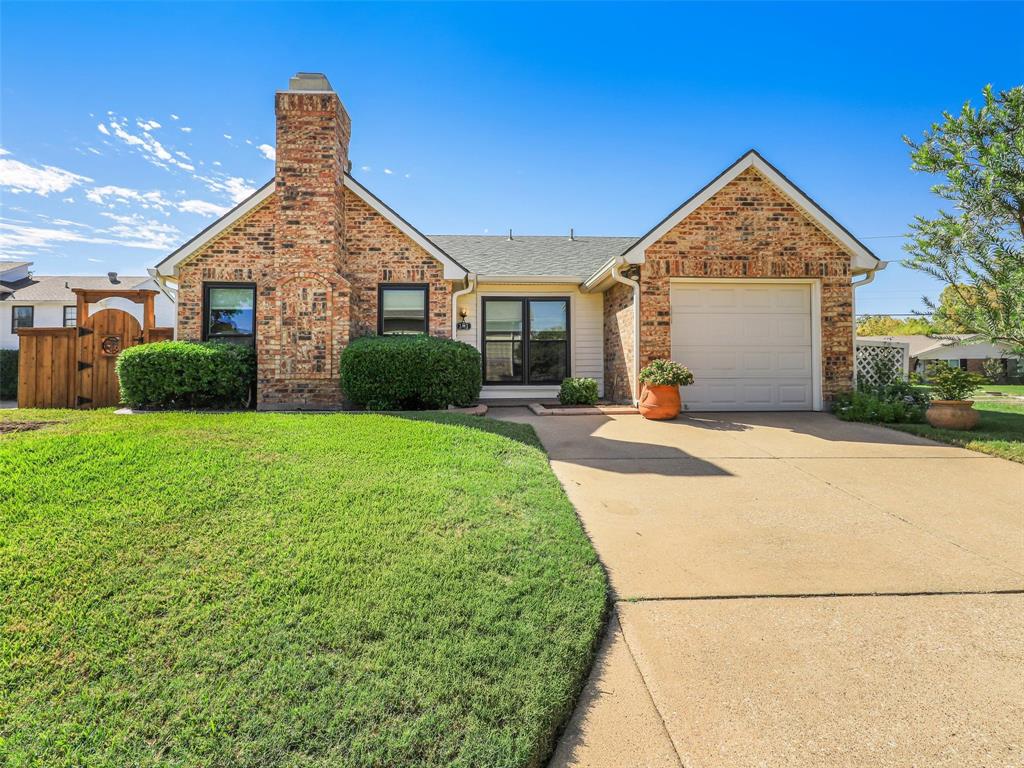
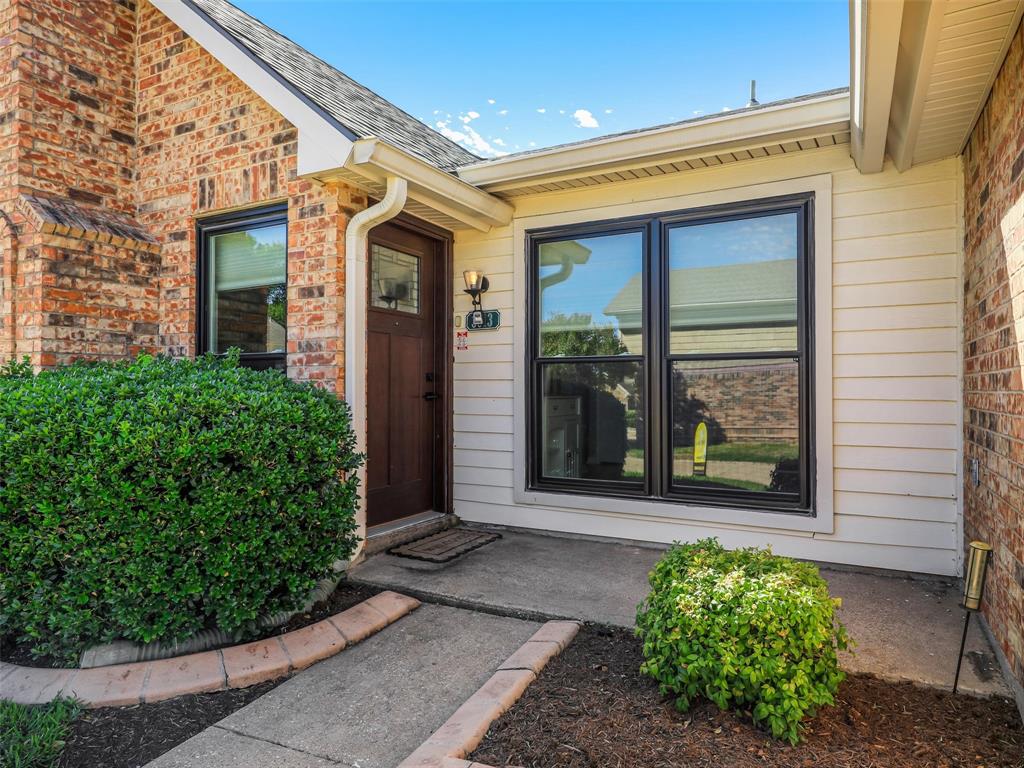
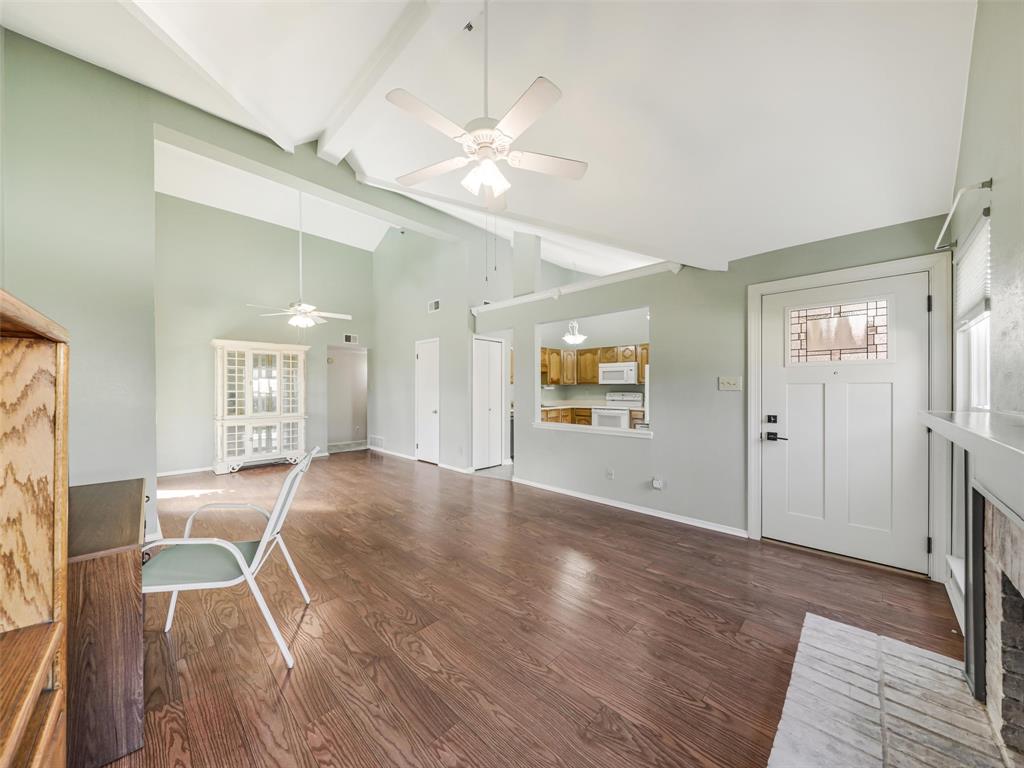
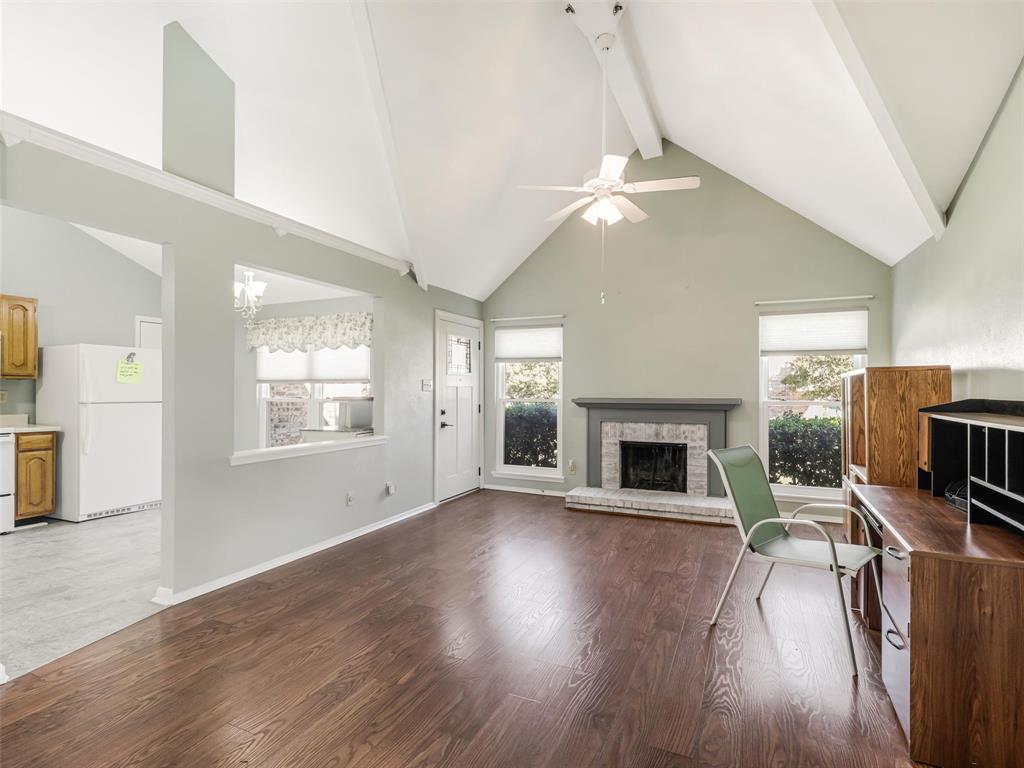
Establish neighborhood, easy access to almost anything and well kept home. Fantastic stand alone corner property for a garden loving owner. This cozy home is just right, not to big not to small, and has wonderful touches. A beautiful front door, upgraded windows, a double sliding glass door to the patio, with a pergola, a spacious primary bedroom. This home has a lot to offer. It is a must see. Roof 10 years old, HVAC 10 years old.
Save
Ask
Tour
Hide
Listing Snapshot
Price
$299,900
Days On Site
1 Day
Bedrooms
3
Inside Area (SqFt)
1,255 sqft
Total Baths
2
Full Baths
2
Partial Baths
N/A
Lot Size
0.18 Acres
Year Built
1985
MLS Number
21416921
Status
Active
Property Tax
$5,392
HOA/Condo/Coop Fees
$40 monthly
Sq Ft Source
N/A
Friends & Family
Recent Activity
| 6 hours ago | Listing updated with changes from the MLS | |
| 17 hours ago | Status changed to Active | |
| yesterday | Listing first seen on site |
General Features
Acres
0.18
Attached Garage
Yes
Foundation
Slab
Garage
Yes
Garage Spaces
1
Levels
One
Parking
GarageGarage Door OpenerGarage Faces FrontAttached
Property Sub Type
Single Family Residence
Security
Fire Sprinkler System
Sewer
Public Sewer
Special Circumstances
Standard
Style
Traditional
Utilities
Cable Available
Water Source
Public
Interior Features
Appliances
DishwasherDisposal
Cooling
Central AirElectric
Fireplace
Yes
Fireplace Features
Living RoomWood Burning
Fireplaces
1
Flooring
CarpetCeramic TileVinyl
Heating
CentralElectric
Interior
Eat-in KitchenVaulted Ceiling(s)
Window Features
Window Coverings
Bedroom
Dimensions - 10 x 11Level - FirstFeatures - Ceiling Fan(s)
Dining Room
Dimensions - 10 x 12Level - First
Kitchen
Dimensions - 10 x 12Level - FirstFeatures - Eat-in Kitchen
Living Room
Dimensions - 11 x 12Level - FirstFeatures - Ceiling Fan(s)
Master Bedroom
Dimensions - 14 x 15Level - FirstFeatures - Ceiling Fan(s), Walk-In Closet(s)
Save
Ask
Tour
Hide
Exterior Features
Construction Details
Brick
Exterior
Storage
Fencing
PrivacyWood
Patio And Porch
Patio
Roof
CompositionShingle
Windows/Doors
Window Coverings
Community Features
Association Fee
$40.0
Association Fee Frequency
Monthly
Community Features
CurbsSidewalks
School District
Plano ISD
Financing Terms Available
CashConventionalFHAVA Loan
Schools
School District
Plano ISD
Elementary School
Memorial
Middle School
Bowman
High School
Williams
Listing courtesy of Jeannette C Escutia of Hindsite 20/20 Dallas jeannetteescutia@hindsitedallas.com

© 2020 North Texas Real Estate Information Systems. All rights reserved. Information is deemed reliable but is not guaranteed accurate by the MLS or NTREIS. The information being provided is for the consumer's personal, non-commercial use, and may not be reproduced, redistributed, or used for any purpose other than to identify prospective properties consumers may be interested in purchasing.
Last checked: 2026-10-21 04:13 PM CDT
Neighborhood & Commute
Source: Walkscore
Disclosure: Community information and market data powered by Constellation Data Labs. Information is deemed reliable but not guaranteed.
Save
Ask
Tour
Hide
