• Skip to primary navigation
  • Skip to main content
  • Skip to footer
Bev Pruitt Realty Group

Bev Pruitt Realty Group

Your trusted advisor for Everything Real Estate

  • Home
  • Search
    • Mortgage Calculator
    • Sign In/Register
  • Communities
    • Allen
      • Waterford Parks
    • Frisco
    • McKinney
    • Plano
    • Prosper
  • Schools
    • Allen ISD
    • Frisco ISD
    • McKinney ISD
    • Plano ISD
    • Prosper ISD
  • Sellers
    • Home Value
    • 8 Steps to Selling a Home
    • Practicing Good Seller’s Etiquette
    • Sell and Make a Profit
    • Staging Tips
  • Buyers
    • 8 Steps to Buying a Home
    • Deciding How Much House You Can Afford
    • Location, Location, Location
    • Home Buying Tips
  • Blog
  • About
    • About Bev
    • Client Reviews
    • Past Sold Map
  • Contact

Search

Search
Dashboard
Listings
Searches
Sign in / Sign up
Save
Ask
Tour
Hide
Share
$798,000
New Listing

5833 Gallant Fox Lane
Plano, TX 75093

For Sale|Single Family Residence|Active
4
Beds
4
Total Baths
3
Full Baths
1
Partial Bath
3,078
SqFt
$259
/SqFt
1983
Built
Subdivision:
Steeplechase - Ph 1
County:
Collin
Call Now: 972-965-3619
Is this the listing for you? We can help make it yours.
972-965-3619
5833 Gallant Fox Lane5833 Gallant Fox Lane5833 Gallant Fox Lane5833 Gallant Fox Lane
Save
Ask
Tour
Hide
Share
Photos
Map
Nearby Listings

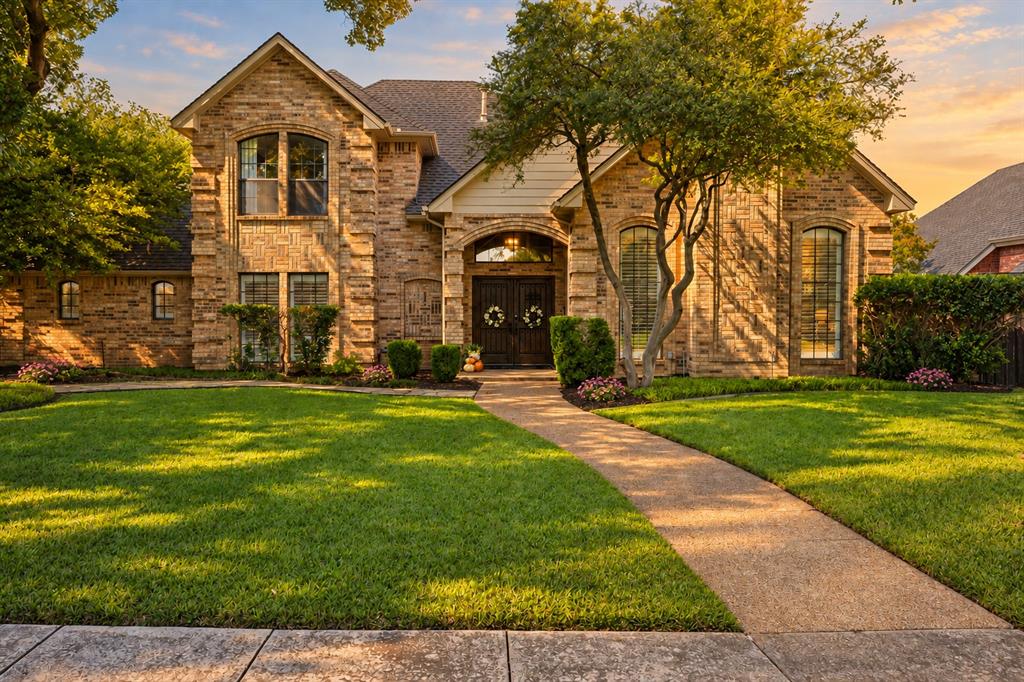
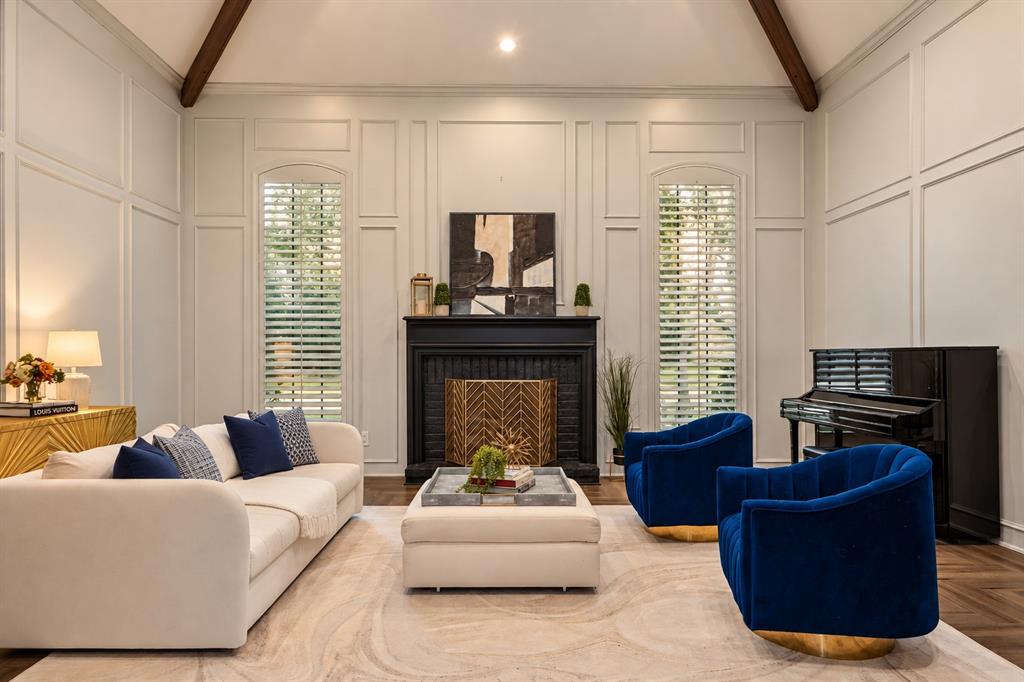
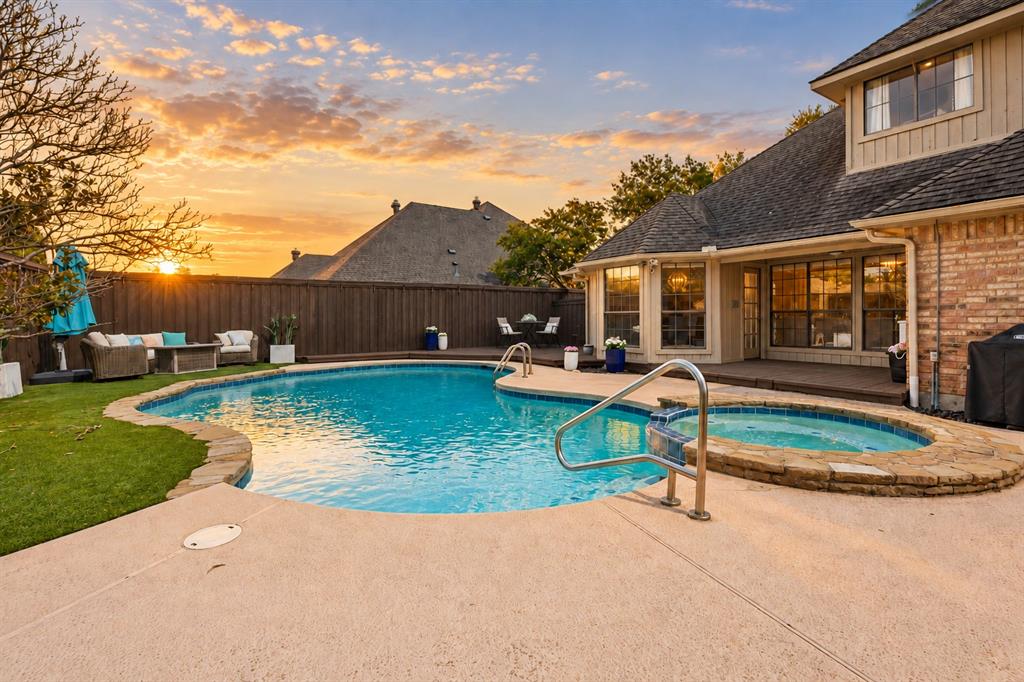
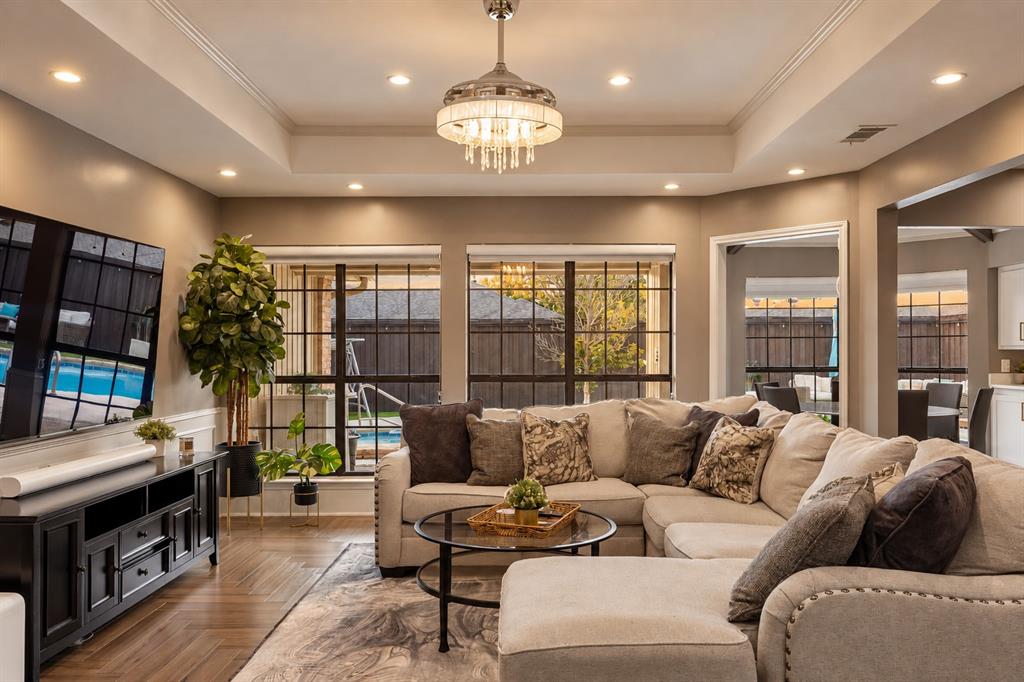
Looking for the perfect location, great floor plan, and awesome financial incentives? Steeplechase is one of the most desirable neighborhoods in West Plano with homes selling well over a million dollars. This floor plan is unique and functional - no cookie cutters here! Plus, now through November 3rd, the seller is willing to offer $20,000 towards your choice of rate buy-down, repairs, or seller concessions towards cosmetic items. If you love to entertain, this home gives you the space to do it beautifully. Soaring vaulted ceilings, walls of windows, designer lighting, and herringbone flooring create a warm, inviting setting, with generous living and dining areas that make gathering easy. The kitchen is a standout, with custom cabinetry, white and dark quartz island with a gallery sink that is perfect for hosting. A gas cooktop, premium stainless appliances, built in oven and microwave, hidden appliance station, oversized pantry, and tucked away refrigerator keep everything looking clean while working hard behind the scenes. Two bedrooms downstairs and two upstairs offer flexibility for guests, family, or multigenerational living, and every bedroom connects to a bathroom. The bathrooms give you the opportunity to choose your own cosmetic updates and make the home feel like yours. Upstairs, an extra large walk in closet offers potential to finish out as an office or create a space that fits your needs, subject to necessary approvals. Outside is where you will want to spend your evenings. Enjoy the sparkling pool, expansive deck, and spa with a gas heater ready for cold winter nights. Mature trees frame the beautiful lot, and yes, the magnolia is coming back too! Turf in the backyard keeps maintenance easy so you can spend more time enjoying it. Beautifully updated where it counts, with room to add your own style, all conveniently located near parks, shopping, and schools.

Save
Ask
Tour
Hide
Share
Listing Snapshot
Price 
$798,000
Days On Site 
0 Days
Bedrooms 
4
Inside Area (SqFt) 
3,078 sqft
Total Baths 
4
Full Baths 
3
Partial Baths 
1
Lot Size 
0.23 Acres
Year Built 
1983
MLS Number 
21414425
Status 
Active
Property Tax 
$13,373
HOA/Condo/Coop Fees 
$46.67 monthly
Sq Ft Source 
N/A
Friends & Family
React
Comment
Invite
No Comments Yet

Did you know? You can invite friends and family to your search. They can join your search, rate and discuss listings with you.

What's This?
Private
Recent Activity
4 hours agoListing updated with changes from the MLS
4 hours agoListing first seen on site
General Features
Acres 
0.23
Attached Garage 
Yes
Foundation 
Slab
Garage 
Yes
Garage Spaces 
2
Green Energy Efficient 
Appliances
Levels 
Two
Parking 
Alley AccessConcreteDirect AccessGarageGarage Faces RearInside EntranceKitchen LevelAttached
Property Sub Type 
Single Family Residence
Sewer 
Public Sewer
Special Circumstances 
Standard
Style 
Traditional
Utilities 
Cable AvailableUnderground Utilities
Water Source 
Public
Interior Features
Appliances 
DishwasherDisposalGas CooktopMicrowaveConvection OvenVented Exhaust Fan
Cooling 
Central AirElectricZoned
Fireplace 
Yes
Fireplaces 
1
Flooring 
CarpetTileVinyl
Heating 
Exhaust FanCentralNatural GasZoned
Interior 
Built-in FeaturesChandelierDouble VanityEat-in KitchenKitchen IslandOpen FloorplanPantryVaulted Ceiling(s)Walk-In Closet(s)In-Law Floorplan
Spa 
Yes
Window Features 
Window Coverings
Save
Ask
Tour
Hide
Share
Exterior Features
Construction Details 
Wood SidingBrickFiber Cement
Exterior 
Private Yard
Fencing 
Wood
Lot Features 
Few TreesInterior LotLandscaped
Patio And Porch 
CoveredDeckFront Porch
Pool Features 
GuniteHeatedIn GroundOutdoor PoolPrivate
Private Pool 
Yes
Roof 
Composition
Spa 
Yes
Windows/Doors 
Window Coverings
Community Features
Association Fee 
$560.0
Association Fee Frequency 
Annually
School District 
Plano ISD
Financing Terms Available 
CashConventionalFHAVA Loan
Schools
School District
Plano ISD
Elementary School
Huffman
Middle School
Renner
High School
Plano West
Listing courtesy of Jamie Marancenbaum of Coldwell Banker Apex, REALTORS jamie@midtownmarketgroup.com


© 2020 North Texas Real Estate Information Systems. All rights reserved. Information is deemed reliable but is not guaranteed accurate by the MLS or NTREIS. The information being provided is for the consumer's personal, non-commercial use, and may not be reproduced, redistributed, or used for any purpose other than to identify prospective properties consumers may be interested in purchasing.
Last checked: 2026-10-27 07:05 PM CDT

Neighborhood & Commute
Source: Walkscore
Disclosure: Community information and market data powered by Constellation Data Labs. Information is deemed reliable but not guaranteed.
Powered by Showcase IDX, a Constellation1 Company
Save
Ask
Tour
Hide
Share

Footer


BEV PRUITT

972-965-3619 | Email Us
1002 Raintree Circle, Suite 100
Allen, TX 75013

TREC – Information About Brokerage Services

TREC – Consumer Protection Notice

Handcrafted with by Michael Tritthart Team. | Privacy Policy.