• Skip to primary navigation
  • Skip to main content
  • Skip to footer
Bev Pruitt Realty Group

Bev Pruitt Realty Group

Your trusted advisor for Everything Real Estate

  • Home
  • Search
    • Mortgage Calculator
    • Sign In/Register
  • Communities
    • Allen
      • Waterford Parks
    • Frisco
    • McKinney
    • Plano
    • Prosper
  • Schools
    • Allen ISD
    • Frisco ISD
    • McKinney ISD
    • Plano ISD
    • Prosper ISD
  • Sellers
    • Home Value
    • 8 Steps to Selling a Home
    • Practicing Good Seller’s Etiquette
    • Sell and Make a Profit
    • Staging Tips
  • Buyers
    • 8 Steps to Buying a Home
    • Deciding How Much House You Can Afford
    • Location, Location, Location
    • Home Buying Tips
  • Blog
  • About
    • About Bev
    • Client Reviews
    • Past Sold Map
  • Contact

Search

Search
Dashboard
Listings
Searches
Sign in / Sign up
Save
Ask
Tour
Hide
Share
$515,000
2 Days On Site

2510 Buttercup Drive
Richardson, TX 75082

For Sale|Single Family Residence|Active
4
Beds
3
Total Baths
3
Full Baths
2,829
SqFt
$182
/SqFt
1984
Built
Subdivision:
Springpark North 4
County:
Collin
Call Now: 972-965-3619
Is this the listing for you? We can help make it yours.
972-965-3619
2510 Buttercup Drive2510 Buttercup Drive2510 Buttercup Drive2510 Buttercup Drive
Save
Ask
Tour
Hide
Share
Photos
Map
Nearby Listings
Virtual Tour

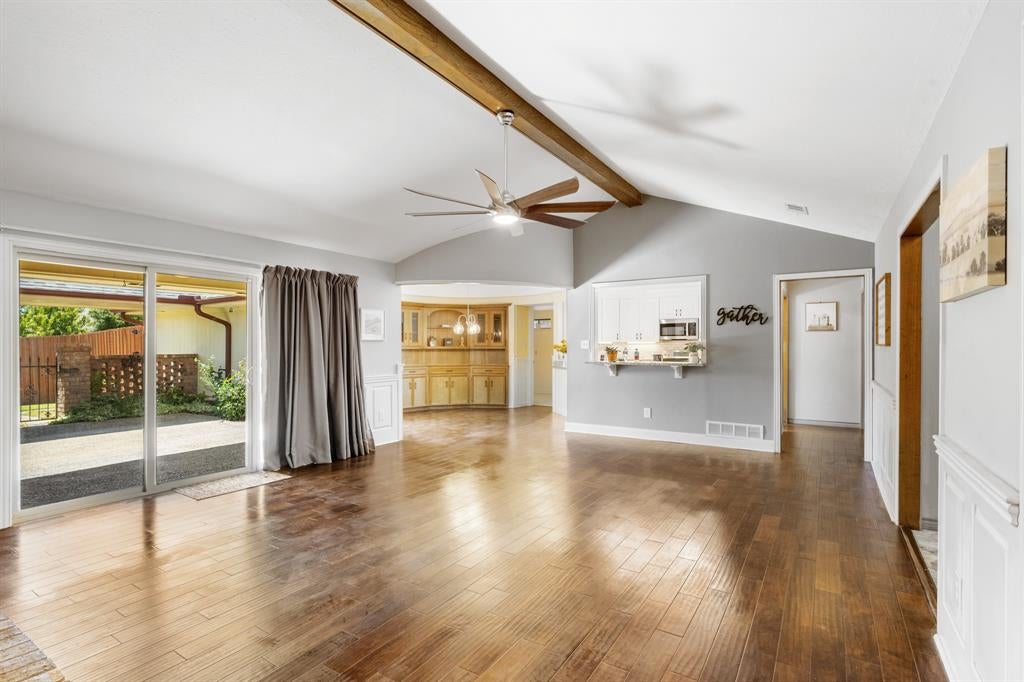
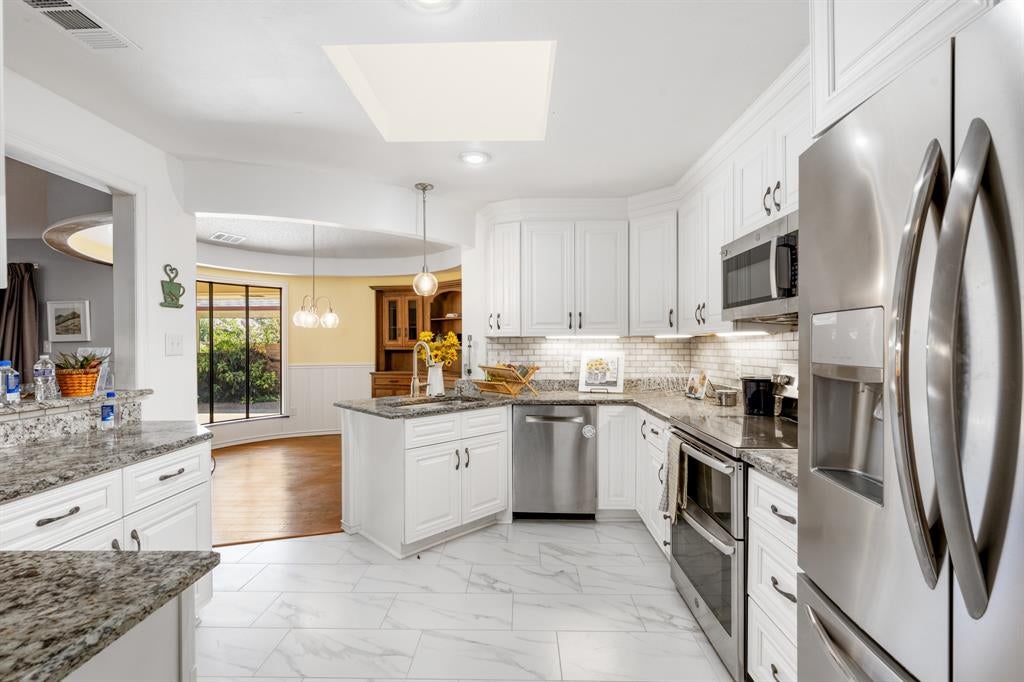
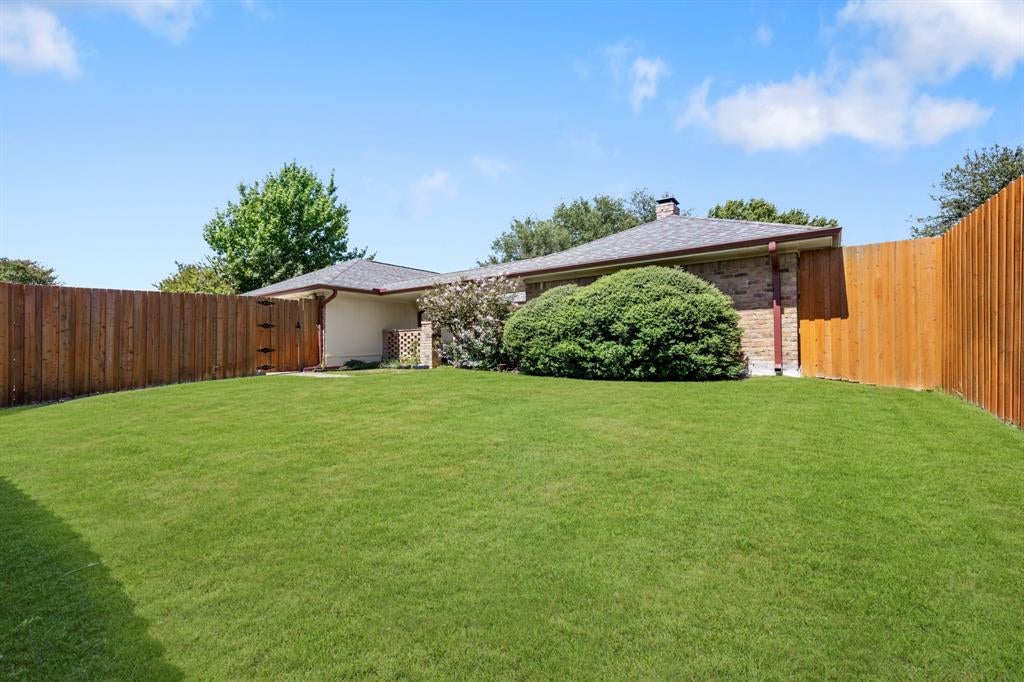
Fall in love with this beautifully maintained, move-in-ready residence offering the perfect blend of modern upgrades and timeless comfort! Featuring a desirable 4-bedroom, 3-bathroom split-bedroom floor plan, plus a dedicated office, this thoughtfully designed home provides privacy and flexibility for families, guests, and those working from home. The private guest suite with its own full bath is an added bonus, and best of all, **NO HOA!** Exceptional curb appeal welcomes you with a pristine, power-washed front walkway, new entryway tile, and fresh landscape mulch. Inside, the spacious living room impresses with dramatic vaulted ceilings, creating an airy, light-filled atmosphere ideal for relaxing or entertaining. A distinctive retro mirrored wet bar adds character and provides the perfect touch for hosting guests, while the dedicated office offers a quiet retreat for remote work or a creative space. **Extensive recent updates reflect true pride of ownership**, including a brand-new roof and gutters, new privacy fence, new garage door and opener, a completely remodeled gourmet kitchen with upgraded appliances, and a beautifully updated primary bathroom. Additional improvements include a newer AC unit and water heaters for added comfort and peace of mind. Enjoy modern conveniences such as Ethernet wiring in the primary bedroom, office, and select secondary bedrooms, along with a full irrigation system to help keep the lawn looking its best. Enjoy the outdoors just steps from home! Within walking distance of Crowley Park, you'll have easy access to a 1.3-mile paved walking trail, park space, a fishing pond, and athletic fields. Conveniently located with easy access to major highways and the Metroplex, this home is also just minutes from shopping, dining, and everyday conveniences. With its impressive updates, versatile floor plan, desirable amenities, and nearby outdoor recreation, this exceptional home is ready to welcome its next owners!

Save
Ask
Tour
Hide
Share
Listing Snapshot
Price 
$515,000
Days On Site 
2 Days
Bedrooms 
4
Inside Area (SqFt) 
2,829 sqft
Total Baths 
3
Full Baths 
3
Partial Baths 
N/A
Lot Size 
0.21 Acres
Year Built 
1984
MLS® Number 
21413994
Status 
Active
Property Tax 
$9,072
HOA/Condo/Coop Fees 
N/A
Sq Ft Source 
N/A
Friends & Family
React
Invite
Recent Activity
yesterdayListing updated with changes from the MLS®
2 days agoListing first seen on site
General Features
Acres 
0.21
Attached Garage 
Yes
Foundation 
Slab
Garage 
Yes
Garage Spaces 
2
Levels 
One
Parking 
GarageOversizedAttached
Property Sub Type 
Single Family Residence
Sewer 
Public Sewer
Special Circumstances 
Standard
Style 
Traditional
Utilities 
Cable Available
Water Source 
Public
Interior Features
Appliances 
DishwasherDisposalElectric Cooktop
Cooling 
Ceiling Fan(s)Central AirElectric
Fireplace 
Yes
Fireplace Features 
Gas StarterWood Burning
Fireplaces 
1
Flooring 
CarpetCeramic Tile
Heating 
CentralNatural Gas
Interior 
Vaulted Ceiling(s)
Bedroom 
Dimensions - 14 x 12Level - First
Breakfast Room 
Dimensions - 11 x 11Level - First
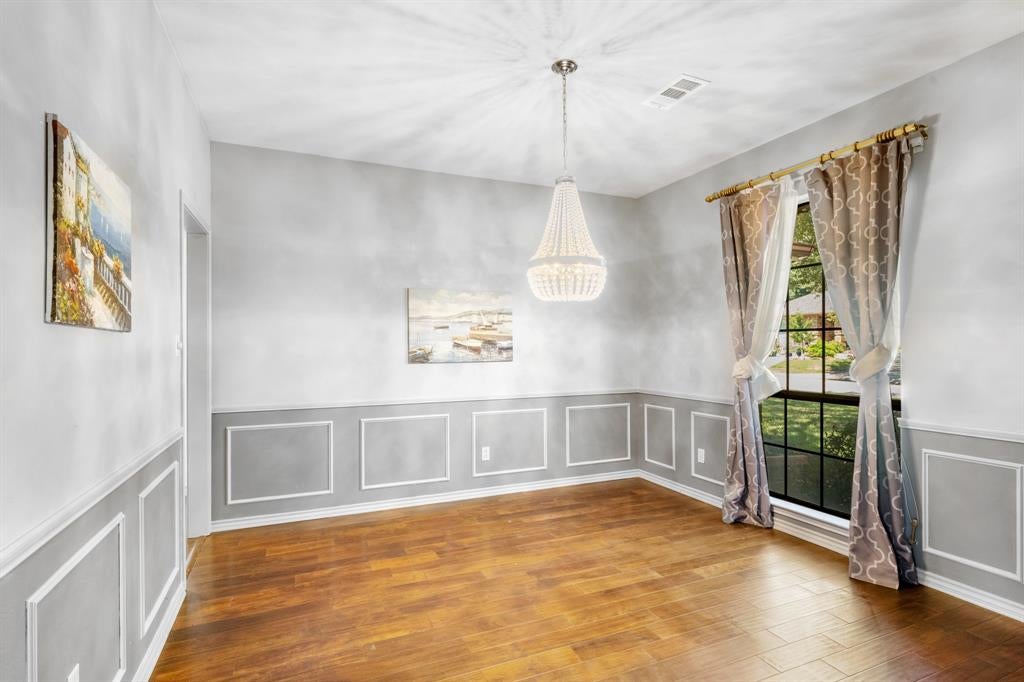
Dining Room 
Dimensions - 13 x 12Level - First
Kitchen 
Dimensions - 9 x 10Level - FirstFeatures - Breakfast Bar
Living Room 
Dimensions - 13 x 11Level - First
Master Bedroom 
Dimensions - 16 x 14Level - First
Office 
Dimensions - 12 x 12Level - First
Utility Room 
Dimensions - 10 x 8Level - First
Save
Ask
Tour
Hide
Share
Exterior Features
Construction Details 
Brick
Fencing 
Wood
Lot Features 
Interior LotLandscapedSubdivided
Roof 
Composition
Community Features
School District 
Plano ISD
Financing Terms Available 
CashConventionalFHAVA Loan
Schools
School District
Plano ISD
Elementary School
Mendenhall
Middle School
Otto
High School
Williams
Listing courtesy of John Pollock of Pinnacle Group REALTORS john@pollockrealestate.com


© 2020 North Texas Real Estate Information Systems. All rights reserved. Information is deemed reliable but is not guaranteed accurate by the MLS or NTREIS. The information being provided is for the consumer's personal, non-commercial use, and may not be reproduced, redistributed, or used for any purpose other than to identify prospective properties consumers may be interested in purchasing.
Last checked: 2026-10-18 03:15 PM CDT

Neighborhood & Commute
Source: Walkscore
Disclosure: Community information and market data powered by Constellation Data Labs. Information is deemed reliable but not guaranteed.
Powered by Showcase IDX, a Constellation1 Company
Save
Ask
Tour
Hide
Share

Footer


BEV PRUITT

972-965-3619 | Email Us
1002 Raintree Circle, Suite 100
Allen, TX 75013

TREC – Information About Brokerage Services

TREC – Consumer Protection Notice

Handcrafted with by Michael Tritthart Team. | Privacy Policy.