• Skip to primary navigation
  • Skip to main content
  • Skip to footer
Bev Pruitt Realty Group

Bev Pruitt Realty Group

Your trusted advisor for Everything Real Estate

  • Home
  • Search
    • Mortgage Calculator
    • Sign In/Register
  • Communities
    • Allen
      • Waterford Parks
    • Frisco
    • McKinney
    • Plano
    • Prosper
  • Schools
    • Allen ISD
    • Frisco ISD
    • McKinney ISD
    • Plano ISD
    • Prosper ISD
  • Sellers
    • Home Value
    • 8 Steps to Selling a Home
    • Practicing Good Seller’s Etiquette
    • Sell and Make a Profit
    • Staging Tips
  • Buyers
    • 8 Steps to Buying a Home
    • Deciding How Much House You Can Afford
    • Location, Location, Location
    • Home Buying Tips
  • Blog
  • About
    • About Bev
    • Client Reviews
    • Past Sold Map
  • Contact

Search

Search
Dashboard
Listings
Searches
Sign in / Sign up
Save
Ask
Tour
Hide
Share
$2,399,000
1 Day On Site

4161 Cranbrook Drive
Frisco, TX 75034

For Sale|Single Family Residence|Active
5
Beds
6
Total Baths
5
Full Baths
1
Partial Bath
4,980
SqFt
$482
/SqFt
2026
Built
Subdivision:
Brookside North
County:
Denton
Call Now: 972-965-3619
Is this the listing for you? We can help make it yours.
972-965-3619
4161 Cranbrook Drive4161 Cranbrook Drive4161 Cranbrook Drive4161 Cranbrook Drive
Save
Ask
Tour
Hide
Share
Photos
Map
Nearby Listings
Virtual Tour

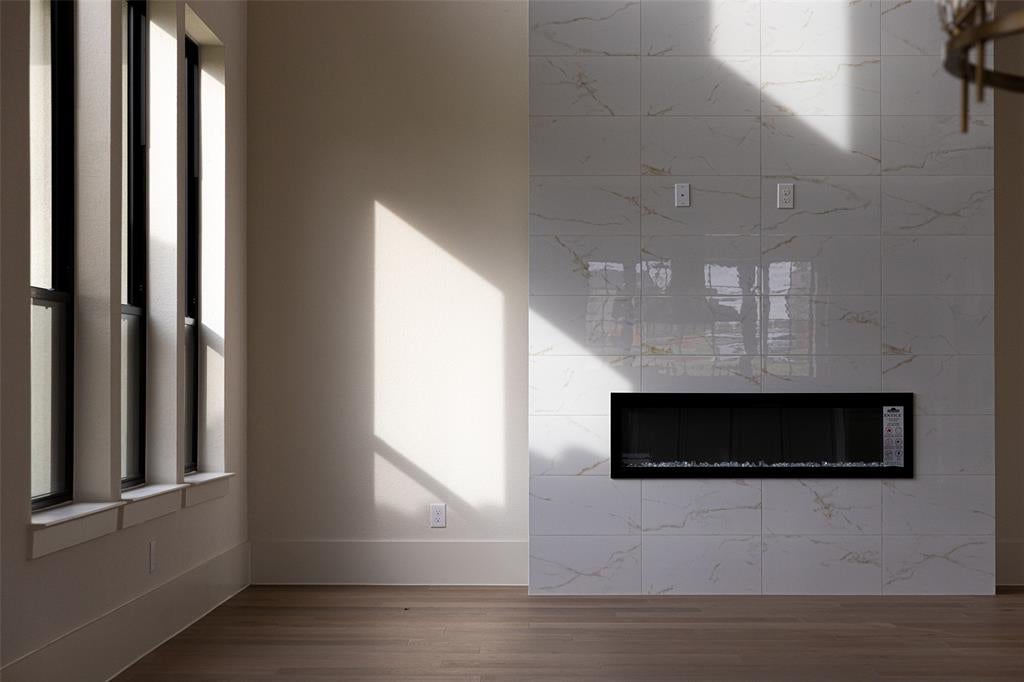
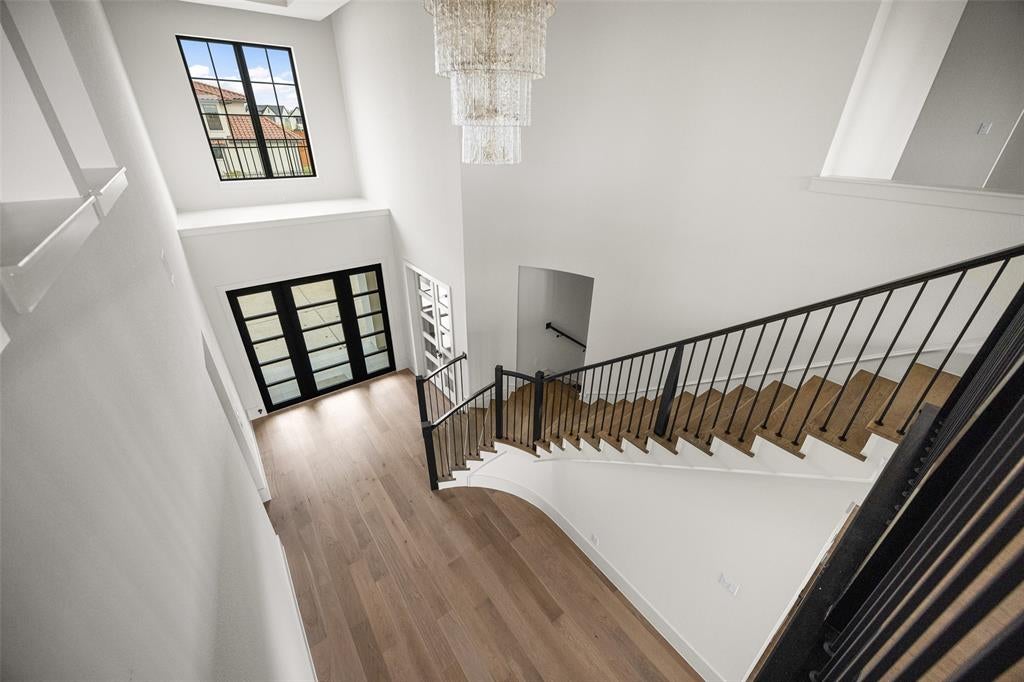
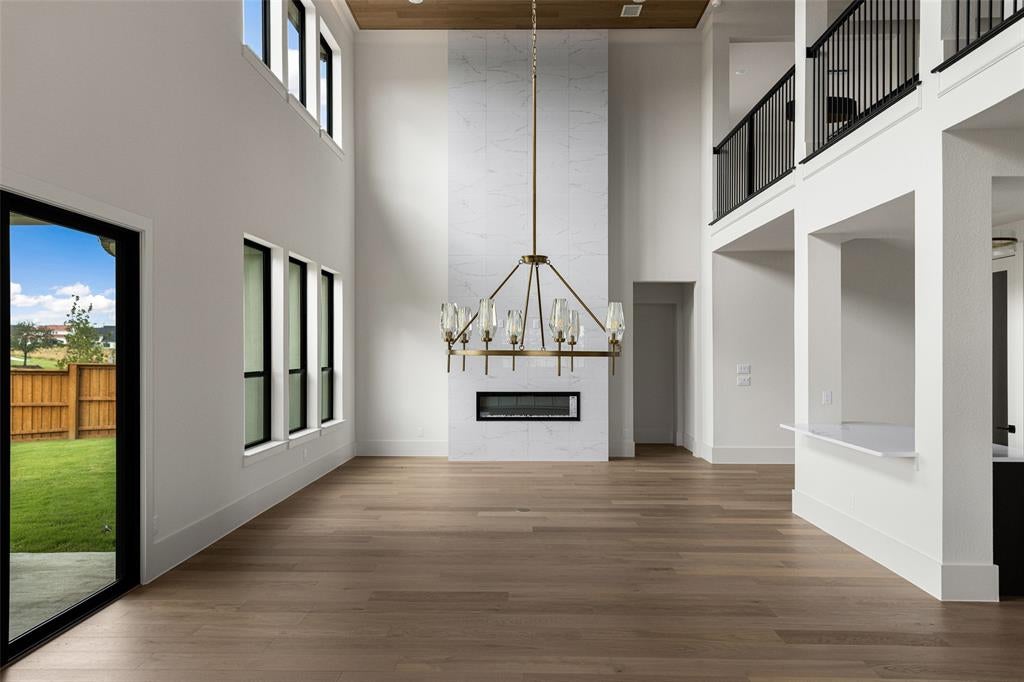
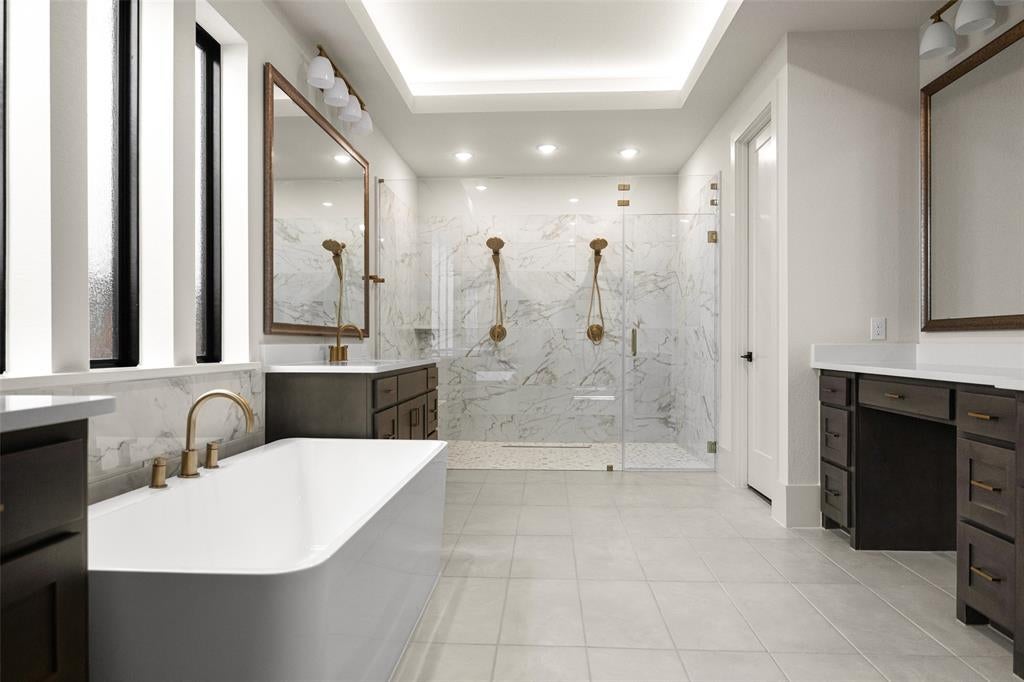
Step through the iron door and look up. A two-story entry fills with natural light, a grand staircase rises in front of you, and your view runs straight through the home to open greenery. Oversized black-framed windows bring the greenbelt in from both the side and the back of the home. With no neighbor on the left and nothing but wide-open green space beyond, this is one of the most peaceful lots in the community. Soaring ceilings carry into the two-story family room, where a linear fireplace and wide-plank white oak floors make the space feel both grand and warm. Architectural tray ceilings with soft cove lighting add a warm glow in the evening. The kitchen is made for gathering, with a waterfall island, Calacatta Equinox quartz, a 48 inch Sub-Zero and a Wolf range. A hidden prep kitchen and dedicated wine storage keep the mess out of sight. The primary suite is your escape. Its spa-like bath has an oversized walk-in shower with dual shower heads, a freestanding tub and a generous walk-in closet. A private study offers quiet focus. Upstairs, the game room, media room and loft are ready for movie nights and long weekends. Every bedroom has its own bath, and motorized shades let you set the mood with one touch. Outside, the covered patio looks out over the green, so mornings start slow and evenings end the same way. Then step out into everything Fields offers: 25+ miles of trails, two PGA championship golf courses, the Omni PGA Frisco Resort, Universal Kids Resort, and dining and shopping just minutes away. Built in 2026 by John R. Landon Homes, the Montecito plan in Fields Brookside North in Frisco, TX is a private retreat in the middle of it all, about 30 miles north of Dallas.

Save
Ask
Tour
Hide
Share
Listing Snapshot
Price 
$2,399,000
Days On Site 
1 Day
Bedrooms 
5
Inside Area (SqFt) 
4,980 sqft
Total Baths 
6
Full Baths 
5
Partial Baths 
1
Lot Size 
N/A
Year Built 
2026
MLS® Number 
21413217
Status 
Active
Property Tax 
N/A
HOA/Condo/Coop Fees 
$225 monthly
Sq Ft Source 
N/A
Friends & Family
React
Comment
Invite
No Comments Yet

Did you know? You can invite friends and family to your search. They can join your search, rate and discuss listings with you.

What's This?
Private
Recent Activity
yesterdayListing updated with changes from the MLS®
yesterdayListing first seen on site
General Features
Attached Garage 
Yes
Foundation 
Slab
Garage 
Yes
Garage Spaces 
3
Levels 
Two
Parking 
CoveredDrivewayGarageGarage Faces FrontKitchen LevelAttached
Property Condition 
New Construction
Property Sub Type 
Single Family Residence
Security 
Carbon Monoxide Detector(s)Smoke Detector(s)
Sewer 
Public Sewer
Special Circumstances 
Standard
Style 
Mediterranean
Utilities 
Cable Available
Water Source 
Public
Interior Features
Appliances 
RefrigeratorBuilt-In RefrigeratorDishwasherDisposalGas CooktopMicrowaveDouble OvenTankless Water Heater
Cooling 
Central AirElectricENERGY STAR Qualified Equipment
Fireplace 
Yes
Fireplace Features 
ElectricLiving Room
Fireplaces 
1
Flooring 
CarpetTileWood
Heating 
CentralENERGY STAR Qualified Equipment
Interior 
ChandelierDouble VanityDry BarEat-in KitchenKitchen IslandOpen FloorplanPantryWalk-In Closet(s)High Speed InternetSmart HomeIn-Law Floorplan
Bath-Half 
Dimensions - 0 x 0Level - First
Bedroom 
Dimensions - 15 x 11Level - SecondFeatures - Walk-In Closet(s)
Dining Room 
Dimensions - 18 x 13Level - First
Game Room 
Dimensions - 18 x 18Level - Second
Kitchen 
Dimensions - 21 x 11Level - FirstFeatures - Eat-in Kitchen, Kitchen Island, Pantry
Living Room 
Dimensions - 18 x 17Level - First
Master Bedroom 
Dimensions - 19 x 16Level - FirstFeatures - Walk-In Closet(s)
Media Room 
Dimensions - 19 x 16Level - Second
Office 
Dimensions - 11 x 14Level - First
Utility Room 
Dimensions - 0 x 0Level - First
Save
Ask
Tour
Hide
Share
Exterior Features
Construction Details 
Stucco
Exterior 
Balcony
Fencing 
WoodWrought Iron
Lot Features 
GreenbeltInterior LotLandscapedSubdivided
Patio And Porch 
Covered
Roof 
Spanish Tile
Community Features
Association Fee 
$2700.0
Association Fee Frequency 
Annually
Community Features 
PoolClubhouseCurbsFitness CenterGolfParkSidewalksTennis Court(s)
School District 
Frisco ISD
Schools
School District
Frisco ISD
Elementary School
Newman
Middle School
Trent
High School
Panther Creek
Listing courtesy of Brielle Oakley of Allie Beth Allman & Assoc. brielle.oakley@alliebeth.com


© 2020 North Texas Real Estate Information Systems. All rights reserved. Information is deemed reliable but is not guaranteed accurate by the MLS or NTREIS. The information being provided is for the consumer's personal, non-commercial use, and may not be reproduced, redistributed, or used for any purpose other than to identify prospective properties consumers may be interested in purchasing.
Last checked: 2026-10-17 12:32 PM CDT

Neighborhood & Commute
Source: Walkscore
Disclosure: Community information and market data powered by Constellation Data Labs. Information is deemed reliable but not guaranteed.
Powered by Showcase IDX, a Constellation1 Company
Save
Ask
Tour
Hide
Share

Footer


BEV PRUITT

972-965-3619 | Email Us
1002 Raintree Circle, Suite 100
Allen, TX 75013

TREC – Information About Brokerage Services

TREC – Consumer Protection Notice

Handcrafted with by Michael Tritthart Team. | Privacy Policy.