• Skip to primary navigation
  • Skip to main content
  • Skip to footer
Bev Pruitt Realty Group

Bev Pruitt Realty Group

Your trusted advisor for Everything Real Estate

  • Home
  • Search
    • Mortgage Calculator
    • Sign In/Register
  • Communities
    • Allen
      • Waterford Parks
    • Frisco
    • McKinney
    • Plano
    • Prosper
  • Schools
    • Allen ISD
    • Frisco ISD
    • McKinney ISD
    • Plano ISD
    • Prosper ISD
  • Sellers
    • Home Value
    • 8 Steps to Selling a Home
    • Practicing Good Seller’s Etiquette
    • Sell and Make a Profit
    • Staging Tips
  • Buyers
    • 8 Steps to Buying a Home
    • Deciding How Much House You Can Afford
    • Location, Location, Location
    • Home Buying Tips
  • Blog
  • About
    • About Bev
    • Client Reviews
    • Past Sold Map
  • Contact

Search

Search
Dashboard
Listings
Searches
Sign in / Sign up
Save
Ask
Tour
Hide
Share
$539,000
1 Day On Site

8120 Foraker Street
Frisco, TX 75034

For Sale|Townhouse|Active
3
Beds
3
Total Baths
2
Full Baths
1
Partial Bath
2,146
SqFt
$251
/SqFt
2021
Built
Subdivision:
Wade Settlement Ph One
County:
Collin
Call Now: 972-965-3619
Is this the listing for you? We can help make it yours.
972-965-3619
Upcoming Open Houses
Sun, Oct 18, 11:00 AM - 1:00 PM
8120 Foraker Street8120 Foraker Street8120 Foraker Street8120 Foraker Street
Save
Ask
Tour
Hide
Share
Photos
Map
Nearby Listings
Virtual Tour

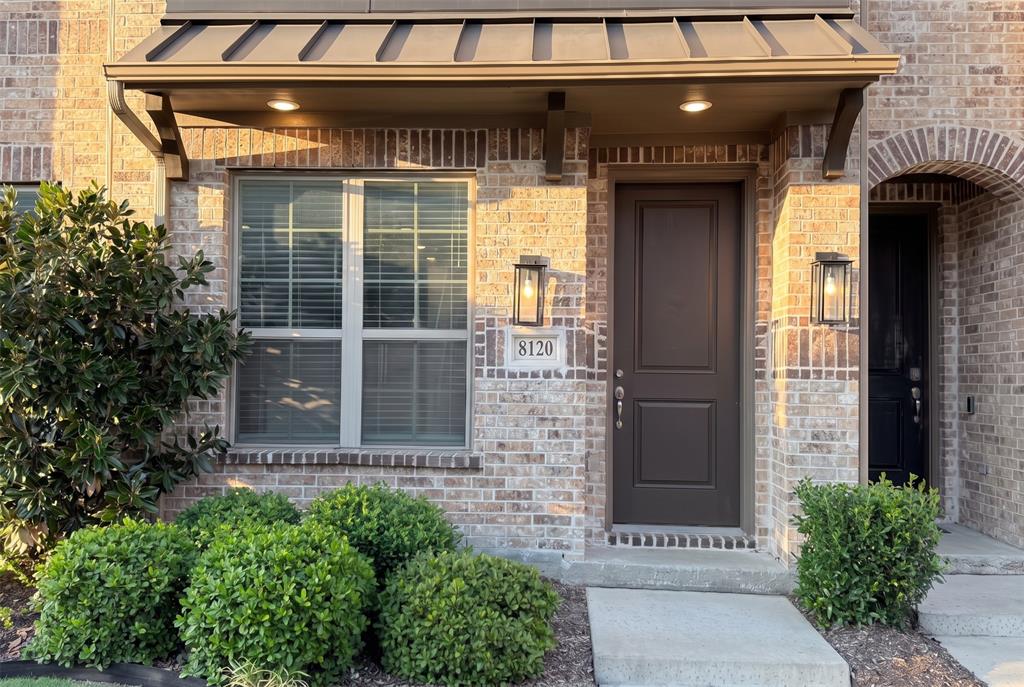
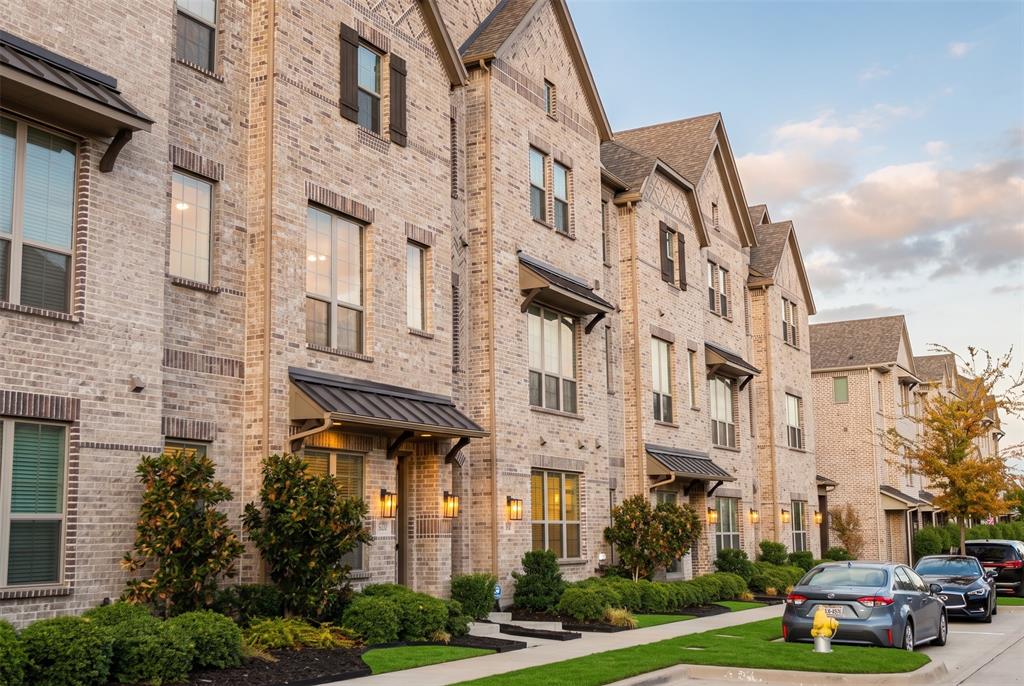
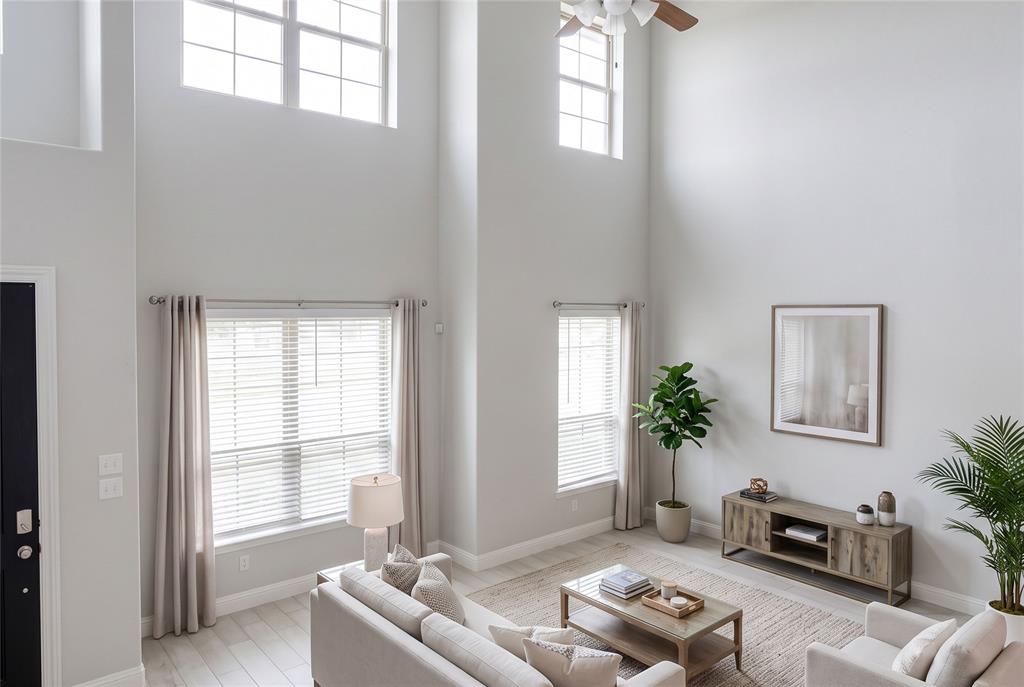
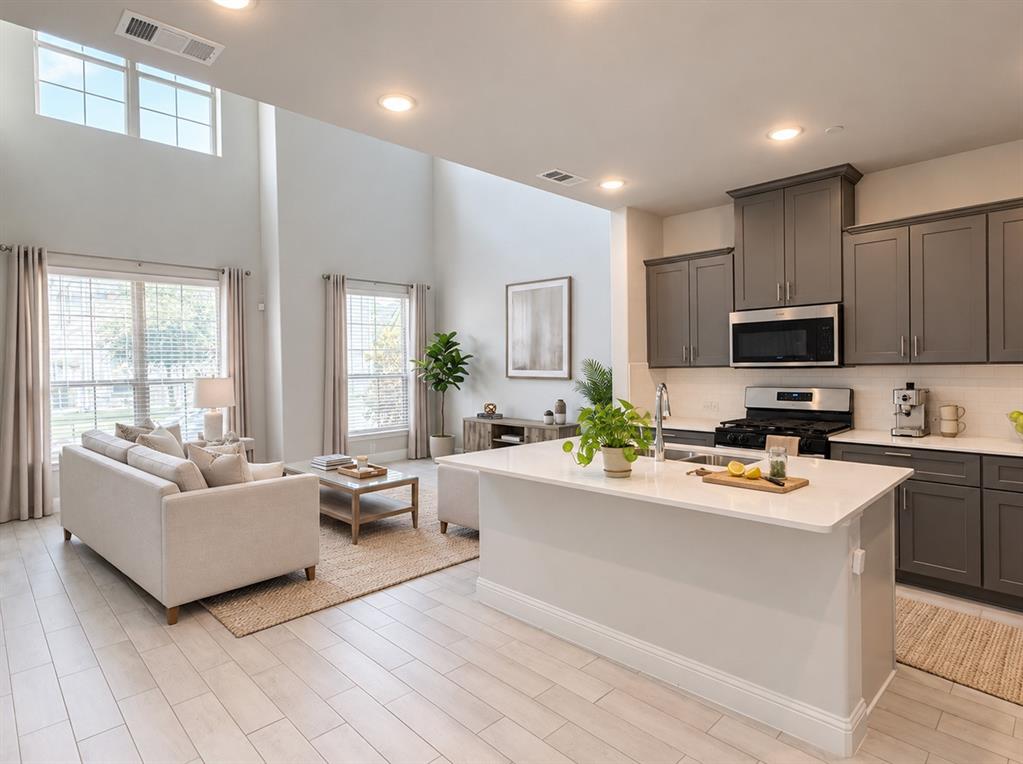
Welcome to 8120 Foraker Street, a beautifully designed Megatel Homes (Franklin plan) offering low-maintenance townhome living in the heart of Frisco, Texas. This multi-story layout features bright, open main-floor living and dining spaces connecting smoothly to a functional kitchen complete with stainless steel appliances. The second level hosts the private primary suite with a dedicated ensuite bath and walk-in closet, along with the laundry room. On the third floor, you will find two additional well-proportioned bedrooms with great closet space, alongside a spacious balcony for private outdoor relaxation & a large game room space for indoor entertainment. All appliances are included, including the washer and dryer, making this home truly move-in ready. Residents enjoy fantastic neighborhood amenities, including a resort-style pool & a community clubhouse, all located just minutes from major highways, premier shopping, and dining hubs. Enjoy the convenience of being walking distance of the newly constructed shopping and dining area in Frisco which includes Whole Foods, over 100,000 square feet of retail and restaurant space and only 1 mile away from Central Park, an 8- to 9-acre central green and public gathering space designed for community events and relaxation. This house is definitely worth a visit, it could be your next home!

Save
Ask
Tour
Hide
Share
Listing Snapshot
Price 
$539,000
Days On Site 
1 Day
Bedrooms 
3
Inside Area (SqFt) 
2,146 sqft
Total Baths 
3
Full Baths 
2
Partial Baths 
1
Lot Size 
0.034 Acres
Year Built 
2021
MLS® Number 
21412490
Status 
Active
Property Tax 
$8,277
HOA/Condo/Coop Fees 
$210 monthly
Sq Ft Source 
N/A
Friends & Family
React
Comment
Invite
No Comments Yet

Did you know? You can invite friends and family to your search. They can join your search, rate and discuss listings with you.

What's This?
Private
Recent Activity
yesterdayListing updated with changes from the MLS®
yesterdayListing first seen on site
General Features
Acres 
0.034
Attached Garage 
Yes
Foundation 
Slab
Garage 
Yes
Garage Spaces 
2
Levels 
Three Or More
Parking 
Additional ParkingAttached
Property Sub Type 
Townhouse
Security 
Carbon Monoxide Detector(s)Fire AlarmFire Sprinkler SystemFirewall(s)Security LightsSmoke Detector(s)
Sewer 
Public Sewer
Special Circumstances 
Standard
Water Source 
Public
Interior Features
Appliances 
DishwasherDisposalDryerGas CooktopMicrowaveConvection OvenRefrigeratorTankless Water HeaterVented Exhaust FanWasher
Cooling 
Ceiling Fan(s)Central AirElectricENERGY STAR Qualified Equipment
Flooring 
CarpetCeramic Tile
Heating 
Exhaust FanCentralElectricENERGY STAR Qualified Equipment
Interior 
PantryWalk-In Closet(s)Wired for DataHigh Speed Internet
Bedroom 
Dimensions - 13 x 11Level - Third
Dining Room 
Dimensions - 11 x 9Level - First
Game Room 
Dimensions - 18 x 15Level - Third
Kitchen 
Dimensions - 10 x 13Level - First
Living Room 
Dimensions - 18 x 12Level - First
Master Bedroom 
Dimensions - 18 x 13Level - SecondFeatures - Ceiling Fan(s), Walk-In Closet(s)
Utility Room 
Dimensions - 8 x 8Level - Second
Save
Ask
Tour
Hide
Share
Exterior Features
Construction Details 
Brick
Exterior 
Balcony
Roof 
Composition
Community Features
Association Fee 
$2520.0
Association Fee Frequency 
Annually
School District 
Frisco ISD
Financing Terms Available 
CashConventionalFHAVA Loan
Schools
School District
Frisco ISD
Elementary School
Shawnee
Middle School
Hunt
High School
Frisco
Listing courtesy of Maryam Bokhari of Keller Williams Realty DPR maryambokhari@gmail.com


© 2020 North Texas Real Estate Information Systems. All rights reserved. Information is deemed reliable but is not guaranteed accurate by the MLS or NTREIS. The information being provided is for the consumer's personal, non-commercial use, and may not be reproduced, redistributed, or used for any purpose other than to identify prospective properties consumers may be interested in purchasing.
Last checked: 2026-10-17 12:32 PM CDT

Neighborhood & Commute
Source: Walkscore
Disclosure: Community information and market data powered by Constellation Data Labs. Information is deemed reliable but not guaranteed.
Powered by Showcase IDX, a Constellation1 Company
Save
Ask
Tour
Hide
Share

Footer


BEV PRUITT

972-965-3619 | Email Us
1002 Raintree Circle, Suite 100
Allen, TX 75013

TREC – Information About Brokerage Services

TREC – Consumer Protection Notice

Handcrafted with by Michael Tritthart Team. | Privacy Policy.