• Skip to primary navigation
  • Skip to main content
  • Skip to footer
Bev Pruitt Realty Group

Bev Pruitt Realty Group

Your trusted advisor for Everything Real Estate

  • Home
  • Search
    • Mortgage Calculator
    • Sign In/Register
  • Communities
    • Allen
      • Waterford Parks
    • Frisco
    • McKinney
    • Plano
    • Prosper
  • Schools
    • Allen ISD
    • Frisco ISD
    • McKinney ISD
    • Plano ISD
    • Prosper ISD
  • Sellers
    • Home Value
    • 8 Steps to Selling a Home
    • Practicing Good Seller’s Etiquette
    • Sell and Make a Profit
    • Staging Tips
  • Buyers
    • 8 Steps to Buying a Home
    • Deciding How Much House You Can Afford
    • Location, Location, Location
    • Home Buying Tips
  • Blog
  • About
    • About Bev
    • Client Reviews
    • Past Sold Map
  • Contact

Search

Search
Dashboard
Listings
Searches
Sign in / Sign up
Save
Ask
Tour
Hide
Share
$850,000
New Listing

3301 Terry Drive
Plano, TX 75023

For Sale|Single Family Residence|Active
5
Beds
5
Total Baths
4
Full Baths
1
Partial Bath
4,099
SqFt
$207
/SqFt
1987
Built
Subdivision:
Forest Creek Estates Ph III
County:
Collin
Call Now: 972-965-3619
Is this the listing for you? We can help make it yours.
972-965-3619
3301 Terry Drive3301 Terry Drive3301 Terry Drive3301 Terry Drive
Save
Ask
Tour
Hide
Share
Photos
Map
Nearby Listings
Virtual Tour

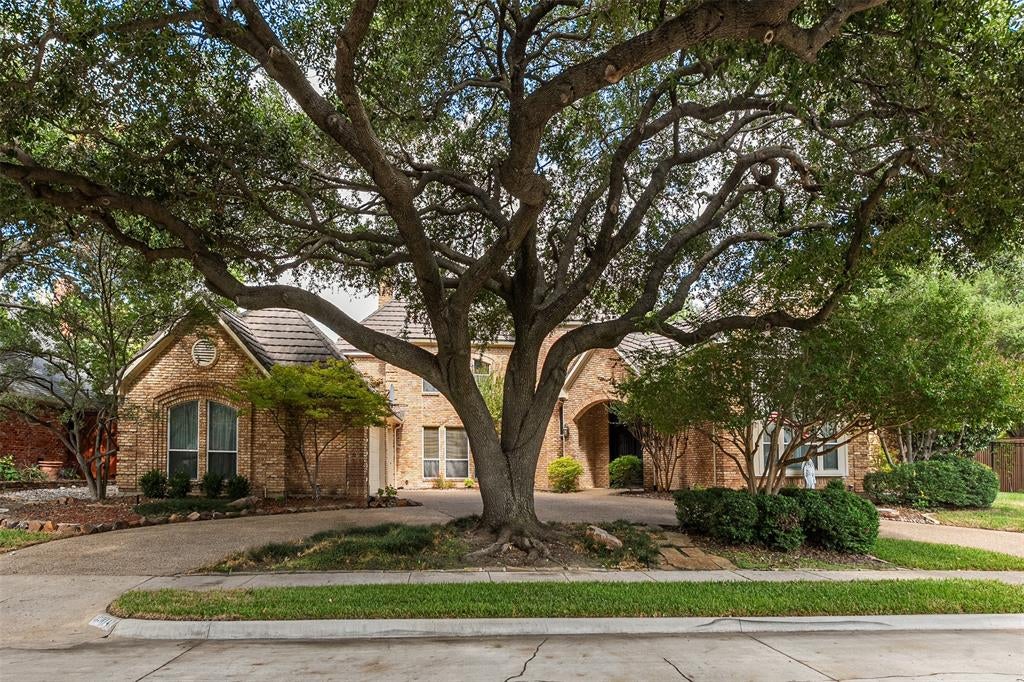
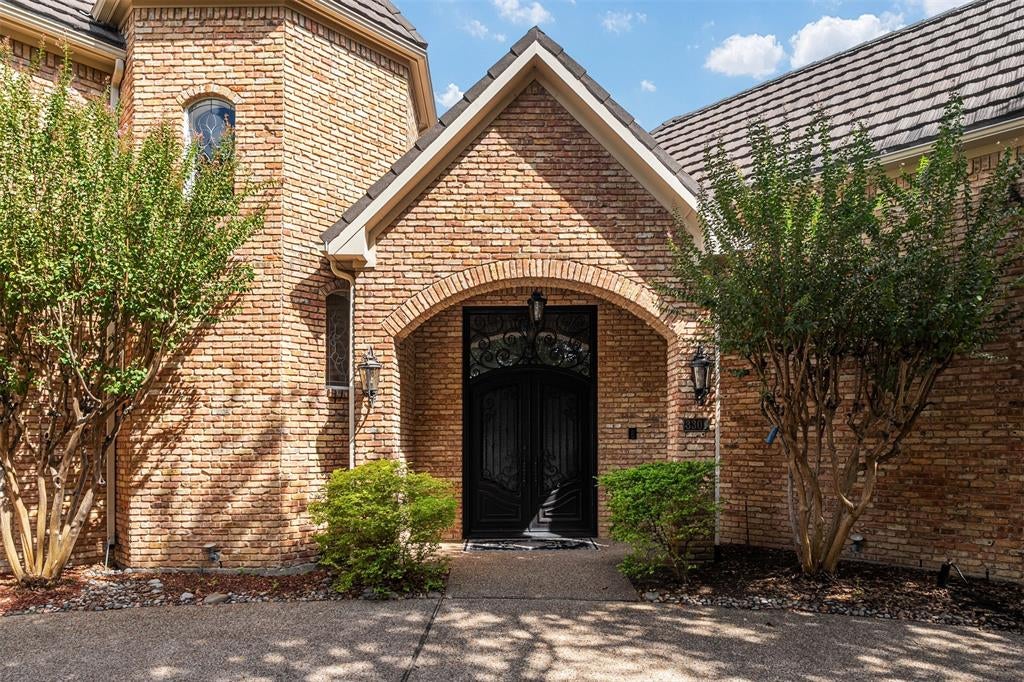
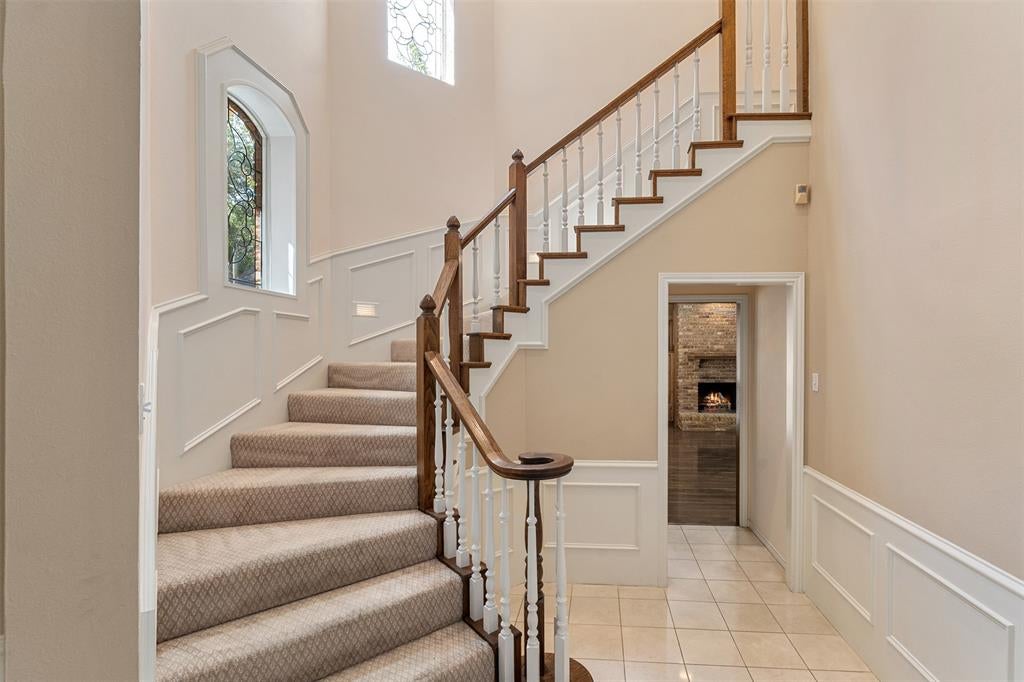
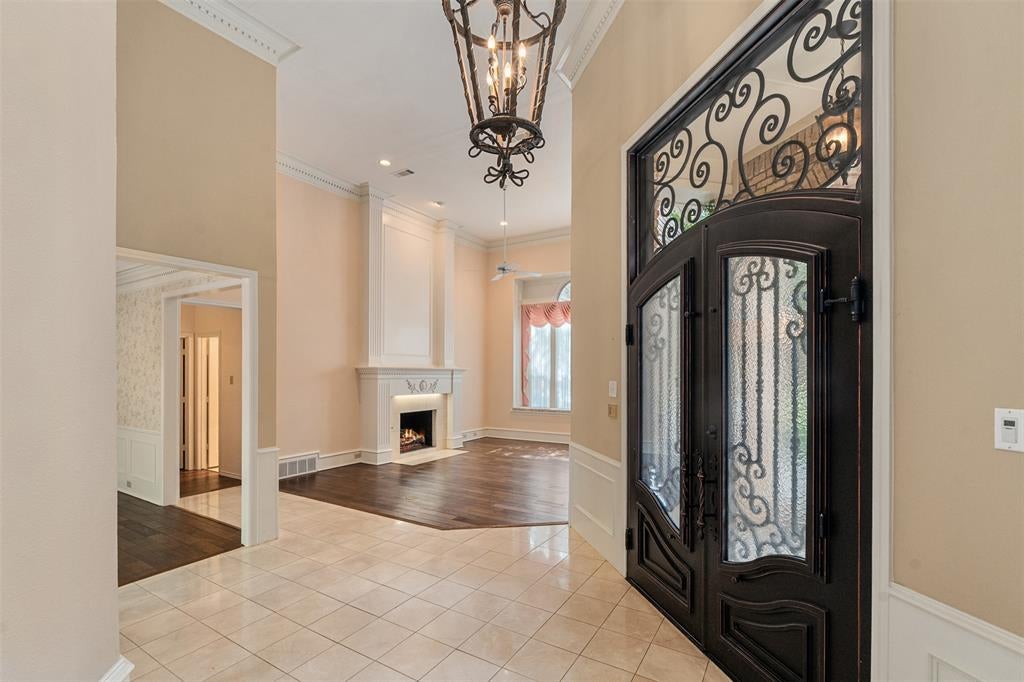
LOCATION LOCATION LOCATION!! Tucked away at the end of a quiet CUL-DE-SAC backing to a serene CREEK with Chisolm Trail Park and walking trails a mere 3 minute walk away is where you will find this stunning 5-bedroom ESTATE. A grand entrance welcomes you with soaring vaulted ceilings and a magnificent winding staircase, setting the tone for the impressive interiors. An elegant formal dining room showcases classic wainscoting, while the sophisticated formal living room features a beautiful fireplace and intricate crown molding. Designed for entertaining, the gourmet kitchen boasts granite, an island, dual raised breakfast bars, SS appliances, abundant cabinetry, and generous prep space. A charming breakfast nook overlooks the picturesque backyard and features a built-in planning desk and hutch. Inviting family room showcases hardwood floors, handsome wood-paneled walls, a brick fireplace framed by custom built-ins, and a wet bar. The thoughtfully designed floor plan offers PRIMARY SUITE and a private MOTHER-IN-LAW SUITE down, and three additional bedrooms upstairs, providing wonderful flexibility for multigenerational living.The spacious primary suite offers elegant tray ceilings and a private ensuite bath. Upstairs, an expansive game room with its own sink and bar creates the perfect setting for entertaining. An oversized utility room with a sink, extensive cabinetry, and space for an additional refrigerator adds everyday convenience, while abundant attic storage and a central vacuum system enhance functionality. Step outside to your private backyard retreat featuring a beautifully remodeled pool and spa (2023), expansive covered and open patios, and a board-on-board privacy fence. Additional highlights include a circular driveway, oversized three-car garage, instant hot water at the kitchen sink, and a premium Class 4 impact-resistant, stone-coated steel roof. New family room doors are on order. This remarkable estate is truly a place to call home!

Save
Ask
Tour
Hide
Share
Listing Snapshot
Price 
$850,000
Days On Site 
0 Days
Bedrooms 
5
Inside Area (SqFt) 
4,099 sqft
Total Baths 
5
Full Baths 
4
Partial Baths 
1
Lot Size 
0.28 Acres
Year Built 
1987
MLS® Number 
21410908
Status 
Active
Property Tax 
$13,969
HOA/Condo/Coop Fees 
$18.75 monthly
Sq Ft Source 
N/A
Friends & Family
React
Comment
Invite
No Comments Yet

Did you know? You can invite friends and family to your search. They can join your search, rate and discuss listings with you.

What's This?
Private
Recent Activity
2 hours agoListing updated with changes from the MLS®
9 hours agoListing first seen on site
General Features
Acres 
0.28
Attached Garage 
Yes
Foundation 
Slab
Garage 
Yes
Garage Spaces 
3
Levels 
Two
Parking 
Additional ParkingCircular DrivewayConcreteCoveredDirect AccessDrivewayEnclosedGarageGarage Door OpenerGarage Faces SideInside EntranceKitchen LevelLightedOversizedPrivateSide By SideStorageAttached
Property Sub Type 
Single Family Residence
Security 
Security LightsSmoke Detector(s)
Sewer 
Public Sewer
Special Circumstances 
Standard
Style 
Traditional
Utilities 
Cable AvailableElectricity AvailableElectricity ConnectedNatural Gas AvailablePhone AvailableSewer AvailableUnderground Utilities
Water Source 
Public
Interior Features
Appliances 
DishwasherDisposalElectric CooktopElectric OvenIce MakerMicrowaveConvection OvenRefrigerator
Cooling 
Ceiling Fan(s)Central AirElectric
Fireplace 
Yes
Fireplace Features 
DecorativeDenFamily RoomGasGas StarterLiving RoomWood BurningGas Log
Fireplaces 
2
Flooring 
CarpetCeramic TileHardwoodTileWood
Heating 
CentralFireplace(s)Natural Gas
Interior 
Built-in FeaturesCentral VacuumChandelierDouble VanityEat-in KitchenKitchen IslandNatural WoodworkOpen FloorplanPantryVaulted Ceiling(s)Walk-In Closet(s)Wet BarHigh Speed InternetIn-Law Floorplan
Laundry Features 
Electric Dryer HookupWasher Hookup
Window Features 
Skylight(s)
Bedroom 
Dimensions - 12 x 14Level - SecondFeatures - Ceiling Fan(s), Walk-In Closet(s)
Breakfast Room 
Dimensions - 14 x 18Level - First
Dining Room 
Dimensions - 12 x 13Level - First
Family Room 
Dimensions - 18 x 22Level - FirstFeatures - Ceiling Fan(s)
Game Room 
Dimensions - 12 x 19Level - SecondFeatures - Ceiling Fan(s)
Kitchen 
Dimensions - 18 x 18Level - FirstFeatures - Breakfast Bar, Eat-in Kitchen, Kitchen Island, Pantry
Living Room 
Dimensions - 14 x 12Level - FirstFeatures - Ceiling Fan(s)
Master Bathroom 
Dimensions - 16 x 21Level - First
Master Bedroom 
Dimensions - 15 x 19Level - FirstFeatures - Ceiling Fan(s), Walk-In Closet(s)
Utility Room 
Dimensions - 7 x 15Level - First
Save
Ask
Tour
Hide
Share
Exterior Features
Construction Details 
Wood SidingBrick
Exterior 
Rain GuttersLightingPrivate Yard
Fencing 
Back YardFencedFullGatePrivacyWoodWrought Iron
Lot Features 
Cul-De-SacFew TreesGreenbeltInterior LotIrregular LotLandscapedSubdivided
Patio And Porch 
CoveredPatioRear Porch
Pool Features 
GuniteHeatedIn GroundOutdoor PoolPool SweepPool/Spa ComboPrivate
Private Pool 
Yes
Roof 
Other
View 
Park/Greenbelt
Waterview 
Park/Greenbelt
Windows/Doors 
Skylight(s)
Community Features
Association Fee 
$225.0
Association Fee Frequency 
Annually
Community Features 
CurbsParkPlaygroundSidewalks
School District 
Plano ISD
Financing Terms Available 
CashConventional
Schools
School District
Plano ISD
Elementary School
Carlisle
Middle School
Schimelpfenig
High School
Clark
Listing courtesy of Garland Fraser of Fraser Team Realty garland@thefraserteam.com


© 2020 North Texas Real Estate Information Systems. All rights reserved. Information is deemed reliable but is not guaranteed accurate by the MLS or NTREIS. The information being provided is for the consumer's personal, non-commercial use, and may not be reproduced, redistributed, or used for any purpose other than to identify prospective properties consumers may be interested in purchasing.
Last checked: 2026-10-15 01:40 PM CDT

Neighborhood & Commute
Source: Walkscore
Disclosure: Community information and market data powered by Constellation Data Labs. Information is deemed reliable but not guaranteed.
Powered by Showcase IDX, a Constellation1 Company
Save
Ask
Tour
Hide
Share

Footer


BEV PRUITT

972-965-3619 | Email Us
1002 Raintree Circle, Suite 100
Allen, TX 75013

TREC – Information About Brokerage Services

TREC – Consumer Protection Notice

Handcrafted with by Michael Tritthart Team. | Privacy Policy.