• Skip to primary navigation
  • Skip to main content
  • Skip to footer
Bev Pruitt Realty Group

Bev Pruitt Realty Group

Your trusted advisor for Everything Real Estate

  • Home
  • Search
    • Mortgage Calculator
    • Sign In/Register
  • Communities
    • Allen
      • Waterford Parks
    • Frisco
    • McKinney
    • Plano
    • Prosper
  • Schools
    • Allen ISD
    • Frisco ISD
    • McKinney ISD
    • Plano ISD
    • Prosper ISD
  • Sellers
    • Home Value
    • 8 Steps to Selling a Home
    • Practicing Good Seller’s Etiquette
    • Sell and Make a Profit
    • Staging Tips
  • Buyers
    • 8 Steps to Buying a Home
    • Deciding How Much House You Can Afford
    • Location, Location, Location
    • Home Buying Tips
  • Blog
  • About
    • About Bev
    • Client Reviews
    • Past Sold Map
  • Contact

Search

Search
Dashboard
Listings
Searches
Sign in / Sign up
Save
Ask
Tour
Hide
Share
$445,900
1 Day On Site

5420 Highlands Drive
McKinney, TX 75070

For Sale|Single Family Residence|Active
4
Beds
3
Total Baths
2
Full Baths
1
Partial Bath
2,448
SqFt
$182
/SqFt
1998
Built
Subdivision:
Eldorado Heights Sec II Ph II
County:
Collin
Call Now: 972-965-3619
Is this the listing for you? We can help make it yours.
972-965-3619
5420 Highlands Drive5420 Highlands Drive5420 Highlands Drive5420 Highlands Drive
Save
Ask
Tour
Hide
Share
Photos
Map
Nearby Listings
Virtual Tour

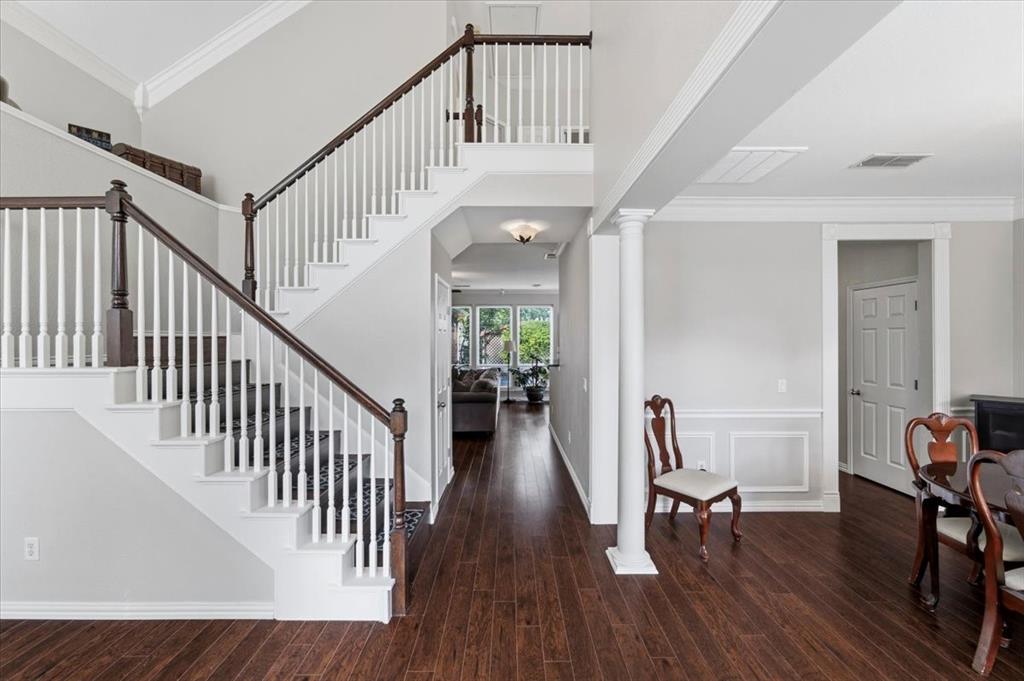
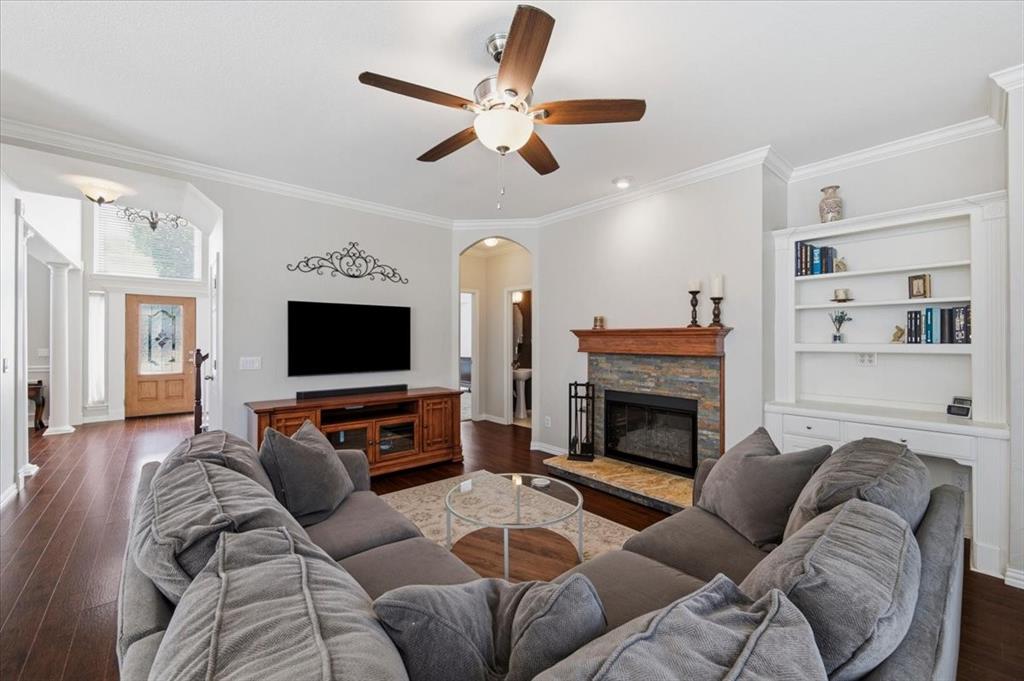
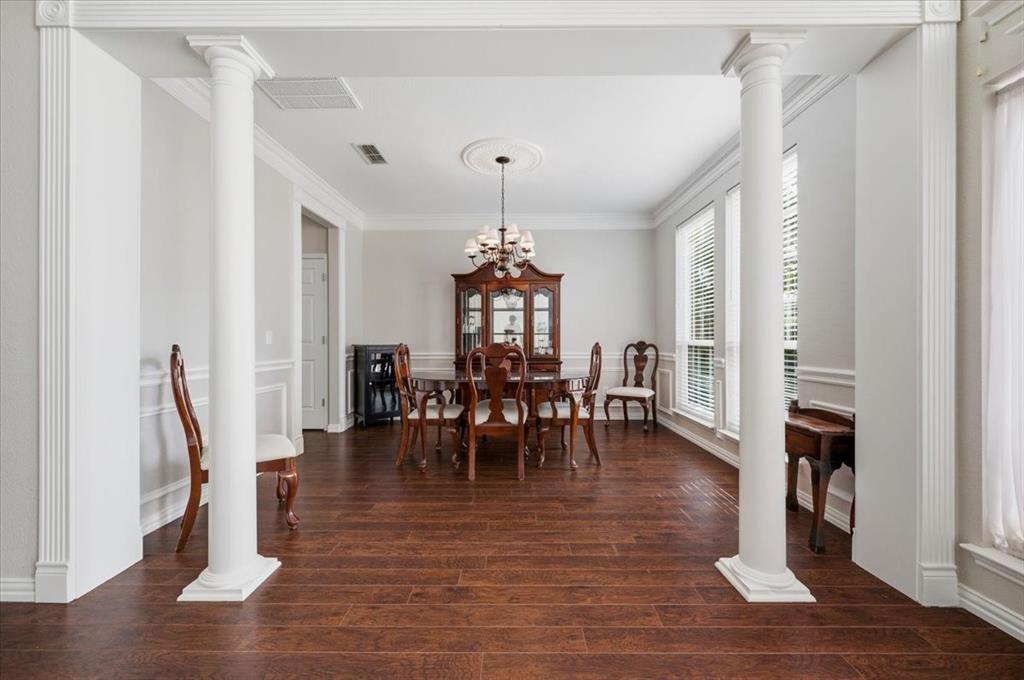
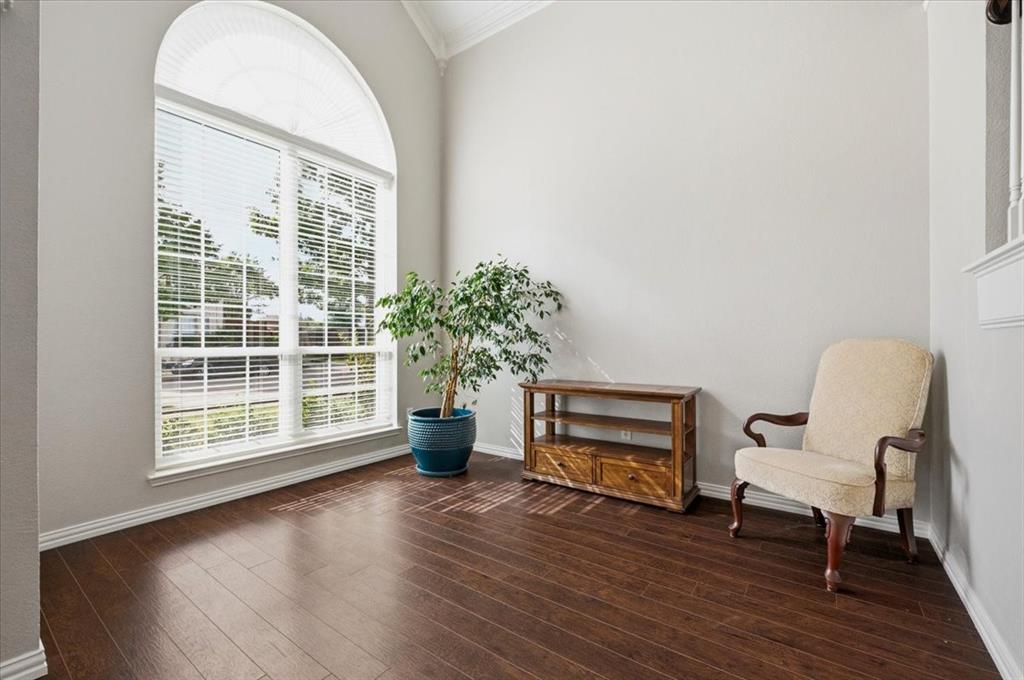
4 Bedrooms,3 Living areas with Primary suite on the first floor. Grand entrance into split formals with Vaulted ceiling of the formal living area and dramatic view of stairs to 2nd floor. Wood flooring in entry, formal living, dining, kitchen and steps to 2nd floor. The kitchen features painted cabinets, gas range, granite counter tops with an island and open to the breakfast area and family room. The stainless refrigerator remains with the home. The family room features a beautiful custom fireplace, cabinets with shelving for a desk area, wall bracket for TV and access to the half bath on the way to the primary suite. New carpet is on hold for the primary suite to be installed after seller moves out. Ensuite includes jetted tub, separate shower, 2 walk in closets, separate vanities each with mirrored medicine cabinets. The sellers have replaced all the windows with a warranty. Upstairs is an open game room, a full bath with tub, shower and sliding door enclosure. The 2nd floor has carpet installed August 2026 and the same carpet to be installed in the 1st floor suite. All three bedrooms have large wall closets and shelving plus ceiling fans. One bedroom could be an office as there are can lights in ceiling and crown molding highlighted. If you love gardening, you will enjoy the storage building with 2 huge rain barrels for the garden. There is an outside patio with flagstone enjoyed by an east exposure. You can walk to the elementary school with playground, track, sports courts and lots of trails. The community pool is also 2 blocks from the home 1 street behind the home. For grocery stores, Walmart, restaurants and medical you are in the right location. Highway 121 is very close for business and commuting. Don't miss the Historic downtown McKinney which is close as well with activities year around, a country town atmosphere and town square. You will enjoy living in this vibrant community with something for all ages.

Save
Ask
Tour
Hide
Share
Listing Snapshot
Price 
$445,900
Days On Site 
1 Day
Bedrooms 
4
Inside Area (SqFt) 
2,448 sqft
Total Baths 
3
Full Baths 
2
Partial Baths 
1
Lot Size 
0.15 Acres
Year Built 
1998
MLS® Number 
21410205
Status 
Active
Property Tax 
$8,291
HOA/Condo/Coop Fees 
$29.17 monthly
Sq Ft Source 
N/A
Friends & Family
React
Invite
Recent Activity
5 hours agoListing updated with changes from the MLS®
19 hours agoStatus changed to Active
yesterdayListing first seen on site
General Features
Acres 
0.15
Attached Garage 
Yes
Foundation 
Slab
Garage 
Yes
Garage Spaces 
2
Levels 
Two
Parking 
Alley AccessCoveredGarage Door OpenerGarage Faces RearKitchen LevelPavedAttached
Property Sub Type 
Single Family Residence
Sewer 
Public Sewer
Special Circumstances 
Standard
Style 
Traditional
Utilities 
Cable AvailableNatural Gas Available
Water Source 
Public
Interior Features
Appliances 
Gas OvenGas RangeGas Water HeaterMicrowaveRefrigerator
Cooling 
Ceiling Fan(s)Central AirElectricZoned
Fireplace 
Yes
Fireplace Features 
Family RoomGas Starter
Fireplaces 
1
Flooring 
CarpetCeramic TileWood
Heating 
Natural GasZoned
Interior 
ChandelierDouble VanityEat-in KitchenGranite CountersKitchen IslandOpen FloorplanPantryVaulted Ceiling(s)Walk-In Closet(s)Wired for DataHigh Speed Internet
Laundry Features 
Electric Dryer HookupWasher Hookup
Window Features 
Window Coverings
Bath-Full 
Dimensions - 11 x 5Level - Second
Bath-Half 
Dimensions - 5 x 3Level - First
Bedroom 
Dimensions - 12 x 11Level - SecondFeatures - Ceiling Fan(s)
Breakfast Room 
Dimensions - 17 x 10Level - First
Dining Room 
Dimensions - 13 x 11Level - First
Family Room 
Dimensions - 18 x 14Level - FirstFeatures - Ceiling Fan(s)
Game Room 
Dimensions - 18 x 12Level - SecondFeatures - Ceiling Fan(s)
Kitchen 
Dimensions - 12 x 11Level - FirstFeatures - Breakfast Bar, Kitchen Island, Pantry
Living Room 
Dimensions - 13 x 12Level - First
Master Bathroom 
Dimensions - 19 x 11Level - First
Master Bedroom 
Dimensions - 16 x 13Level - FirstFeatures - Ceiling Fan(s)
Utility Room 
Dimensions - 5 x 5Level - First
Save
Ask
Tour
Hide
Share
Exterior Features
Exterior 
Rain GuttersRain Barrel/Cistern(s)Storage
Fencing 
FencedFullPrivacyWood
Lot Features 
Interior LotLevelSubdivided
Roof 
CompositionShingle
Windows/Doors 
Window Coverings
Community Features
Accessibility Features 
Accessible BedroomAccessible Kitchen
Association Fee 
$350.0
Association Fee Frequency 
Annually
Community Features 
PoolCurbsPlaygroundSidewalks
School District 
McKinney ISD
Financing Terms Available 
CashContractConventionalFHAVA Loan
Schools
School District
McKinney ISD
Elementary School
Johnson
Middle School
Evans
High School
Mckinney
Listing courtesy of Vicky Giorgetti of RE/MAX Dallas Suburbs vicky.giorgetti@gmail.com


© 2020 North Texas Real Estate Information Systems. All rights reserved. Information is deemed reliable but is not guaranteed accurate by the MLS or NTREIS. The information being provided is for the consumer's personal, non-commercial use, and may not be reproduced, redistributed, or used for any purpose other than to identify prospective properties consumers may be interested in purchasing.
Last checked: 2026-10-17 10:37 AM CDT

Neighborhood & Commute
Source: Walkscore
Disclosure: Community information and market data powered by Constellation Data Labs. Information is deemed reliable but not guaranteed.
Powered by Showcase IDX, a Constellation1 Company
Save
Ask
Tour
Hide
Share

Footer


BEV PRUITT

972-965-3619 | Email Us
1002 Raintree Circle, Suite 100
Allen, TX 75013

TREC – Information About Brokerage Services

TREC – Consumer Protection Notice

Handcrafted with by Michael Tritthart Team. | Privacy Policy.