
Save
Ask
Tour
Hide
$1,160,000
New Listing
4707 River Hill CircleDallas, TX 75287
For Sale|Single Family Residence|Active
4
Beds
4
Total Baths
4
Full Baths
3,642
SqFt
$319
/SqFt
1984
Built
Subdivision:
Bent Tree North 2
County:
Collin
Call Now: 972-965-3619
Is this the listing for you? We can help make it yours.
972-965-3619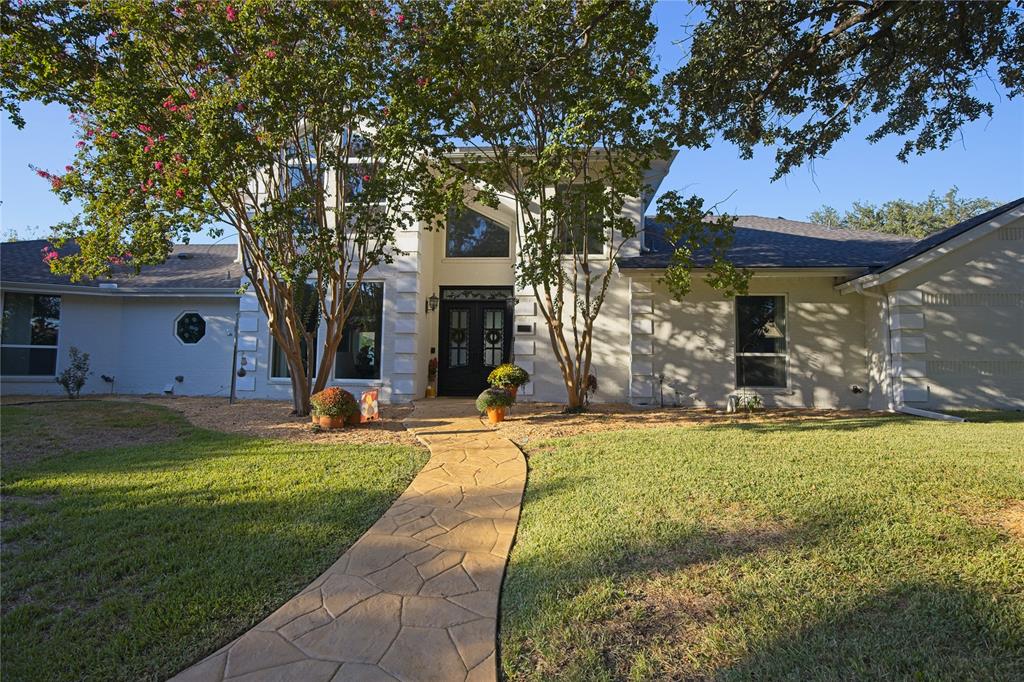
Save
Ask
Tour
Hide
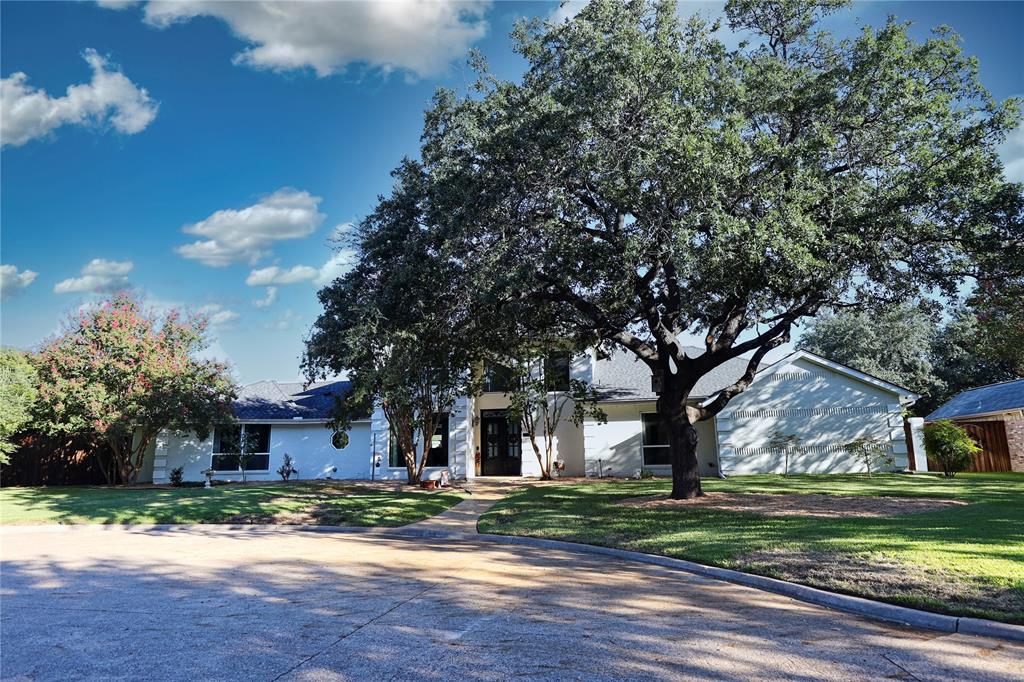
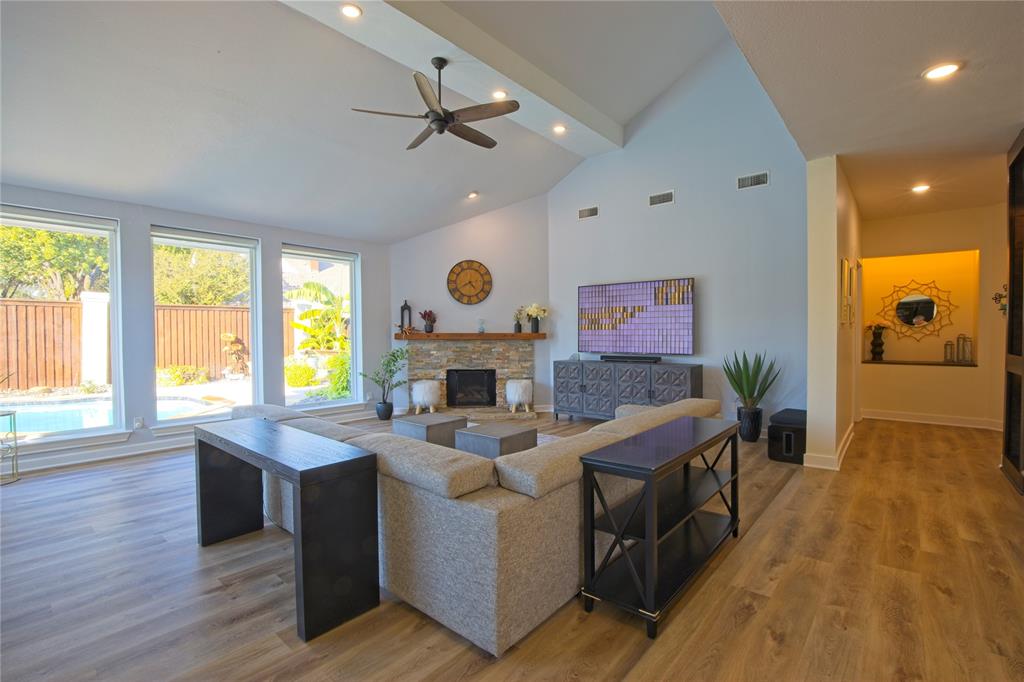
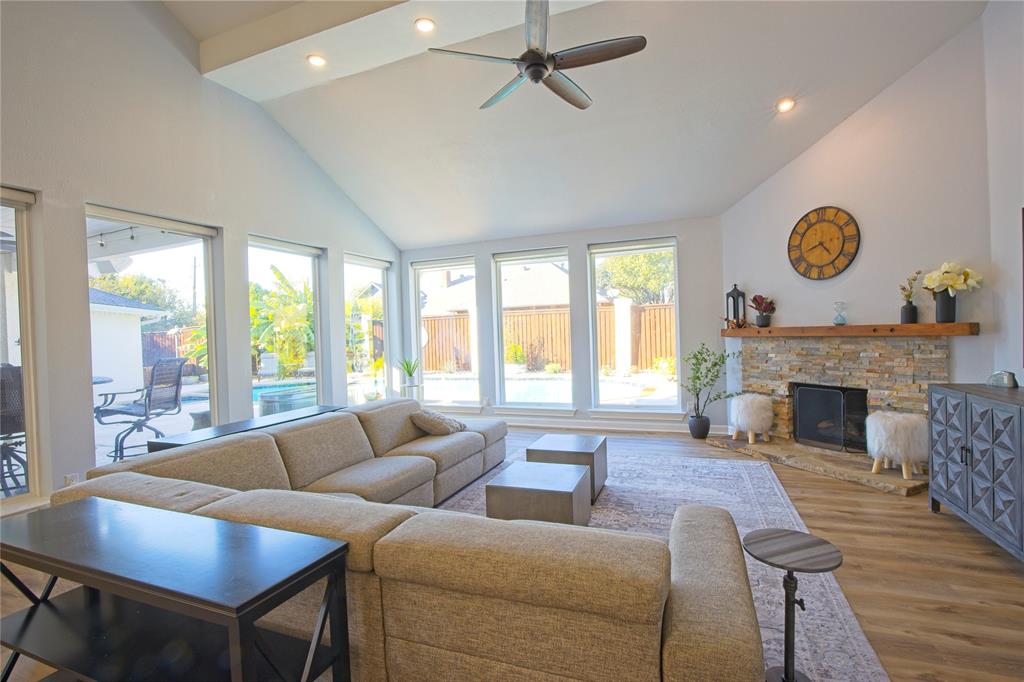
Tucked away on a quiet circle with a voluntary HOA, offers luxury, freedom, and an ideal layout. The main floor features an open living area with a custom built-in wine cellar, a full guest bedroom, and a private primary retreat. The primary suite boasts an ensuite bath with a dual vanity, large shower, separate bidet, and a cedar-lined closet ready to convert back to a sauna. Upstairs, two secondary bedrooms share a Jack-and-Jill bath. Step outside to your secluded backyard oasis, fully fenced with mature greenery and an extended patio. Complete with a built-in mosquito misting system for year-round comfort, this property pairs custom living with total peace of mind near parks, shopping, and top routes.
Save
Ask
Tour
Hide
Listing Snapshot
Price
$1,160,000
Days On Site
0 Days
Bedrooms
4
Inside Area (SqFt)
3,642 sqft
Total Baths
4
Full Baths
4
Partial Baths
N/A
Lot Size
0.35 Acres
Year Built
1984
MLS® Number
21409496
Status
Active
Property Tax
$20,347
HOA/Condo/Coop Fees
$45.83 monthly
Sq Ft Source
N/A
Friends & Family
Recent Activity
| 6 hours ago | Listing updated with changes from the MLS® | |
| 6 hours ago | Listing first seen on site |
General Features
Acres
0.35
Attached Garage
Yes
Foundation
Slab
Garage
Yes
Garage Spaces
3
Green Energy Efficient
HVACThermostatWater Heater
Levels
Two
Number Of Stories
1
Parking
Additional ParkingAlley AccessBoatDrivewayGarageGarage Door OpenerGarage Faces RearGatedLightedOversizedSecuredAttached
Property Sub Type
Single Family Residence
Security
Carbon Monoxide Detector(s)PrewiredSecurity GateSmoke Detector(s)
Sewer
Public Sewer
Special Circumstances
Standard
Style
Contemporary/Modern
Utilities
Cable AvailableElectricity AvailableElectricity ConnectedNatural Gas AvailablePhone AvailableUnderground Utilities
Water Source
Public
Interior Features
Appliances
Water PurifierDishwasherDisposalElectric OvenElectric Water HeaterGas RangeIce MakerMicrowaveConvection OvenRefrigeratorVented Exhaust FanWarming DrawerWine Cooler
Cooling
Attic FanCeiling Fan(s)Central AirElectricHeat Pump
Fireplace
Yes
Fireplace Features
Family RoomGasStoneGas Log
Fireplaces
1
Flooring
CarpetCeramic TileVinylStone
Heating
Exhaust FanCentralNatural Gas
Interior
Built-in FeaturesCathedral Ceiling(s)Cedar Closet(s)ChandelierDouble VanityEat-in KitchenGranite CountersKitchen IslandNatural WoodworkOpen FloorplanPantryVaulted Ceiling(s)Walk-In Closet(s)Wet BarWired for DataHigh Speed Internet
Laundry Features
Electric Dryer HookupWasher Hookup
Window Features
Window Coverings
Bedroom
Dimensions - 13 x 12Level - First
Den
Dimensions - 21 x 15Level - First
Dining Room
Dimensions - 13 x 11Level - First
Kitchen
Dimensions - 19 x 13Level - FirstFeatures - Eat-in Kitchen, Kitchen Island, Pantry
Living Room
Dimensions - 22 x 19Level - First
Master Bedroom
Dimensions - 19 x 19Level - First
Save
Ask
Tour
Hide
Exterior Features
Construction Details
StoneBrickFiber Cement
Exterior
Rain GuttersLightingPrivate YardStorage
Fencing
Back YardBrickFencedPrivacyWood
Lot Features
Cul-De-SacLandscapedLevelMany TreesSubdivided
Other Structures
Shed(s)Storage
Patio And Porch
CoveredDeckPatioRear PorchSide Porch
Pool Features
FencedGuniteHeatedIn GroundOutdoor PoolPool SweepPool/Spa ComboPrivate
Private Pool
Yes
Roof
Asphalt
Windows/Doors
Window Coverings
Community Features
Association Fee
$550.0
Association Fee Frequency
Annually
School District
Plano ISD
Financing Terms Available
Cash
Schools
School District
Plano ISD
Elementary School
Mitchell
Middle School
Frankford
High School
Shepton
Listing courtesy of Jonathan Minerick of HomeCoin.com info@homecoin.com

© 2020 North Texas Real Estate Information Systems. All rights reserved. Information is deemed reliable but is not guaranteed accurate by the MLS or NTREIS. The information being provided is for the consumer's personal, non-commercial use, and may not be reproduced, redistributed, or used for any purpose other than to identify prospective properties consumers may be interested in purchasing.
Last checked: 2026-10-15 01:46 PM CDT
© 2020 North Texas Real Estate Information Systems. All rights reserved. Information is deemed reliable but is not guaranteed accurate by the MLS or NTREIS. The information being provided is for the consumer's personal, non-commercial use, and may not be reproduced, redistributed, or used for any purpose other than to identify prospective properties consumers may be interested in purchasing.
Last checked: 2026-10-15 01:46 PM CDT
Neighborhood & Commute
Source: Walkscore
Disclosure: Community information and market data powered by Constellation Data Labs. Information is deemed reliable but not guaranteed.
Save
Ask
Tour
Hide

Did you know? You can invite friends and family to your search. They can join your search, rate and discuss listings with you.