• Skip to primary navigation
  • Skip to main content
  • Skip to footer
Bev Pruitt Realty Group

Bev Pruitt Realty Group

Your trusted advisor for Everything Real Estate

  • Home
  • Search
    • Mortgage Calculator
    • Sign In/Register
  • Communities
    • Allen
      • Waterford Parks
    • Frisco
    • McKinney
    • Plano
    • Prosper
  • Schools
    • Allen ISD
    • Frisco ISD
    • McKinney ISD
    • Plano ISD
    • Prosper ISD
  • Sellers
    • Home Value
    • 8 Steps to Selling a Home
    • Practicing Good Seller’s Etiquette
    • Sell and Make a Profit
    • Staging Tips
  • Buyers
    • 8 Steps to Buying a Home
    • Deciding How Much House You Can Afford
    • Location, Location, Location
    • Home Buying Tips
  • Blog
  • About
    • About Bev
    • Client Reviews
    • Past Sold Map
  • Contact

Search

Search
Dashboard
Listings
Searches
Sign in / Sign up
Save
Ask
Tour
Hide
Share
$650,000
New Listing

809 Stanford Drive
Murphy, TX 75094

For Sale|Single Family Residence|Active
5
Beds
4
Total Baths
4
Full Baths
3,801
SqFt
$171
/SqFt
2001
Built
Subdivision:
Daniel Crossing Ph D
County:
Collin
Call Now: 972-965-3619
Is this the listing for you? We can help make it yours.
972-965-3619
809 Stanford Drive809 Stanford Drive809 Stanford Drive809 Stanford Drive
Save
Ask
Tour
Hide
Share
Photos
Map
Nearby Listings

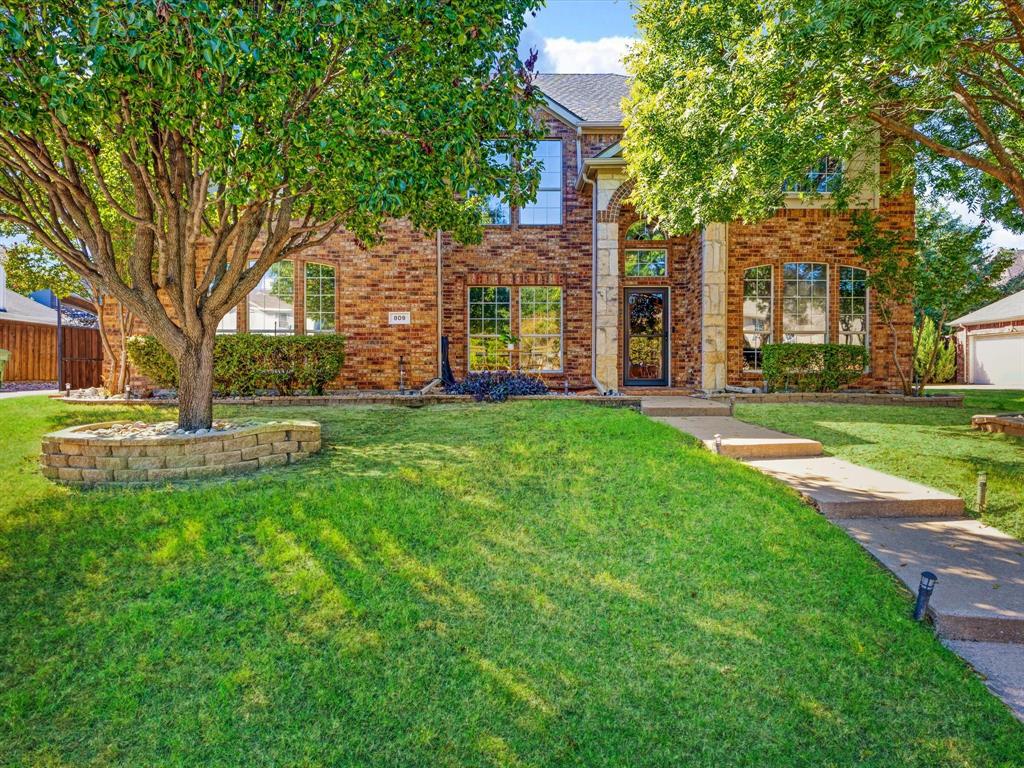
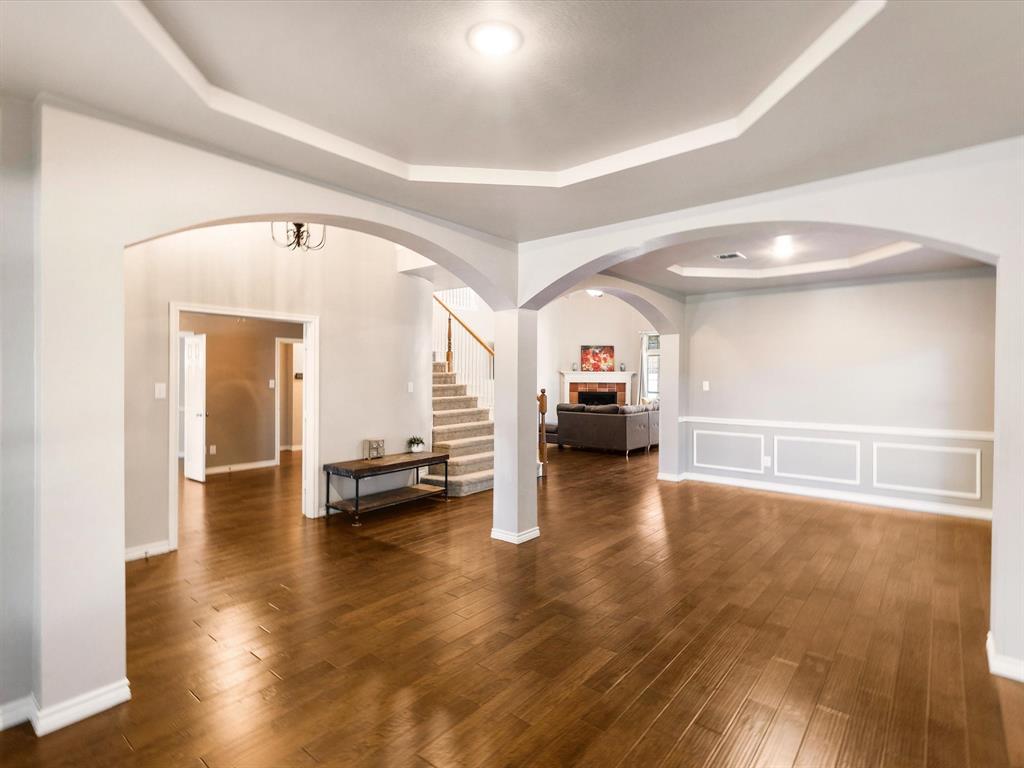
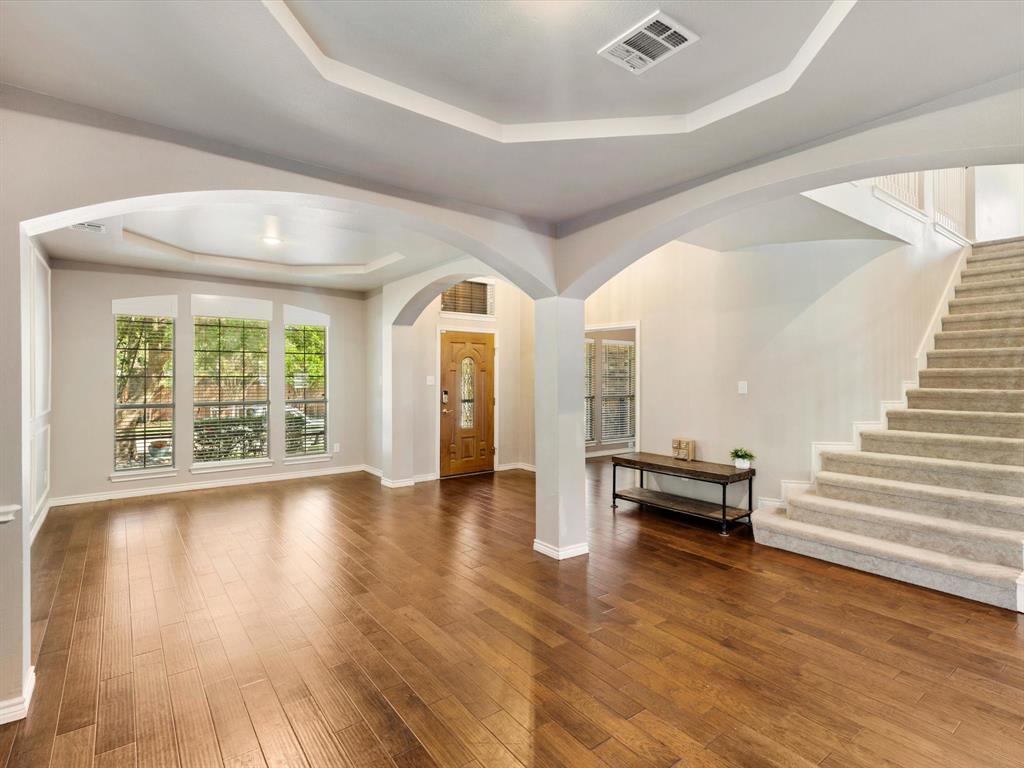
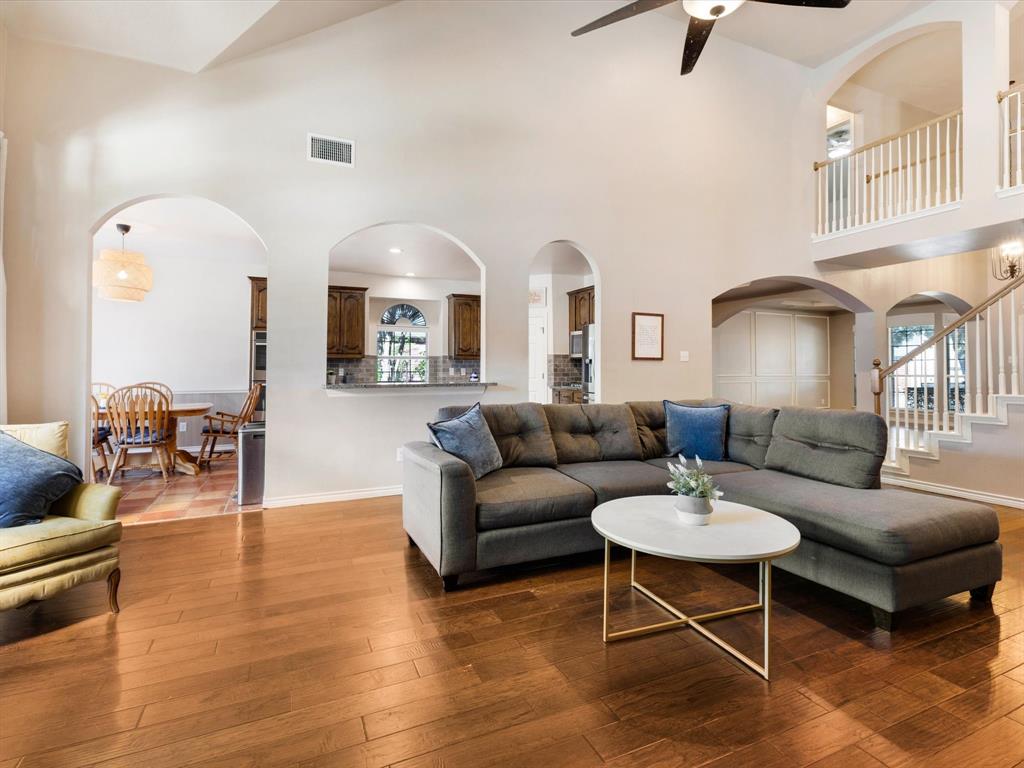
Experience refined suburban luxury at 809 Stanford Drive, a highly sought-after residence in Murphy’s prestigious Daniel Crossing community. This exceptional two-story traditional brick home offers approximately 3,801 square feet of thoughtfully designed living space, featuring 5 bedrooms and 3.5 bathrooms that deliver both elegance and everyday flexibility.Step inside to discover a versatile floor plan highlighted by a private study ideal for remote work or quiet reflection, a generous game room perfect for family gatherings, and a dedicated media room that elevates entertainment to a true residential theater experience. Open living and dining areas flow seamlessly, creating an inviting atmosphere for both intimate evenings and larger celebrations, while the primary suite provides a serene retreat.The true showpiece lies beyond the walls. The resort-style backyard is anchored by a sparkling pool and spa, offering crystal-clear water for leisurely swims and relaxing soaks under the Texas sky. Lush turf creates a low-maintenance, always-green surface that pairs beautifully with a large dedicated play area, a practical storage shed, and additional outdoor living space designed for year-round enjoyment. Mature trees and thoughtful landscaping frame the setting, delivering privacy and curb appeal rarely found in such a convenient location.Nestled in the highly desirable Daniel Crossing neighborhood and served by acclaimed Plano ISD schools, this home places you moments from George Bush Turnpike, premier shopping, dining, and parks. Built in 2001, the residence combines timeless traditional architecture with the space and amenities today’s buyers demand.Whether you seek a private backyard oasis, flexible indoor living spaces, or the prestige of a Plano ISD address, this exceptional property delivers elevated living at its finest.

Save
Ask
Tour
Hide
Share
Listing Snapshot
Price 
$650,000
Days On Site 
0 Days
Bedrooms 
5
Inside Area (SqFt) 
3,801 sqft
Total Baths 
4
Full Baths 
4
Partial Baths 
N/A
Lot Size 
0.3 Acres
Year Built 
2001
MLS® Number 
21409112
Status 
Active
Property Tax 
$10,020
HOA/Condo/Coop Fees 
$38.75 monthly
Sq Ft Source 
N/A
Friends & Family
React
Invite
Recent Activity
5 hours agoListing updated with changes from the MLS®
5 hours agoListing first seen on site
General Features
Acres 
0.3
Attached Garage 
Yes
Garage 
Yes
Garage Spaces 
2
Levels 
Two
Parking 
Electric GateGarage Door OpenerAttached
Property Sub Type 
Single Family Residence
Sewer 
Public Sewer
Special Circumstances 
Standard
Utilities 
Cable Available
Water Source 
Public
Interior Features
Appliances 
DishwasherDisposalElectric OvenGas CooktopMicrowave
Cooling 
Ceiling Fan(s)Central Air
Fireplace 
Yes
Fireplace Features 
Gas
Fireplaces 
1
Heating 
Natural Gas
Interior 
PantryHigh Speed Internet
Bedroom 
Dimensions - 13 x 13Level - SecondFeatures - Walk-In Closet(s)
Breakfast Room 
Dimensions - 11 x 12Level - First
Dining Room 
Dimensions - 11 x 13Level - First
Family Room 
Dimensions - 17 x 23Level - First
Game Room 
Dimensions - 19 x 16Level - Second
Kitchen 
Dimensions - 11 x 13Level - First
Living Room 
Dimensions - 11 x 13Level - First
Master Bedroom 
Dimensions - 18 x 16Level - FirstFeatures - Walk-In Closet(s)
Media Room 
Dimensions - 19 x 15Level - Second
Office 
Dimensions - 11 x 14Level - First
Save
Ask
Tour
Hide
Share
Exterior Features
Construction Details 
BlockFiber Cement
Community Features
Association Fee 
$465.0
Association Fee Frequency 
Annually
School District 
Plano ISD
Schools
School District
Plano ISD
Elementary School
Boggess
Middle School
Murphy
High School
Mcmillen
Listing courtesy of John Butcher of Ebby Halliday Realtors johnbutcher616@gmail.com


© 2020 North Texas Real Estate Information Systems. All rights reserved. Information is deemed reliable but is not guaranteed accurate by the MLS or NTREIS. The information being provided is for the consumer's personal, non-commercial use, and may not be reproduced, redistributed, or used for any purpose other than to identify prospective properties consumers may be interested in purchasing.
Last checked: 2026-10-12 01:06 PM CDT

Neighborhood & Commute
Source: Walkscore
Disclosure: Community information and market data powered by Constellation Data Labs. Information is deemed reliable but not guaranteed.
Powered by Showcase IDX, a Constellation1 Company
Save
Ask
Tour
Hide
Share

Footer


BEV PRUITT

972-965-3619 | Email Us
1002 Raintree Circle, Suite 100
Allen, TX 75013

TREC – Information About Brokerage Services

TREC – Consumer Protection Notice

Handcrafted with by Michael Tritthart Team. | Privacy Policy.