• Skip to primary navigation
  • Skip to main content
  • Skip to footer
Bev Pruitt Realty Group

Bev Pruitt Realty Group

Your trusted advisor for Everything Real Estate

  • Home
  • Search
    • Mortgage Calculator
    • Sign In/Register
  • Communities
    • Allen
      • Waterford Parks
    • Frisco
    • McKinney
    • Plano
    • Prosper
  • Schools
    • Allen ISD
    • Frisco ISD
    • McKinney ISD
    • Plano ISD
    • Prosper ISD
  • Sellers
    • Home Value
    • 8 Steps to Selling a Home
    • Practicing Good Seller’s Etiquette
    • Sell and Make a Profit
    • Staging Tips
  • Buyers
    • 8 Steps to Buying a Home
    • Deciding How Much House You Can Afford
    • Location, Location, Location
    • Home Buying Tips
  • Blog
  • About
    • About Bev
    • Client Reviews
    • Past Sold Map
  • Contact

Search

Search
Dashboard
Listings
Searches
Sign in / Sign up
Save
Ask
Tour
Hide
Share
$765,000
New Listing

7312 Collin Mckinney Parkway
McKinney, TX 75070

For Sale|Single Family Residence|Active
4
Beds
3
Total Baths
3
Full Baths
2,987
SqFt
$256
/SqFt
2023
Built
Subdivision:
DANIELLE AT CRAIG RANCH, THE
County:
Collin
Call Now: 972-965-3619
Is this the listing for you? We can help make it yours.
972-965-3619
7312 Collin Mckinney Parkway7312 Collin Mckinney Parkway7312 Collin Mckinney Parkway7312 Collin Mckinney Parkway
Save
Ask
Tour
Hide
Share
Photos
Map
Nearby Listings
Virtual Tour

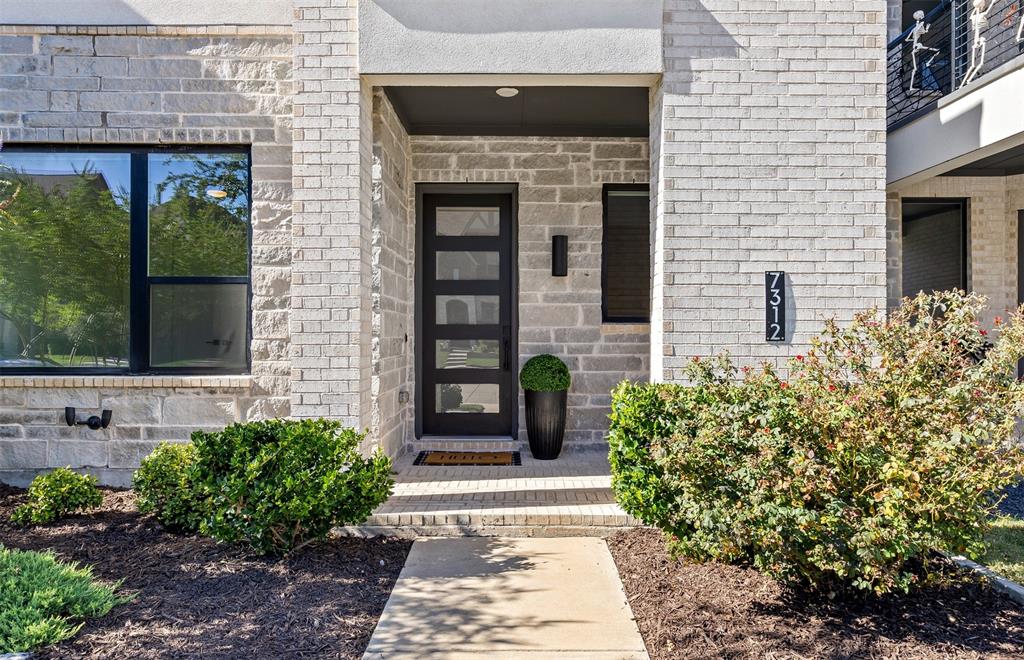
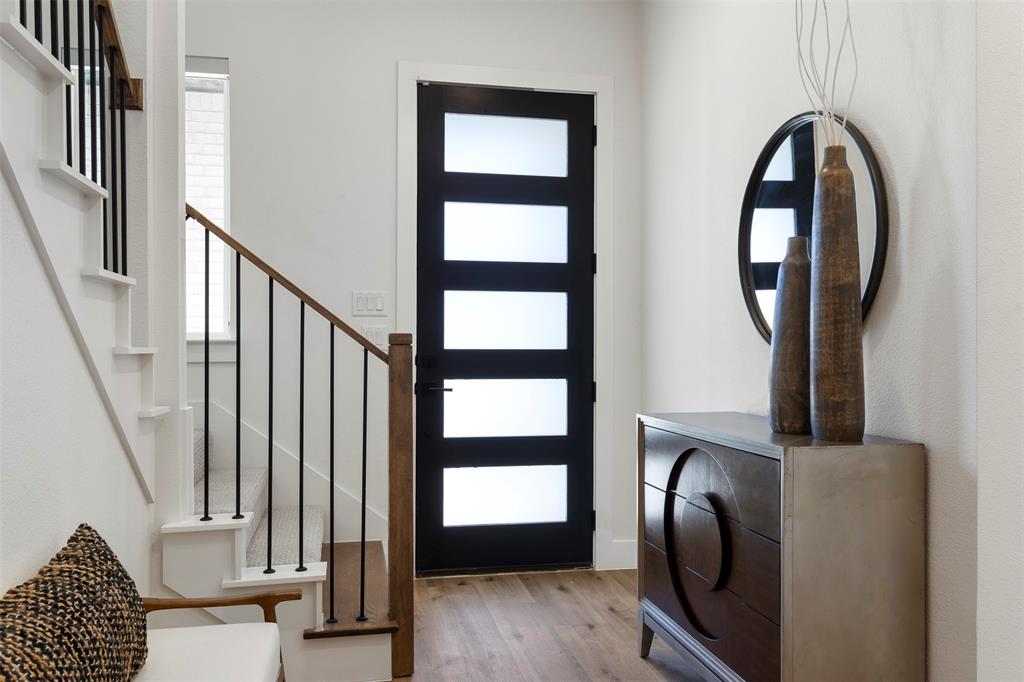
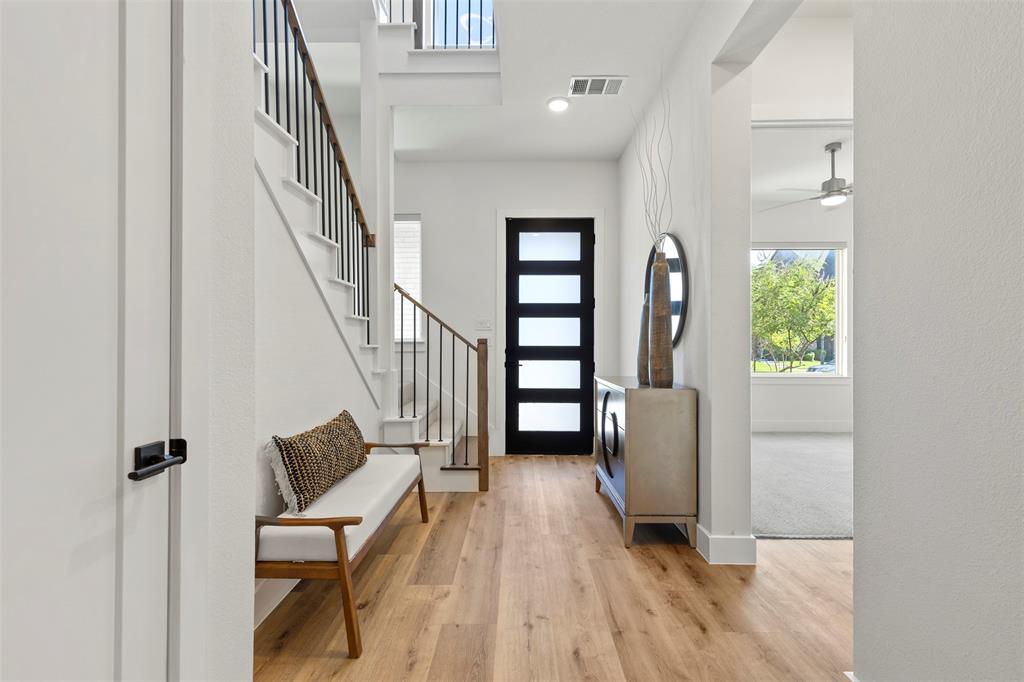
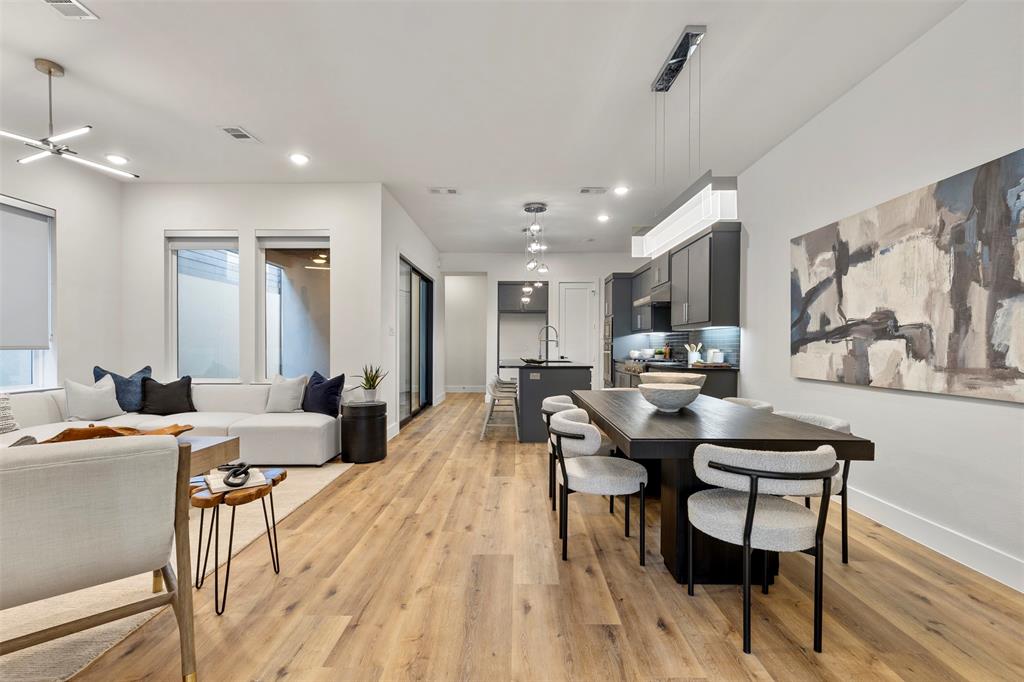
LUXURY LIVING, INCREDIBLE OUTDOOR SPACES & A ROOFTOP RETREAT THAT STEALS THE SHOW! Fall in love with this extraordinary three story residence in the highly sought after Craig Ranch community, where sophisticated style, thoughtful design, and exceptional indoor-outdoor living create a home unlike any other! Step inside to discover a bright, open floor plan, abundant natural light, and recently replaced luxury vinyl flooring throughout the first floor, adding a fresh, modern touch. Designed for entertaining and everyday living, every space offers something special. The showstopping kitchen features striking Midnight Grey cabinetry, gorgeous Silestone countertops, and a premium KitchenAid 6-burner cooktop. Whether hosting dinner parties or enjoying a quiet evening, this kitchen delivers beauty and functionality. A custom mud bench and built-in study nook provide thoughtful extras that make everyday life easier. Escape to the second floor, where the private owner's retreat feels like your own personal sanctuary, complete with a secluded covered patio perfect for morning coffee or relaxing after a long day. Two additional spacious bedrooms offer comfort and versatility, including one with its own private outdoor patio! And just when you think you've seen it all, the third floor takes this home to an entirely new level! An expansive game room offers endless possibilities for a media room, home office, fitness studio, or entertainment space. Step outside onto the spectacular rooftop sun deck, where you can entertain under the stars, enjoy Texas sunsets, or unwind. The location is just as impressive! Enjoy convenient access to Life Time Fitness McKinney, TPC Craig Ranch Golf Course, McKinney Soccer Complex, shopping, dining, and entertainment. With easy access to Sam Rayburn Tollway, Dallas North Tollway, and Central Expressway, everything you need is within reach. Homes with this much personality, versatility, and exceptional outdoor living don't come along every day.

Save
Ask
Tour
Hide
Share
Listing Snapshot
Price 
$765,000
Days On Site 
0 Days
Bedrooms 
4
Inside Area (SqFt) 
2,987 sqft
Total Baths 
3
Full Baths 
3
Partial Baths 
N/A
Lot Size 
0.074 Acres
Year Built 
2023
MLS® Number 
21407647
Status 
Active
Property Tax 
$13,070
HOA/Condo/Coop Fees 
$133 monthly
Sq Ft Source 
N/A
Friends & Family
React
Comment
Invite
No Comments Yet

Did you know? You can invite friends and family to your search. They can join your search, rate and discuss listings with you.

What's This?
Private
Recent Activity
4 hours agoListing updated with changes from the MLS®
8 hours agoListing first seen on site
General Features
Acres 
0.074
Attached Garage 
Yes
Foundation 
Slab
Garage 
Yes
Garage Spaces 
2
Levels 
Three Or More
Parking 
Alley AccessGarageGarage Door OpenerGarage Faces RearAttached
Property Sub Type 
Single Family Residence
Security 
PrewiredSecurity SystemSmoke Detector(s)
Sewer 
Public Sewer
Special Circumstances 
Standard
Style 
Contemporary/Modern
Utilities 
Cable Available
Water Source 
Public
Interior Features
Appliances 
DishwasherDisposalElectric OvenGas CooktopMicrowaveTankless Water HeaterVented Exhaust Fan
Cooling 
Ceiling Fan(s)Central AirElectricENERGY STAR Qualified EquipmentZoned
Flooring 
CarpetTileWood
Heating 
Exhaust FanCentralENERGY STAR Qualified EquipmentNatural GasZoned
Interior 
Built-in FeaturesEat-in KitchenKitchen IslandWalk-In Closet(s)High Speed InternetSmart HomeWired for Sound
Bedroom 
Dimensions - 12 x 11Level - First
Bonus Room 
Dimensions - 12 x 10Level - Third
Dining Room 
Dimensions - 15 x 12Level - First
Game Room 
Dimensions - 19 x 11Level - Second
Kitchen 
Dimensions - 16 x 14Level - FirstFeatures - Eat-in Kitchen, Kitchen Island, Pantry
Living Room 
Dimensions - 15 x 12Level - First
Master Bedroom 
Dimensions - 15 x 14Level - SecondFeatures - Ceiling Fan(s)
Office 
Dimensions - 6 x 5Level - First
Utility Room 
Dimensions - 6 x 4Level - Second
Save
Ask
Tour
Hide
Share
Exterior Features
Construction Details 
StoneBrickFiber CementStone Veneer
Exterior 
Rain GuttersLightingPrivate Yard
Fencing 
FencedFullWrought Iron
Roof 
Composition
Community Features
Association Fee 
$133.0
Association Fee Frequency 
Monthly
School District 
Allen ISD
Financing Terms Available 
CashConventionalVA Loan
Schools
School District
Allen ISD
Elementary School
Kerr
Middle School
Ereckson
High School
Allen
Listing courtesy of Kristine Pharr of Coldwell Banker Apex, REALTORS kristine@thebrownhometeam.com


© 2020 North Texas Real Estate Information Systems. All rights reserved. Information is deemed reliable but is not guaranteed accurate by the MLS or NTREIS. The information being provided is for the consumer's personal, non-commercial use, and may not be reproduced, redistributed, or used for any purpose other than to identify prospective properties consumers may be interested in purchasing.
Last checked: 2026-10-09 02:49 PM CDT

Neighborhood & Commute
Source: Walkscore
Disclosure: Community information and market data powered by Constellation Data Labs. Information is deemed reliable but not guaranteed.
Powered by Showcase IDX, a Constellation1 Company
Save
Ask
Tour
Hide
Share

Footer


BEV PRUITT

972-965-3619 | Email Us
1002 Raintree Circle, Suite 100
Allen, TX 75013

TREC – Information About Brokerage Services

TREC – Consumer Protection Notice

Handcrafted with by Michael Tritthart Team. | Privacy Policy.