• Skip to primary navigation
  • Skip to main content
  • Skip to footer
Bev Pruitt Realty Group

Bev Pruitt Realty Group

Your trusted advisor for Everything Real Estate

  • Home
  • Search
    • Mortgage Calculator
    • Sign In/Register
  • Communities
    • Allen
      • Waterford Parks
    • Frisco
    • McKinney
    • Plano
    • Prosper
  • Schools
    • Allen ISD
    • Frisco ISD
    • McKinney ISD
    • Plano ISD
    • Prosper ISD
  • Sellers
    • Home Value
    • 8 Steps to Selling a Home
    • Practicing Good Seller’s Etiquette
    • Sell and Make a Profit
    • Staging Tips
  • Buyers
    • 8 Steps to Buying a Home
    • Deciding How Much House You Can Afford
    • Location, Location, Location
    • Home Buying Tips
  • Blog
  • About
    • About Bev
    • Client Reviews
    • Past Sold Map
  • Contact

Search

Search
Dashboard
Listings
Searches
Sign in / Sign up
Save
Ask
Tour
Hide
Share
$995,000
1 Day On Site

4312 Blue Quail Drive
McKinney, TX 75072

For Sale|Single Family Residence|Active
5
Beds
4
Total Baths
4
Full Baths
4,663
SqFt
$213
/SqFt
2007
Built
Subdivision:
Pecan Point
County:
Collin
Call Now: 972-965-3619
Is this the listing for you? We can help make it yours.
972-965-3619
4312 Blue Quail Drive4312 Blue Quail Drive4312 Blue Quail Drive4312 Blue Quail Drive
Save
Ask
Tour
Hide
Share
Photos
Map
Nearby Listings
Virtual Tour

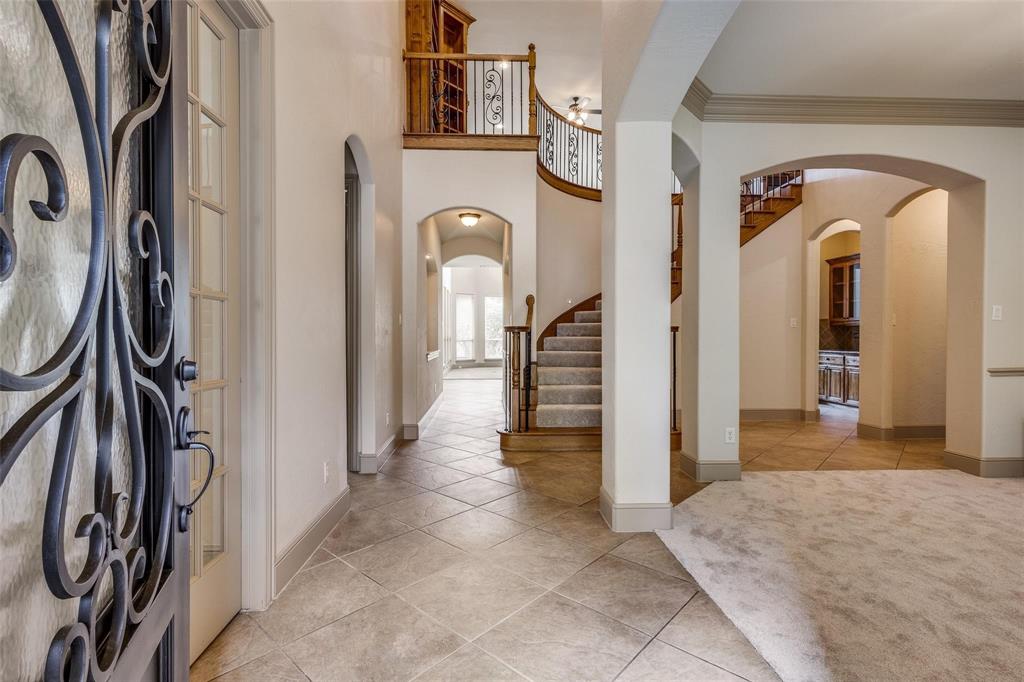
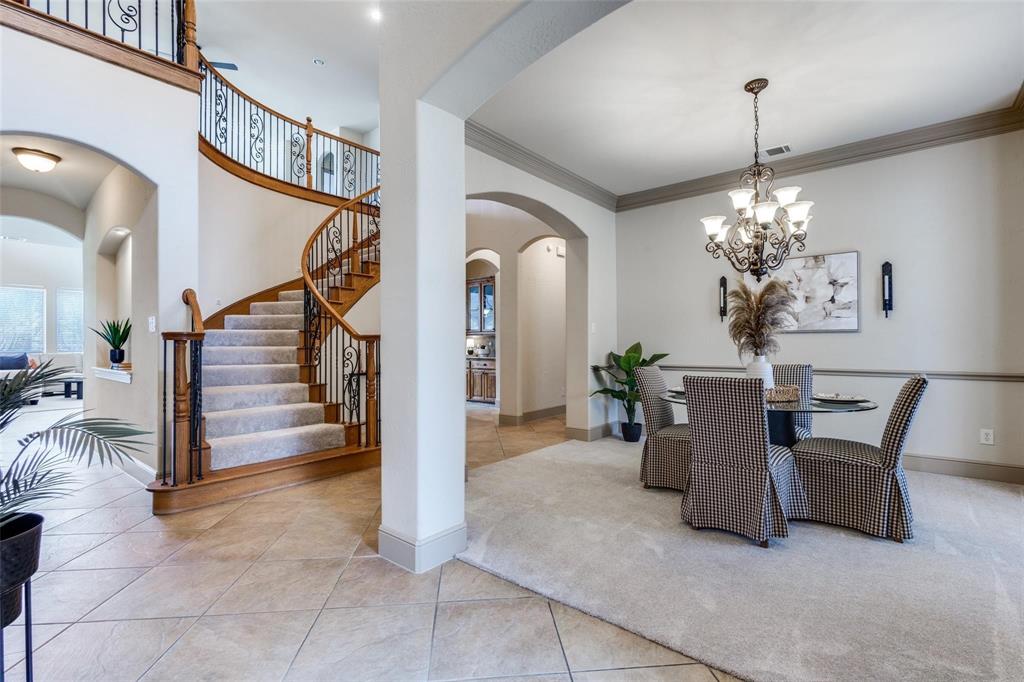
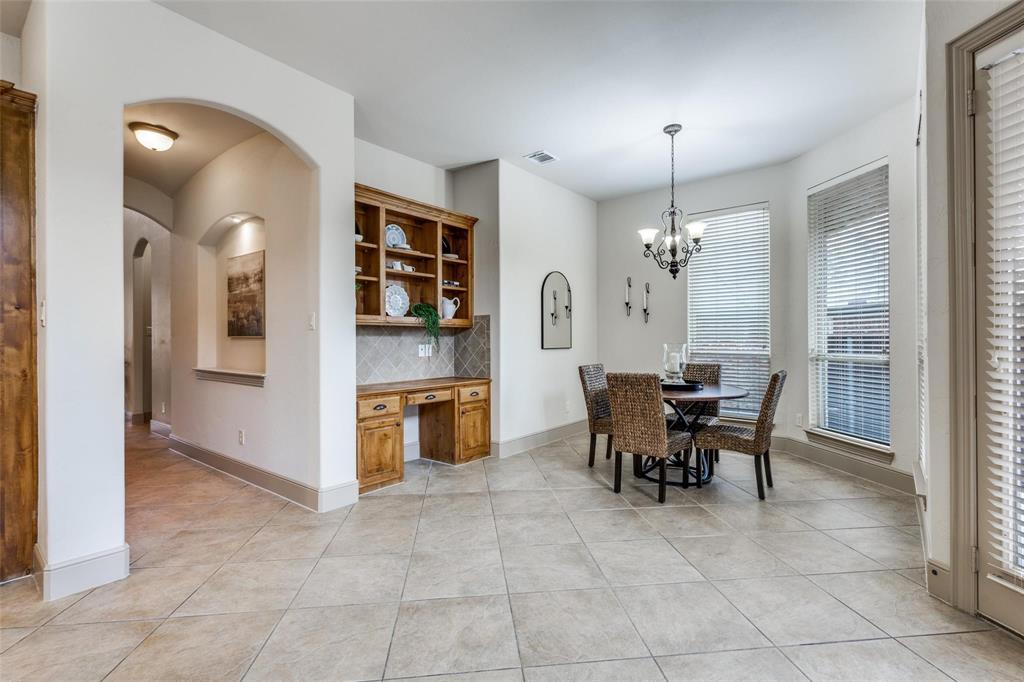
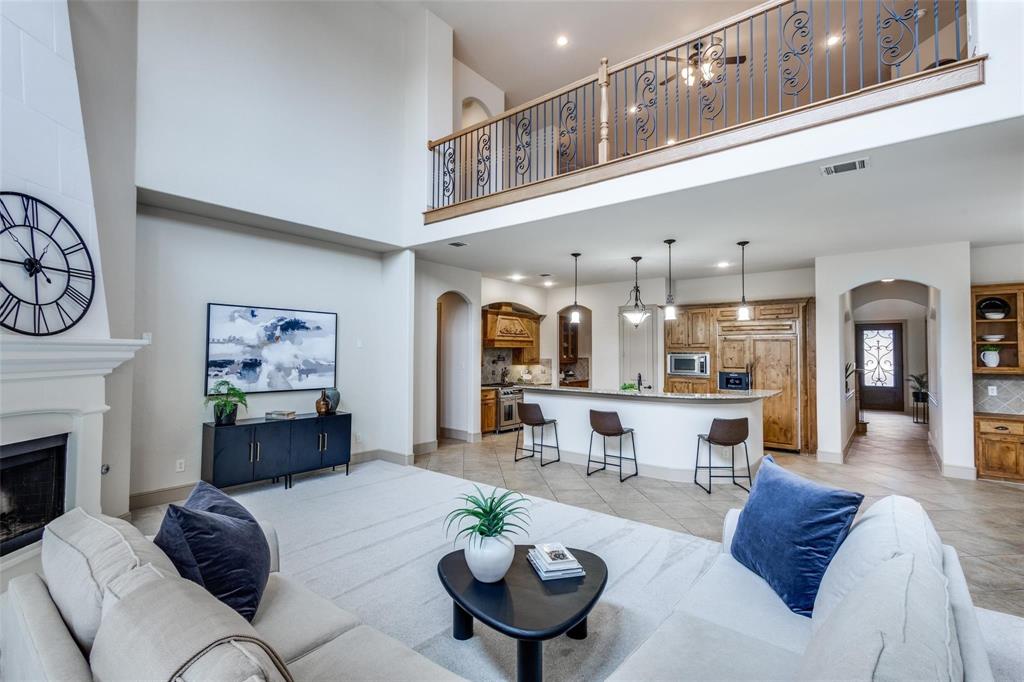
Impressive custom home nestled in the gentle rolling hills of south-central McKinney is ready for a new family. Covered front porch welcomes you inside the elegant two-story entry providing access to the study with French doors, guest bedroom with full bathroom, formal dining room with butler’s pantry, and a curved staircase in the background. The tiled floors lead to the well-appointed granite kitchen that includes an island with a spacious curved sit-up bar; a stainless appliance package including a built-in refrigerator, upscale gas range with double ovens, warming drawer, microwave, and dishwasher; stainless steel sink and separate vegetable sink; walk-in pantry; and a large casual dining area with built-in planning center and cabinetry. The kitchen opens nicely to the family room that has a floor-to-ceiling stone fireplace with gas logs next to wall of towering windows bathing the house in natural light and overlooking the backyard that features a spacious covered patio. Around the corner is the media room with wine bar and chiller where it should be – downstairs, and right next to the kitchen! Also downstairs is the private, oversized master bedroom that has his & her walk-in closets. The ensuite bathroom has separate vanities with stamped copper bowls, custom cabinet designs, oversized shower, and jacuzzi tub. Upstairs, you will find a large open game room with a separate flex room nearby that exits to the balcony, and an adjacent secondary bedroom, and another full bathroom. Split across the opposite side of the game room are two additional secondary bedrooms with a Jack & Jill bathroom. Out back, the lawn has been freshly sodded and a new fence installed, and there’s also a three-car garage. This property’s south-central McKinney location provides quick, easy access to major traffic arteries and highways, shopping and neighborhood services, and some of the best restaurants and entertainment McKinney has to offer.

Save
Ask
Tour
Hide
Share
Listing Snapshot
Price 
$995,000
Days On Site 
1 Day
Bedrooms 
5
Inside Area (SqFt) 
4,663 sqft
Total Baths 
4
Full Baths 
4
Partial Baths 
N/A
Lot Size 
0.21 Acres
Year Built 
2007
MLS® Number 
21407022
Status 
Active
Property Tax 
$15,638
HOA/Condo/Coop Fees 
$307 Semi-Annually
Sq Ft Source 
N/A
Friends & Family
React
Comment
Invite
No Comments Yet

Did you know? You can invite friends and family to your search. They can join your search, rate and discuss listings with you.

What's This?
Private
Recent Activity
5 hours agoListing updated with changes from the MLS®
16 hours agoStatus changed to Active
yesterdayListing first seen on site
General Features
Acres 
0.21
Attached Garage 
Yes
Foundation 
Slab
Garage 
Yes
Garage Spaces 
3
Levels 
Two
Parking 
Alley AccessDrivewayGarageGarage Faces RearKitchen LevelAttached
Property Sub Type 
Single Family Residence
Security 
Smoke Detector(s)
Sewer 
Public Sewer
Special Circumstances 
Standard
Style 
Traditional
Utilities 
Cable AvailableElectricity ConnectedNatural Gas AvailableSewer AvailableUnderground Utilities
Water Source 
Public
Interior Features
Appliances 
RefrigeratorBuilt-In Gas RangeBuilt-In RefrigeratorDishwasherDisposalGas CooktopGas Water HeaterMicrowaveConvection OvenWarming DrawerWine Cooler
Cooling 
Ceiling Fan(s)Central AirElectricZoned
Fireplace 
Yes
Fireplace Features 
GasGas StarterWood Burning
Fireplaces 
1
Flooring 
CarpetTile
Heating 
CentralFireplace(s)Natural GasZoned
Interior 
Granite CountersKitchen IslandWalk-In Closet(s)High Speed InternetIn-Law Floorplan
Laundry Features 
Electric Dryer HookupWasher Hookup
Window Features 
Bay Window(s)Window Coverings
Bedroom 
Dimensions - 13 x 12Level - SecondFeatures - Walk-In Closet(s)
Breakfast Room 
Dimensions - 12 x 13Level - FirstFeatures - Breakfast Bar, Kitchen Island
Dining Room 
Dimensions - 11 x 11Level - First
Game Room 
Dimensions - 20 x 20Level - SecondFeatures - Ceiling Fan(s)
Living Room 
Dimensions - 22 x 16Level - FirstFeatures - Ceiling Fan(s)
Master Bedroom 
Dimensions - 20 x 18Level - FirstFeatures - Ceiling Fan(s), Walk-In Closet(s)
Media Room 
Dimensions - 20 x 13Level - First
Office 
Dimensions - 12 x 12Level - First
Save
Ask
Tour
Hide
Share
Exterior Features
Construction Details 
StoneWood SidingBrickStone Veneer
Exterior 
BalconyRain Gutters
Fencing 
Back YardWood
Lot Features 
Interior LotLandscaped
Patio And Porch 
Covered
Roof 
Composition
Waterfront Features 
Creek
Windows/Doors 
Bay Window(s)Window Coverings
Community Features
Association Fee 
$307.0
Association Fee Frequency 
Semi-Annually
Community Features 
CurbsSidewalks
School District 
McKinney ISD
Financing Terms Available 
CashConventionalVA Loan
Schools
School District
McKinney ISD
Elementary School
Walker
Middle School
Faubion
High School
Mckinney
Listing courtesy of James Fomby of Stonebriar Realty Group James@JamesFomby.com


© 2020 North Texas Real Estate Information Systems. All rights reserved. Information is deemed reliable but is not guaranteed accurate by the MLS or NTREIS. The information being provided is for the consumer's personal, non-commercial use, and may not be reproduced, redistributed, or used for any purpose other than to identify prospective properties consumers may be interested in purchasing.
Last checked: 2026-10-17 10:37 AM CDT

Neighborhood & Commute
Source: Walkscore
Disclosure: Community information and market data powered by Constellation Data Labs. Information is deemed reliable but not guaranteed.
Powered by Showcase IDX, a Constellation1 Company
Save
Ask
Tour
Hide
Share

Footer


BEV PRUITT

972-965-3619 | Email Us
1002 Raintree Circle, Suite 100
Allen, TX 75013

TREC – Information About Brokerage Services

TREC – Consumer Protection Notice

Handcrafted with by Michael Tritthart Team. | Privacy Policy.