• Skip to primary navigation
  • Skip to main content
  • Skip to footer
Bev Pruitt Realty Group

Bev Pruitt Realty Group

Your trusted advisor for Everything Real Estate

  • Home
  • Search
    • Mortgage Calculator
    • Sign In/Register
  • Communities
    • Allen
      • Waterford Parks
    • Frisco
    • McKinney
    • Plano
    • Prosper
  • Schools
    • Allen ISD
    • Frisco ISD
    • McKinney ISD
    • Plano ISD
    • Prosper ISD
  • Sellers
    • Home Value
    • 8 Steps to Selling a Home
    • Practicing Good Seller’s Etiquette
    • Sell and Make a Profit
    • Staging Tips
  • Buyers
    • 8 Steps to Buying a Home
    • Deciding How Much House You Can Afford
    • Location, Location, Location
    • Home Buying Tips
  • Blog
  • About
    • About Bev
    • Client Reviews
    • Past Sold Map
  • Contact

Search

Search
Dashboard
Listings
Searches
Sign in / Sign up
Save
Ask
Tour
Hide
Share
$599,000
1 Day On Site

2100 Fleming Drive
McKinney, TX 75072

For Sale|Single Family Residence|Active
5
Beds
3
Total Baths
2
Full Baths
1
Partial Bath
3,090
SqFt
$194
/SqFt
1997
Built
Subdivision:
Hidden Creek Ph One
County:
Collin
Call Now: 972-965-3619
Is this the listing for you? We can help make it yours.
972-965-3619
Upcoming Open Houses
Sun, Oct 11, 1:00 PM - 3:00 PM
2100 Fleming Drive2100 Fleming Drive2100 Fleming Drive2100 Fleming Drive
Save
Ask
Tour
Hide
Share
Photos
Map
Nearby Listings
Virtual Tour

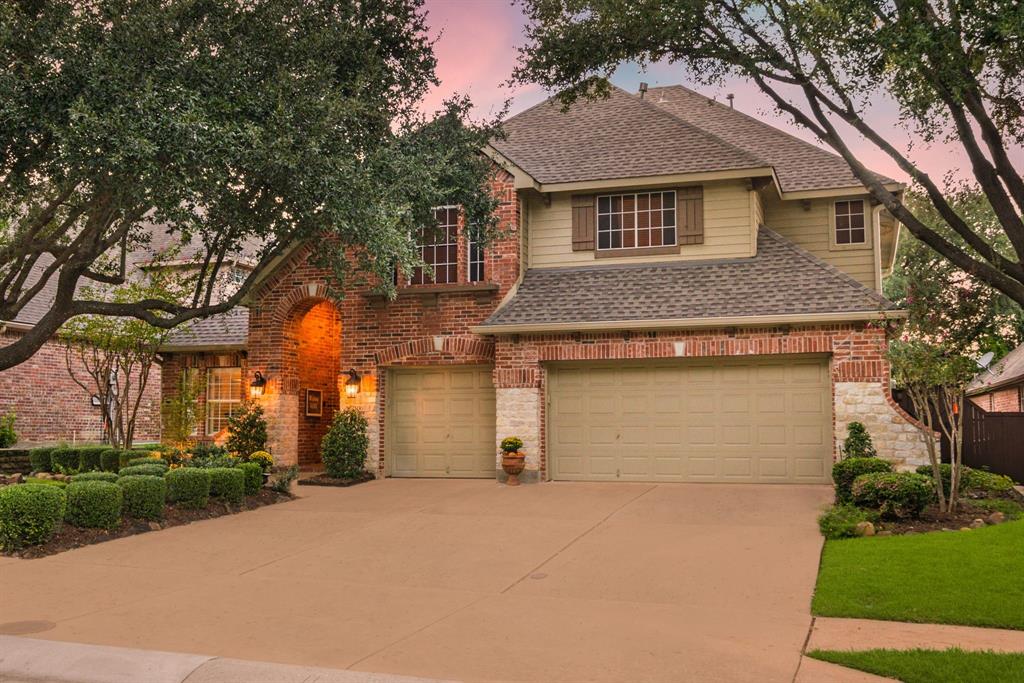
Welcome to 2100 Fleming, a beautifully designed Highland Homes residence nestled in the highly desirable Hidden Creek community. Offering 4 spacious bedrooms and 3 full bathrooms, this home combines timeless architecture, thoughtful design, and comfortable living in an established neighborhood known for its mature trees, beautifully maintained surroundings, and inviting atmosphere. Hidden Creek offers an exceptional lifestyle with an impressive array of community amenities, including a sparkling community pool, pickleball courts, basketball courts, sand volleyball, playgrounds, scenic walking and biking trails, fishing ponds, and expansive greenbelts. Mature trees, lush landscaping, and picturesque streets create a peaceful setting with a true sense of community. Located within highly regarded McKinney ISD and conveniently situated near shopping, dining, entertainment, and major thoroughfares, this home offers the perfect balance of neighborhood charm and everyday convenience. Whether entertaining friends and family, enjoying the outdoors, or simply relaxing at home, 2100 Fleming delivers the quality craftsmanship of Highland Homes paired with the lifestyle and amenities that make Hidden Creek such a sought-after community.

Save
Ask
Tour
Hide
Share
Listing Snapshot
Price 
$599,000
Days On Site 
1 Day
Bedrooms 
5
Inside Area (SqFt) 
3,090 sqft
Total Baths 
3
Full Baths 
2
Partial Baths 
1
Lot Size 
0.19 Acres
Year Built 
1997
MLS® Number 
21406204
Status 
Active
Property Tax 
$9,903
HOA/Condo/Coop Fees 
$66.67 monthly
Sq Ft Source 
N/A
Friends & Family
React
Invite
Recent Activity
18 hours agoListing updated with changes from the MLS®
yesterdayListing first seen on site
General Features
Acres 
0.19
Attached Garage 
Yes
Foundation 
Slab
Garage 
Yes
Garage Spaces 
3
Levels 
Two
Parking 
DrivewayGarageGarage Door OpenerGarage Faces FrontInside EntranceKitchen LevelLightedAttached
Property Sub Type 
Single Family Residence
Security 
Security SystemSmoke Detector(s)
Sewer 
Public Sewer
Special Circumstances 
Standard
Style 
Traditional
Utilities 
Cable AvailableElectricity Connected
Water Source 
Public
Interior Features
Appliances 
DishwasherDisposalElectric CooktopElectric OvenMicrowave
Cooling 
Ceiling Fan(s)Central AirElectric
Fireplace 
Yes
Fireplace Features 
Gas StarterGas Log
Fireplaces 
1
Flooring 
CarpetCeramic TileWood
Heating 
CentralFireplace(s)Natural Gas
Interior 
Vaulted Ceiling(s)
Laundry Features 
Electric Dryer HookupWasher Hookup
Bedroom 
Dimensions - 11 x 10Level - Second
Breakfast Room 
Dimensions - 13 x 9Level - First
Den 
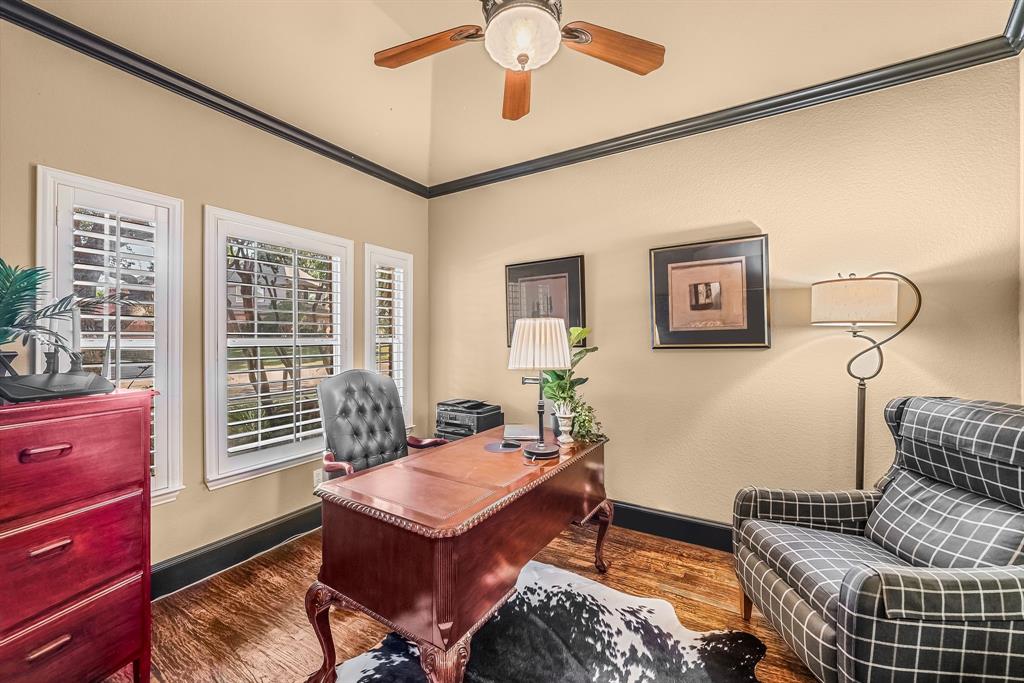
Dimensions - 11 x 12Level - First
Dining Room 
Dimensions - 11 x 9Level - First
Family Room 
Dimensions - 15 x 16Level - First
Kitchen 
Dimensions - 15 x 15Level - First
Living Room 
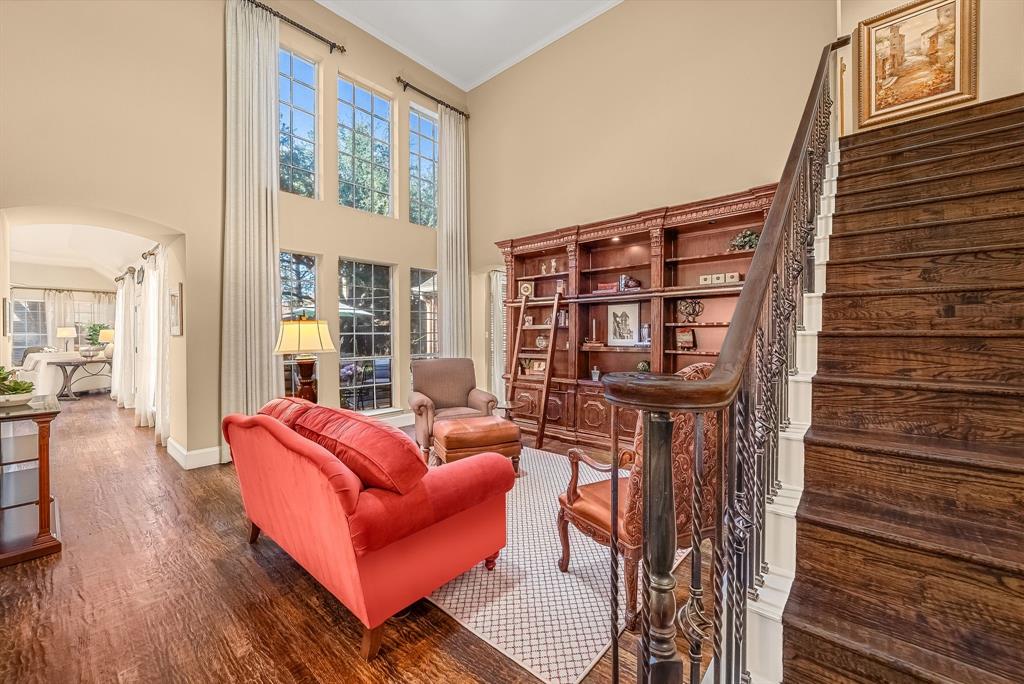
Dimensions - 17 x 16Level - First
Master Bathroom 
Dimensions - 0 x 0Level - First
Master Bedroom 
Dimensions - 15 x 13Level - First
Utility Room 
Dimensions - 8 x 5Level - First
Save
Ask
Tour
Hide
Share
Exterior Features
Construction Details 
Brick
Exterior 
Rain Gutters
Fencing 
Back YardFencedWood
Lot Features 
Few TreesInterior LotLandscapedSubdivided
Roof 
Composition
Community Features
Association Fee 
$800.0
Association Fee Frequency 
Annually
Community Features 
Pool
School District 
McKinney ISD
Financing Terms Available 
CashConventionalFHAVA Loan
Schools
School District
McKinney ISD
Elementary School
Walker
Middle School
Faubion
High School
Mckinney
Listing courtesy of Victoria DeLaCruz of Coldwell Banker Realty Frisco Victoria.delacruz@cbrealty.com


© 2020 North Texas Real Estate Information Systems. All rights reserved. Information is deemed reliable but is not guaranteed accurate by the MLS or NTREIS. The information being provided is for the consumer's personal, non-commercial use, and may not be reproduced, redistributed, or used for any purpose other than to identify prospective properties consumers may be interested in purchasing.
Last checked: 2026-10-10 09:10 AM CDT

Neighborhood & Commute
Source: Walkscore
Disclosure: Community information and market data powered by Constellation Data Labs. Information is deemed reliable but not guaranteed.
Powered by Showcase IDX, a Constellation1 Company
Save
Ask
Tour
Hide
Share

Footer


BEV PRUITT

972-965-3619 | Email Us
1002 Raintree Circle, Suite 100
Allen, TX 75013

TREC – Information About Brokerage Services

TREC – Consumer Protection Notice

Handcrafted with by Michael Tritthart Team. | Privacy Policy.