• Skip to primary navigation
  • Skip to main content
  • Skip to footer
Bev Pruitt Realty Group

Bev Pruitt Realty Group

Your trusted advisor for Everything Real Estate

  • Home
  • Search
    • Mortgage Calculator
    • Sign In/Register
  • Communities
    • Allen
      • Waterford Parks
    • Frisco
    • McKinney
    • Plano
    • Prosper
  • Schools
    • Allen ISD
    • Frisco ISD
    • McKinney ISD
    • Plano ISD
    • Prosper ISD
  • Sellers
    • Home Value
    • 8 Steps to Selling a Home
    • Practicing Good Seller’s Etiquette
    • Sell and Make a Profit
    • Staging Tips
  • Buyers
    • 8 Steps to Buying a Home
    • Deciding How Much House You Can Afford
    • Location, Location, Location
    • Home Buying Tips
  • Blog
  • About
    • About Bev
    • Client Reviews
    • Past Sold Map
  • Contact

Search

Search
Dashboard
Listings
Searches
Sign in / Sign up
Save
Ask
Tour
Hide
Share
$336,000
1 Day On Site

956 Lockhart Drive
Plano, TX 75023

For Sale|Single Family Residence|Active
3
Beds
2
Total Baths
2
Full Baths
1,521
SqFt
$221
/SqFt
1981
Built
Subdivision:
Parkhill Add
County:
Collin
Call Now: 972-965-3619
Is this the listing for you? We can help make it yours.
972-965-3619
956 Lockhart Drive956 Lockhart Drive956 Lockhart Drive956 Lockhart Drive
Save
Ask
Tour
Hide
Share
Photos
Map
Nearby Listings
Virtual Tour

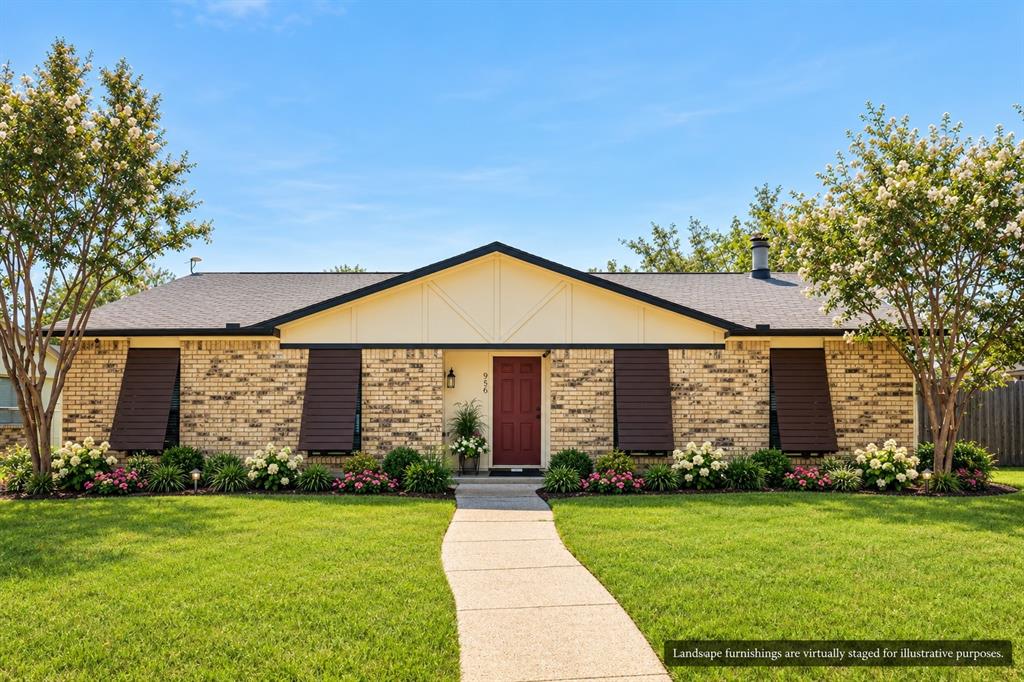
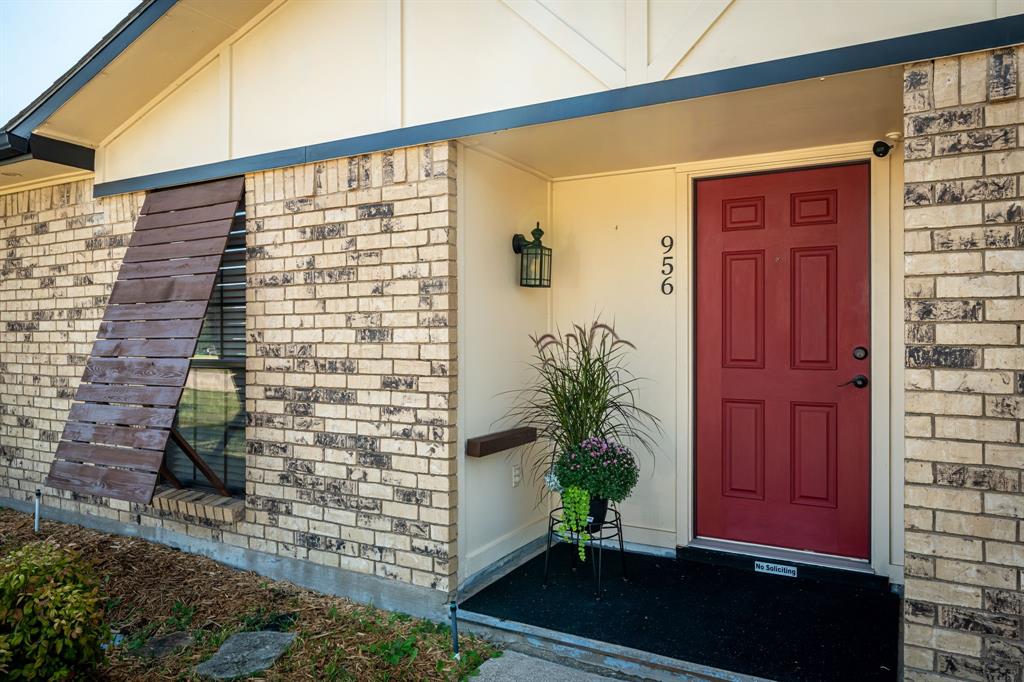
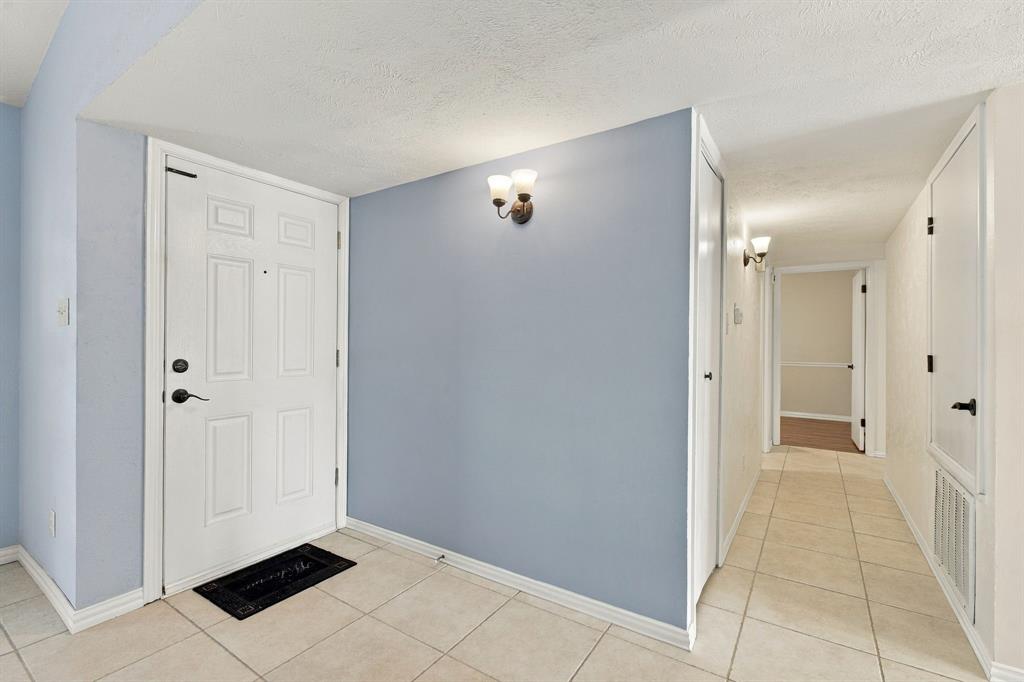
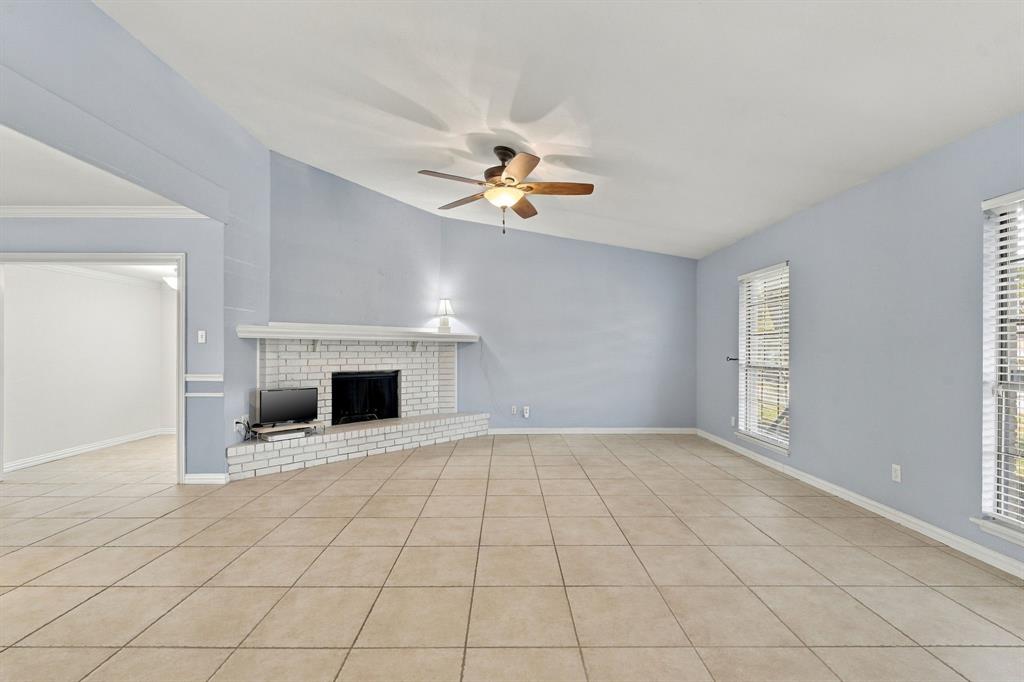
Discover the possibilities in this 3 bedroom, 2 bath home nestled in Plano’s established Parkhill neighborhood! With 1,521 square feet, this home offers everyday convenience and room to make it your own. An extra-wide driveway and space for a boat or trailer provide parking flexibility, while garage storage and privacy screens add practical appeal. Additional features include security cameras that convey with the home, storm shutters that can be easily removed and reinstalled, and a doggie door leading to a fenced backyard. Enjoy nearby parks, schools, and Bluebonnet Trail for outdoor recreation, plus convenient access to US 75 and connections to the Dallas North Tollway, Sam Rayburn Tollway (121), and President George Bush Turnpike. Information deemed reliable but not guaranteed. Buyer and buyer’s agent to independently verify all information, including square footage, dimensions, schools, property features, and restrictions.

Save
Ask
Tour
Hide
Share
Listing Snapshot
Price 
$336,000
Days On Site 
1 Day
Bedrooms 
3
Inside Area (SqFt) 
1,521 sqft
Total Baths 
2
Full Baths 
2
Partial Baths 
N/A
Lot Size 
0.18 Acres
Year Built 
1981
MLS® Number 
21405967
Status 
Active
Property Tax 
$5,182
HOA/Condo/Coop Fees 
N/A
Sq Ft Source 
N/A
Friends & Family
React
Invite
Recent Activity
20 hours agoListing updated with changes from the MLS®
yesterdayListing first seen on site
General Features
Acres 
0.18
Attached Garage 
Yes
Foundation 
Slab
Garage 
Yes
Garage Spaces 
2
Levels 
One
Parking 
Alley AccessConcreteDrivewayGarageGarage Door OpenerGarage Faces RearInside EntranceParking PadStorageAttached
Property Sub Type 
Single Family Residence
Security 
PrewiredSecurity SystemOther
Sewer 
Public Sewer
Special Circumstances 
Standard
Utilities 
Cable AvailableElectricity AvailableElectricity ConnectedUnderground Utilities
Water Source 
Public
Interior Features
Appliances 
DishwasherDisposalDryerElectric CooktopElectric OvenElectric RangeElectric Water HeaterMicrowaveDouble OvenVented Exhaust FanWasher
Cooling 
Ceiling Fan(s)Central AirElectricHeat Pump
Fireplace 
Yes
Fireplace Features 
Family RoomRaised HearthWood Burning
Fireplaces 
1
Flooring 
Ceramic TileCorkTileVinyl
Heating 
Exhaust FanCentralElectricFireplace(s)Heat Pump
Interior 
PantryWalk-In Closet(s)High Speed Internet
Laundry Features 
Electric Dryer HookupWasher Hookup
Window Features 
ShuttersWindow Coverings
Bedroom 
Dimensions - 13 x 10Level - FirstFeatures - Ceiling Fan(s)
Dining Room 
Dimensions - 11 x 10Level - First
Kitchen 
Dimensions - 11 x 9Level - FirstFeatures - Pantry
Living Room 
Dimensions - 23 x 17Level - FirstFeatures - Ceiling Fan(s)
Master Bedroom 
Dimensions - 16 x 12Level - FirstFeatures - Ceiling Fan(s), Walk-In Closet(s)
Save
Ask
Tour
Hide
Share
Exterior Features
Construction Details 
Brick
Exterior 
Rain Gutters
Fencing 
Chain Link
Lot Features 
Interior Lot
Patio And Porch 
PatioRear Porch
Roof 
Asphalt
Windows/Doors 
ShuttersWindow Coverings
Community Features
School District 
Plano ISD
Schools
School District
Plano ISD
Elementary School
Thomas
Middle School
Hendrick
High School
Clark
Listing courtesy of Skyler Ammons of Northtex Realty LLC skyler@thebrooksteamtexas.com


© 2020 North Texas Real Estate Information Systems. All rights reserved. Information is deemed reliable but is not guaranteed accurate by the MLS or NTREIS. The information being provided is for the consumer's personal, non-commercial use, and may not be reproduced, redistributed, or used for any purpose other than to identify prospective properties consumers may be interested in purchasing.
Last checked: 2026-10-15 01:40 PM CDT

Neighborhood & Commute
Source: Walkscore
Disclosure: Community information and market data powered by Constellation Data Labs. Information is deemed reliable but not guaranteed.
Powered by Showcase IDX, a Constellation1 Company
Save
Ask
Tour
Hide
Share

Footer


BEV PRUITT

972-965-3619 | Email Us
1002 Raintree Circle, Suite 100
Allen, TX 75013

TREC – Information About Brokerage Services

TREC – Consumer Protection Notice

Handcrafted with by Michael Tritthart Team. | Privacy Policy.